Skip To Content

87 Isle Of Venice Drive , 202S

Fort Lauderdale, FL 33301
  • $3,726,640
  • STATUS: Active
  • ON SITE: 357 Days
  • MLS #: R11141579
$3,726,640
  • 4
    BEDS
  • 1/4 to 1/2 Acre
    ACRES
  • 4
    BATHS
  • 1
    1/2 BATHS
  • 2,960
    SQFT
  • $1,259
    $/SQFT
Neighborhood:
Type:
Condo
Built:
2026
County:

School Ratings & Info

Description

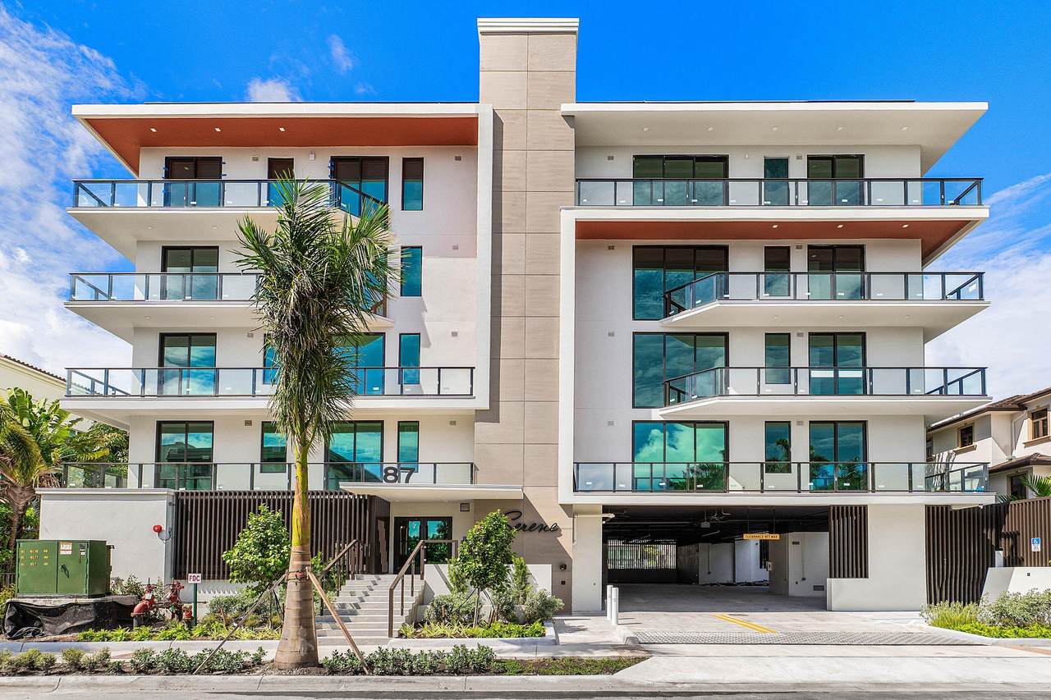
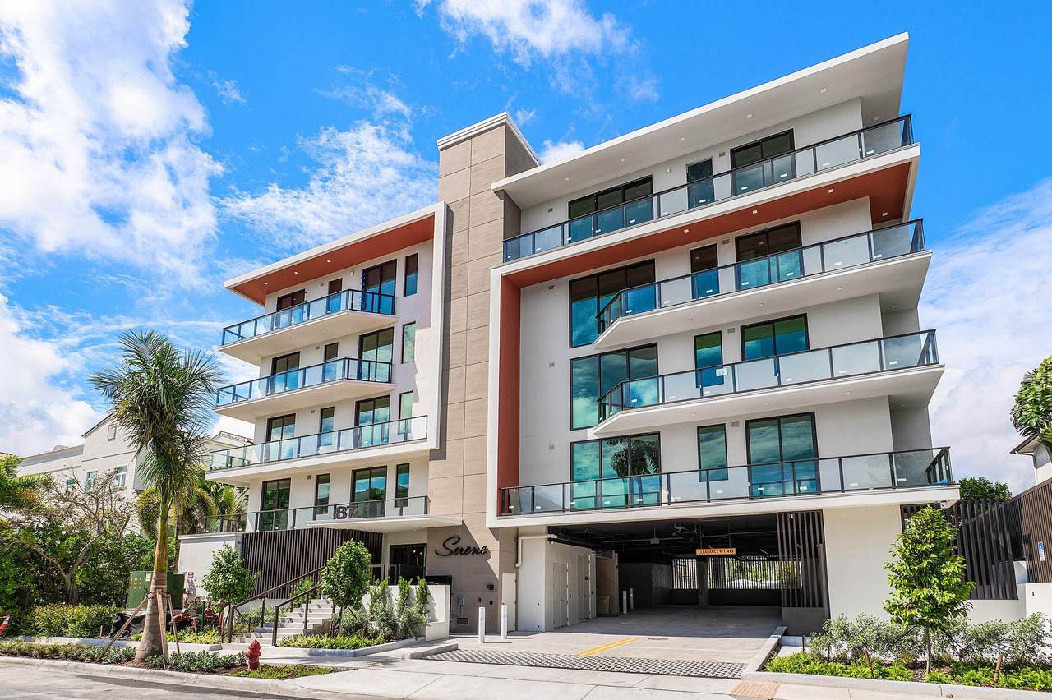
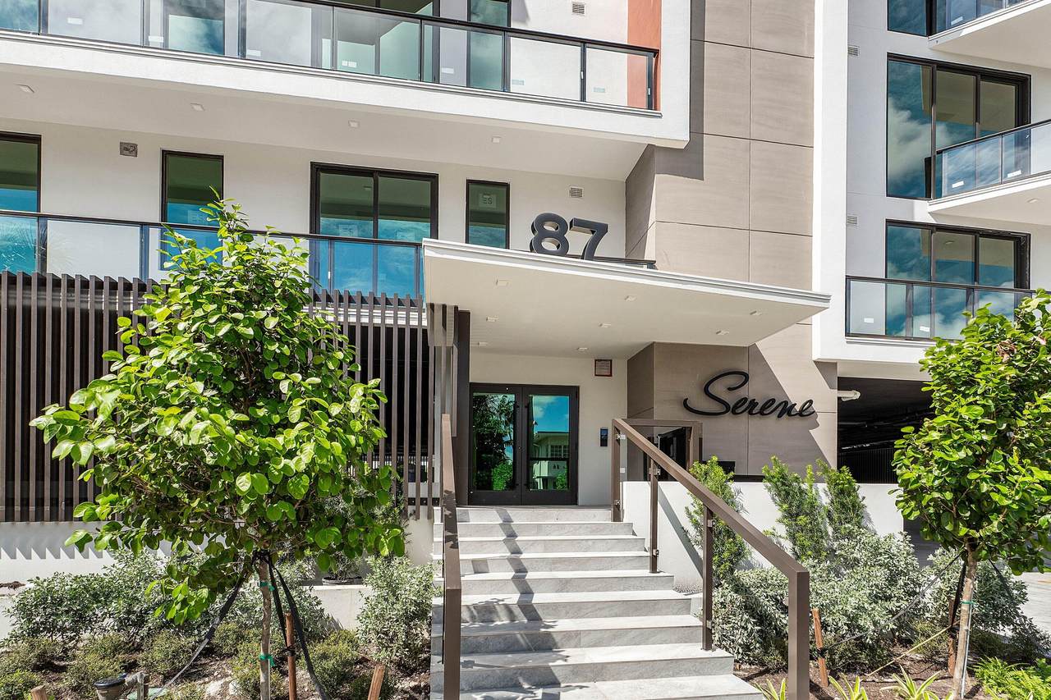
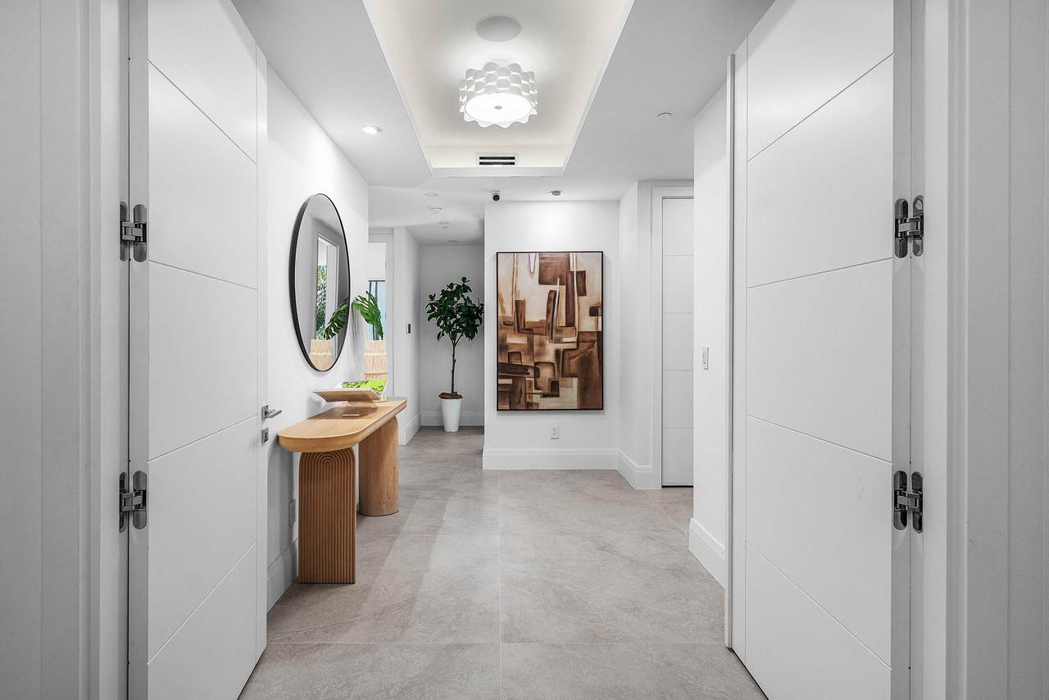
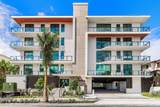
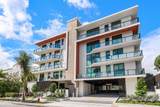
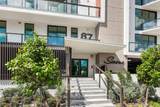
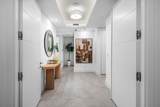
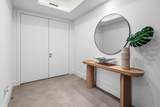
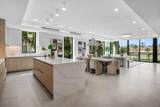
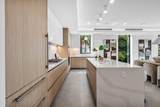
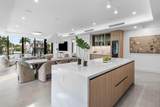
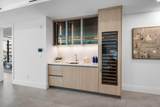
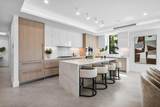
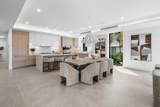
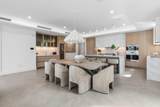
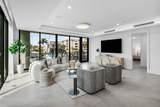
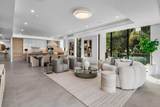
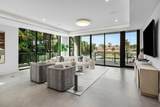
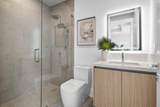
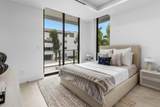
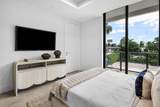
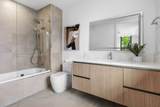
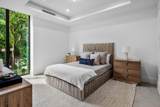
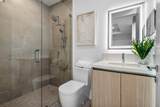
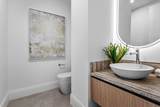
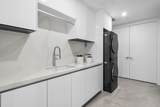
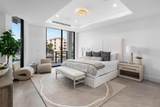
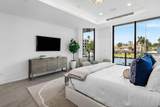
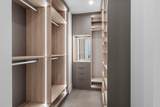
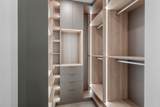
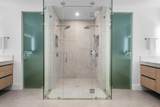
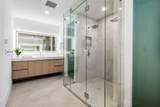
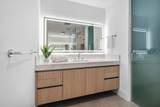
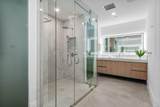
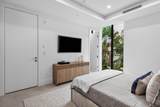
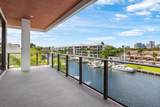
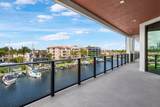
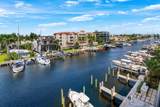
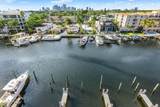
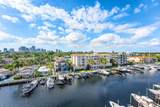
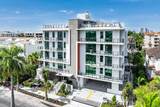
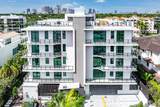
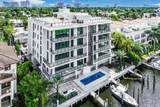
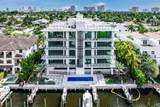
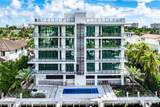
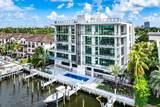
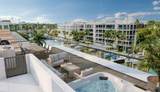
Serene offers an exclusive collection of eight meticulously designed residences, each featuring 4 bedrooms and 4.5 baths, nestled in the prestigious Isle of Venice. Designed for both luxury and tranquility, these sophisticated homes boast nearly 3,000 square feet of interior living space and over 4,300 square feet of total indoor and outdoor living. Each residence includes a private 45-foot boat slip with direct, unrestricted saltwater access. The open-concept floor plan seamlessly integrates spacious living areas, enhanced by floor-to-ceiling windows that frame breathtaking sunrise and sunset water views. Elevated finishes include European-style kitchens outfitted with Wolf and Sub-Zero appliances, Wolf speed oven, waterfall-edge countertops, and natural gas cooking. Additional features include a master bath with 2 water closets,home automation, an entertainment bar with a 105-bottle wine refrigerator, and elegant porcelain tile throughout. Amenities include pool, bbq area, and outdoor shower. Retreat to the luxurious double primary suites with spa-inspired baths and custom walk-in closets. Expansive terraces and private rooftop decks provide panoramic views of the Fort Lauderdale skyline, creating the ultimate waterfront sanctuary.

Monthly Payment Calculator


All listings featuring the BMLS logo are provided by BeachesMLS Inc. Copyright ©2026 BeachesMLS, Inc.
IDX information is provided exclusively for consumers' personal, non-commercial use and it may not be used for any purpose other than to identify prospective properties consumers may be interested in purchasing. This information is not verified for authenticity or accuracy and is not guaranteed. Data last updated 2026-11-10T23:32:45.69.
www.thecahurgroup.com/homes/170047208
Print Image

87 Isle Of Venice Drive , 202S Fort Lauderdale, FL 33301

  • Price: $3,726,640
  • Status: Active
  • On Site: 357 Days
  • MLS #: R11141579
4
Beds
4
Baths
1
½ Baths
1/4 to 1/2 Acre
Acres
2,960
SQFT
$1,259
$/SQFT
2026
Built
Neighborhood:
Nurmi Isles Island No 4
County:
Broward
Area:
Fort Lauderdale
Property Description
Serene offers an exclusive collection of eight meticulously designed residences, each featuring 4 bedrooms and 4.5 baths, nestled in the prestigious Isle of Venice. Designed for both luxury and tranquility, these sophisticated homes boast nearly 3,000 square feet of interior living space and over 4,300 square feet of total indoor and outdoor living. Each residence includes a private 45-foot boat slip with direct, unrestricted saltwater access. The open-concept floor plan seamlessly integrates spacious living areas, enhanced by floor-to-ceiling windows that frame breathtaking sunrise and sunset water views. Elevated finishes include European-style kitchens outfitted with Wolf and Sub-Zero appliances, Wolf speed oven, waterfall-edge countertops, and natural gas cooking. Additional features include a master bath with 2 water closets,home automation, an entertainment bar with a 105-bottle wine refrigerator, and elegant porcelain tile throughout. Amenities include pool, bbq area, and outdoor shower. Retreat to the luxurious double primary suites with spa-inspired baths and custom walk-in closets. Expansive terraces and private rooftop decks provide panoramic views of the Fort Lauderdale skyline, creating the ultimate waterfront sanctuary.
Exterior Features

Architectural Style Colonial Attached Garage YN Yes Carport YN No Construction Materials Block Concrete Covered Spaces 2 Entry Level 2 Exterior Features Balcony Outdoor Living Area Garage YN Yes Parking Features Assigned Attached Covered Garage Parking Total 18 Patio And Porch Features Open Balcony Pool Features Association Pool Private YN No Roof Other

Interior Features

Appliances Dryer Dishwasher Disposal Gas Range Ice Maker Microwave Refrigerator Washer Building Area Total 4300 Cooling Central Air Cooling YN Yes Flooring Other Furnished Unfurnished Heating Central Heating YN Yes Interior Features Bathtub Dual Sinks Family / Dining Room Kitchen Island Split Bedrooms Soaking Tub Separate Shower Laundry Features Washer Hookup Electric Dryer Hookup Washer Dryer Install Allowed Levels One Main Level Bathrooms 5 Main Level Bedrooms 4 Rooms Total 4

Property Features

Association Amenities Bike Storage Elevator(s) Pool Trash Association Fee 2720 Association Fee Frequency Monthly Association Fee Includes Common Areas Maintenance Grounds Association YN Yes Direction Faces West Listing Terms Cash Conventional Membership Equity YN False Membership Fee New Construction YN No Pets Allowed Breed Restrictions Yes Property Condition Under Construction Property Sub Type Condominium Property Sub Type Additional Condominium Restrictions Other RestrictionsOK To LeaseRental Restriction Security Features Security System Senior Community YN No Sewer Public Sewer Special Listing Conditions Standard Listed As- Is Stories 1 Stories Total 5 Tax Annual Amount 38026.3 Tax Year 2024 Utilities Cable Available Sewer Available Water Available View Canal View YN Yes Water Source Public Waterfront Features Canal Access Canal Front No Fixed Bridges Waterfront YN Yes

Listing provided courtesy of Coldwell Banker/BR: . Listing information © 2026 BeachesMLS


All listings featuring the BMLS logo are provided by BeachesMLS Inc. Copyright ©2026 BeachesMLS, Inc.
IDX information is provided exclusively for consumers' personal, non-commercial use and it may not be used for any purpose other than to identify prospective properties consumers may be interested in purchasing. This information is not verified for authenticity or accuracy and is not guaranteed. Data last updated 2026-11-10T23:32:45.69.
 
https://bt-photos.global.ssl.fastly.net/beaches/1280_boomver_4_R11141579-2.jpg https://bt-photos.global.ssl.fastly.net/beaches/1280_boomver_4_R11141579-2.jpg https://bt-photos.global.ssl.fastly.net/beaches/1280_boomver_4_R11141579-2.jpg
Logo
The Cahur Group | Keller Williams Realty
4455 Military Trail Suite 100
Jupiter FL, 33458