





Skip To Content

836 SW 34th Terrace

Palm City, FL 34990
  • $8,000/mo.
  • STATUS: Active
  • ON SITE: 9 Days
  • MLS #: B26083756
Rental
$8,000/mo.
Rental
  • 4
    BEDS
  • < 1/4 Acre
    ACRES
  • 2
    BATHS
  • 1
    1/2 BATHS
  • 1,953
    SQFT
Type:
Rentals
Built:
2018
County:
Area:

School Information

Elementary School:
Middle School:
High School:

Description

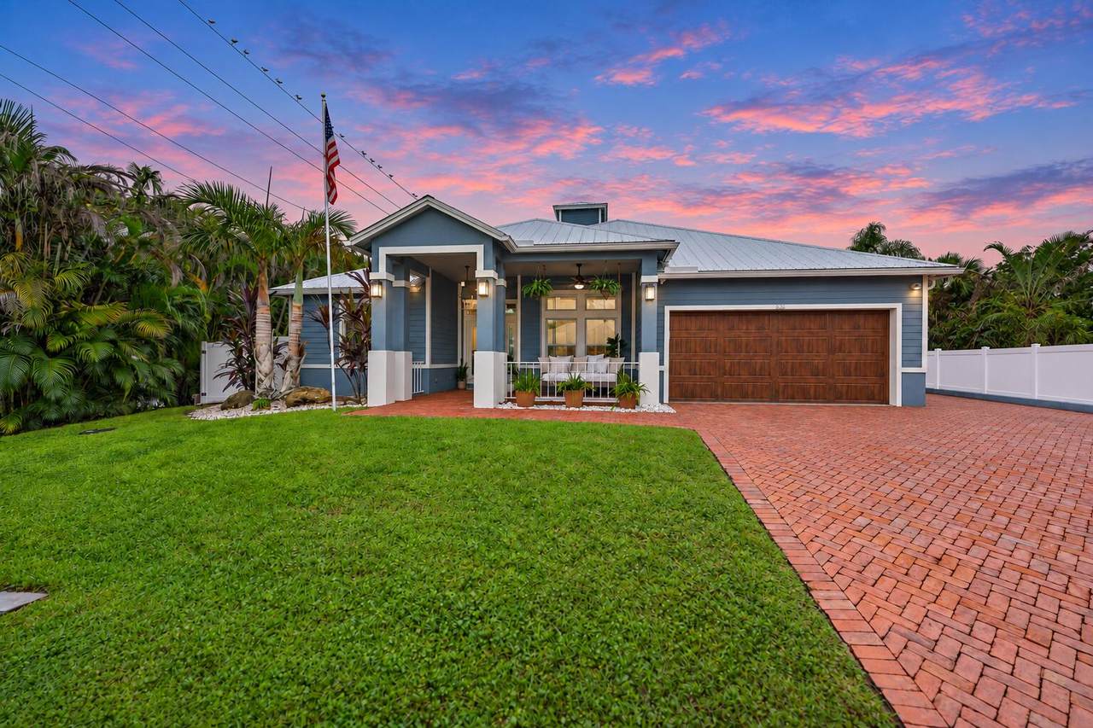
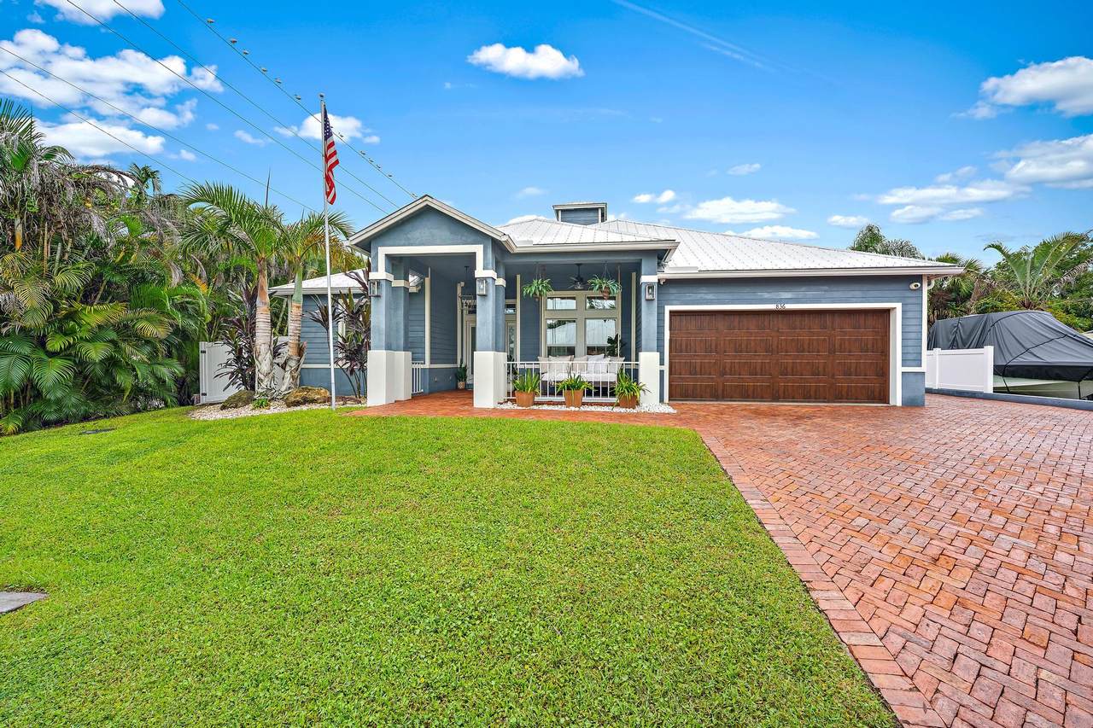
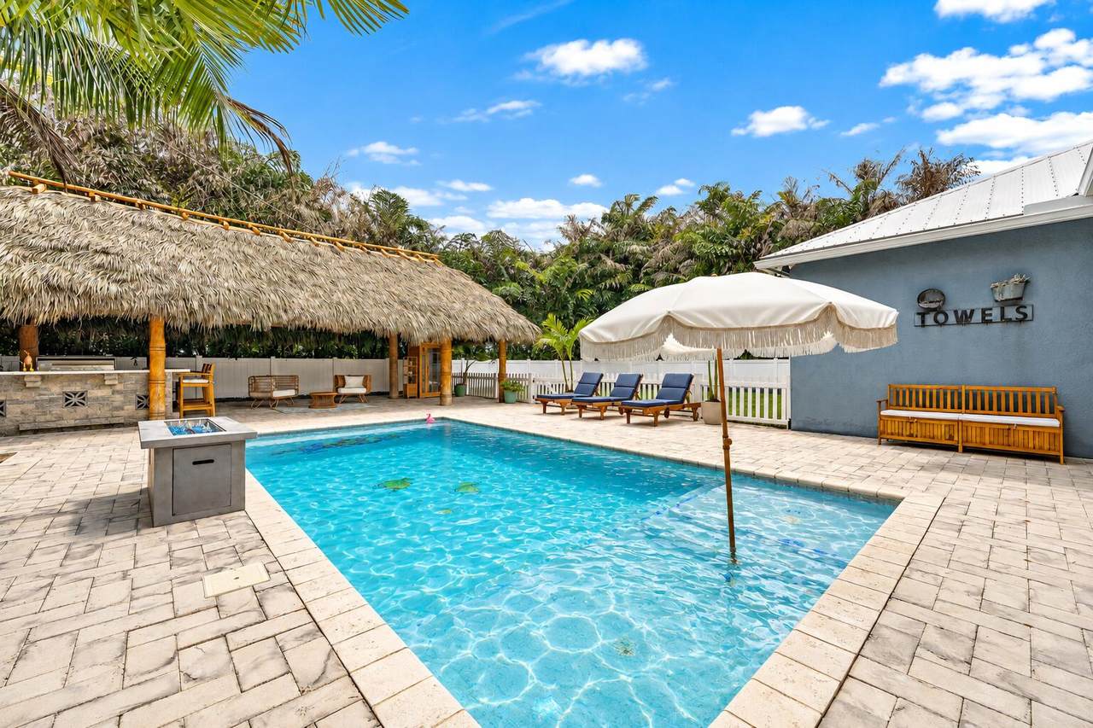
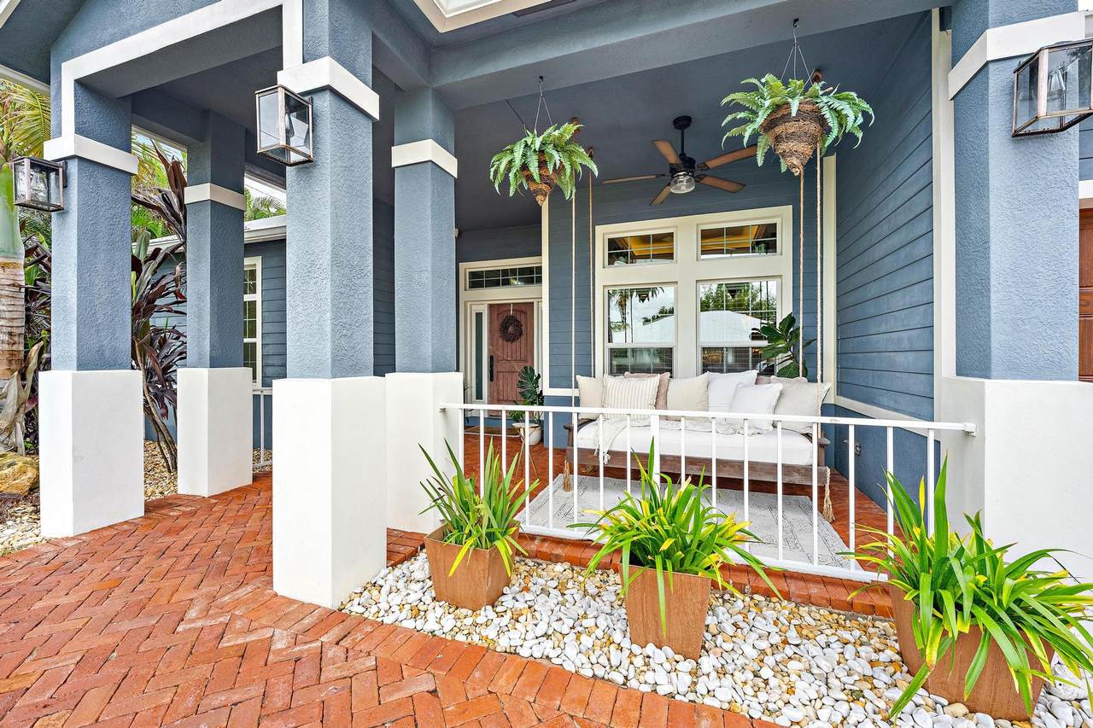
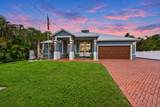
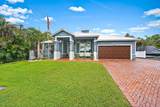
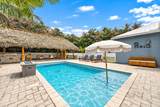
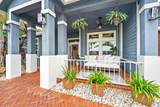
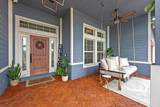
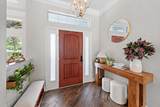
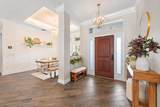
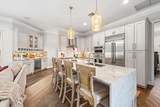
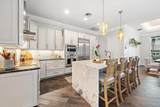
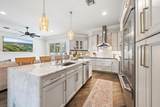
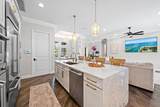
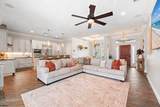
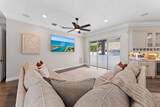
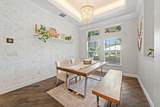
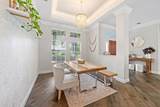
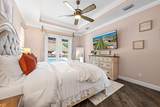
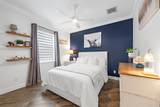
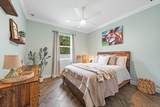
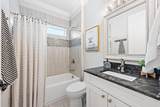
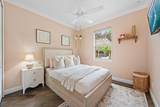
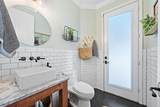
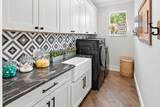
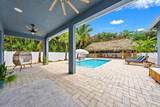
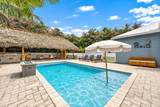
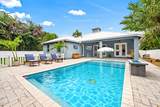
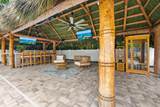
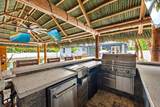
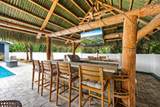
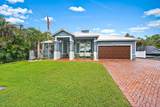
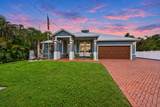
SEASONAL FURNISHED RENTAL! AVAILABLE OCTOBER 15, 2026 FOR ALL OF SEASON! $8,000 per month: October 15 - April. Live like you're on vacation in this 2018 custom built Old Palm City retreat! This CBS home offers 4 bedrooms, 2.5 bathrooms, Impact Glass, a Metal Roof and a Permanent Whole Home Generator. The completely Private, Fully Fenced Backyard is an entertainer's dream with a Heated Saltwater Pool, Lounge Deck, Fire Pit and Sauna. Immerse yourself in the South Florida lifestyle with an impressive 20' x 40' Tiki Hut with a Complete Outdoor Kitchen, 4 65" TV's and Bar Seating. Mature Palms surround the property, creating your own private Florida oasis. Additional features include a charming Front Porch Bed Swing, 2 Car Garage and plenty of additional parking. The interior is legitimately second to NONE. Custom built with NO detail over looked. Step inside and immediately enjoy the view straight through to the Pool and Tiki Hut. The Kitchen is absolutely beautiful with high end Cabinetry, Soft Close Drawers, Reverse Osmosis Water Filter and GE Monogram Appliances. Bring your Boat or RV! Located within walking distance of the growing Mapp Road district, including The Patio at Palm City Place, Lynora's, Shark Shack Sweets, Sorelle Coffee Co. and more. (Papichulo's and Burger Daddy are Coming Soon)! The home is also near the newly redesigned Charlie Leighton Park and public boat ramp, just 3 miles from Downtown Stuart, less than five minutes from Costco and approximately six miles from the beach. You won't find a more spectacular property and home! Custom rental dates may be considered. Please inquire for what you are looking for! Pet friendly terms may be available. Absolutely no cats, please. Pool, lawn care, electricity (with $350 cap), water (with $50 cap), Xfinity Internet are all included!



All listings featuring the BMLS logo are provided by BeachesMLS Inc. Copyright ©2026 BeachesMLS, Inc.
IDX information is provided exclusively for consumers' personal, non-commercial use and it may not be used for any purpose other than to identify prospective properties consumers may be interested in purchasing. This information is not verified for authenticity or accuracy and is not guaranteed. Data last updated 2026-10-12T23:33:40.02.
www.thecahurgroup.com/homes/181786308
Print Image

836 SW 34th Terrace Palm City, FL 34990

  • Price: $8,000/mo.
  • Status: Active
  • On Site: 9 Days
  • MLS #: B26083756
4
Beds
2
Baths
1
½ Baths
< 1/4 Acre
Acres
1,953
SQFT
2018
Built
Neighborhood:
Palm City Amended / Old Palm City
County:
Martin
Area:
Palm City
Elementary School:
Palm City
Middle School:
Hidden Oaks
High School:
Martin County
Property Description
SEASONAL FURNISHED RENTAL! AVAILABLE OCTOBER 15, 2026 FOR ALL OF SEASON! $8,000 per month: October 15 - April. Live like you're on vacation in this 2018 custom built Old Palm City retreat! This CBS home offers 4 bedrooms, 2.5 bathrooms, Impact Glass, a Metal Roof and a Permanent Whole Home Generator. The completely Private, Fully Fenced Backyard is an entertainer's dream with a Heated Saltwater Pool, Lounge Deck, Fire Pit and Sauna. Immerse yourself in the South Florida lifestyle with an impressive 20' x 40' Tiki Hut with a Complete Outdoor Kitchen, 4 65" TV's and Bar Seating. Mature Palms surround the property, creating your own private Florida oasis. Additional features include a charming Front Porch Bed Swing, 2 Car Garage and plenty of additional parking. The interior is legitimately second to NONE. Custom built with NO detail over looked. Step inside and immediately enjoy the view straight through to the Pool and Tiki Hut. The Kitchen is absolutely beautiful with high end Cabinetry, Soft Close Drawers, Reverse Osmosis Water Filter and GE Monogram Appliances. Bring your Boat or RV! Located within walking distance of the growing Mapp Road district, including The Patio at Palm City Place, Lynora's, Shark Shack Sweets, Sorelle Coffee Co. and more. (Papichulo's and Burger Daddy are Coming Soon)! The home is also near the newly redesigned Charlie Leighton Park and public boat ramp, just 3 miles from Downtown Stuart, less than five minutes from Costco and approximately six miles from the beach. You won't find a more spectacular property and home! Custom rental dates may be considered. Please inquire for what you are looking for! Pet friendly terms may be available. Absolutely no cats, please. Pool, lawn care, electricity (with $350 cap), water (with $50 cap), Xfinity Internet are all included!
Exterior Features

Attached Garage YN Yes Carport YN No Construction Materials CBSConcrete Block Structure Block Concrete Stucco Door Features French Doors Entry Level 1 Exterior Features Built-in Barbecue Barbecue Lighting Outdoor Kitchen Outdoor Living Area Propane Tank - Owned Garage YN Yes Open Parking YN Yes Parking Features Attached Boat Covered Deeded Driveway Garage Garage Door Opener Open Paver Block RV Access / Parking Parking Total 9 Patio And Porch Features Covered Deck Patio Porch Pool Features Fenced Gas Heat Heated In Ground Pool Equipment Private Salt Water Outside Bath Access Pool Private YN Yes Roof Aluminum Metal Spa YN No Window Features Blinds Drapes Storm Window(s) Tinted Windows

Interior Features

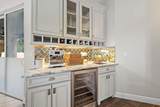
Appliances Cooktop Dryer Dishwasher Electric Cooktop Freezer Disposal Gas Water Heater Microwave Oven Water Purifier Owned Refrigerator Vented Exhaust Fan Water Heater Water Purifier Wine Refrigerator Washer Building Area Total 2884 Cooling Central Air Ceiling Fan(s) Electric Zoned Cooling YN Yes Fireplace YN No Flooring Ceramic Tile Tile Wood Furnished Furnished Heating None Heating YN No Interior Features Attic Wet Bar Breakfast Bar Built-in Features Closet Cabinetry Dining Area Separate / Formal Dining Room Dual Sinks Entrance Foyer Eat-in Kitchen High Ceilings Kitchen Island Kitchen / Dining Combo Custom Mirrors Main Level Primary Pantry Pull Down Attic Stairs Sitting Area in Primary Split Bedrooms Storage Separate Shower Laundry Features Inside Laundry Room Laundry Tub Sink Levels One Main Level Bathrooms 3 Main Level Bedrooms 4 Rooms Total 2

Property Features

Association Amenities Bike Storage Boating Business Center Picnic Area Pier Park Parking Sidewalks Trail(s) Community Features Boat Facilities Street Lights Direction Faces North Electric 200+ Amp Service Circuit Breakers220 Volts in Garage Generator220 Volts in Kitchen220 Volts in Laundry220 Volts Fencing Back Yard Fenced Full Gate Perimeter Privacy Vinyl Lease Amount Frequency Monthly Lease Term Other Lot Features Corner Lot Landscaped Oversized Lot Many Trees< 1 /4 Acre Membership Equity YN Membership Fee Occupant Type Vacant Other Equipment Fuel Tank(s) Generator Other Structures Other Pets Allowed Dogs OK Pet Fee Pet Restrictions Yes Pets Comments Other Pet Restrictions:considered on a case by case basis. Property Sub Type Single Family Residence Property Sub Type Additional Single Family Residence Road Frontage Type County Road Road Responsibility Public Maintained Road Road Surface Type Paved Security Features Closed Circuit Camera(s) Security Gate Secured Garage / Parking Smoke Detector(s) Security Fence Security Lights Senior Community YN No Sewer Septic Tank Stories 1 Stories Total 1 Tenant Pays Insurance Taxes Utilities Cable Available Electricity Connected Propane Water Connected View Garden Pool View YN Yes Waterfront YN No

Listing provided courtesy of Heyward + Company Real Estate: . Listing information © 2026 BeachesMLS


All listings featuring the BMLS logo are provided by BeachesMLS Inc. Copyright ©2026 BeachesMLS, Inc.
IDX information is provided exclusively for consumers' personal, non-commercial use and it may not be used for any purpose other than to identify prospective properties consumers may be interested in purchasing. This information is not verified for authenticity or accuracy and is not guaranteed. Data last updated 2026-10-12T23:33:40.02.
 
https://bt-photos.global.ssl.fastly.net/beaches/1280_boomver_1_B26083756-2.jpg https://bt-photos.global.ssl.fastly.net/beaches/1280_boomver_1_B26083756-2.jpg https://bt-photos.global.ssl.fastly.net/beaches/1280_boomver_1_B26083756-2.jpg
Logo
The Cahur Group | Keller Williams Realty
4455 Military Trail Suite 100
Jupiter FL, 33458