


Skip To Content

832 Biscayne Drive

West Palm Beach, FL 33401
  • $4,950/mo.
  • STATUS: Active
  • ON SITE: 4 Days
  • MLS #: B26082472
New On Site 4 Days Ago
UPDATED: 28 min ago
$4,950/mo.
Rental
  • 2
    BEDS
  • < 1/4 Acre
    ACRES
  • 2
    BATHS
  • 0
    1/2 BATHS
  • 1,232
    SQFT
Neighborhood:
Type:
Rentals
Built:
1925
County:

School Information

Elementary School:
Middle School:
High School:

Description

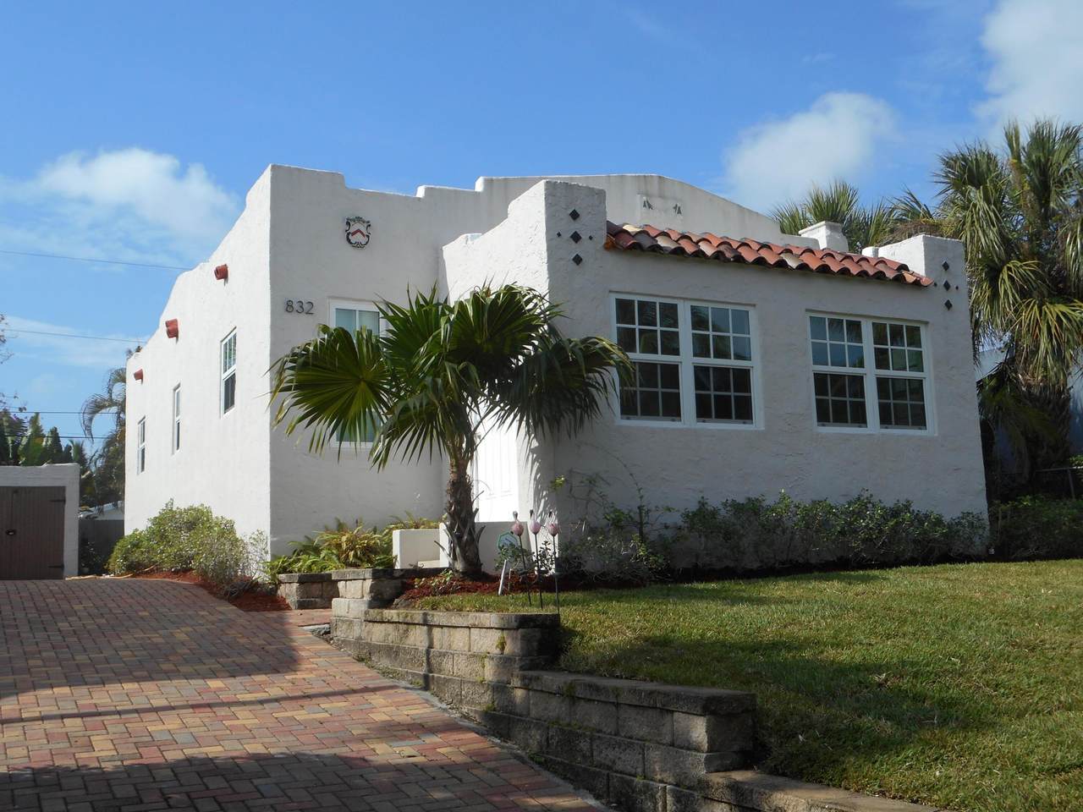
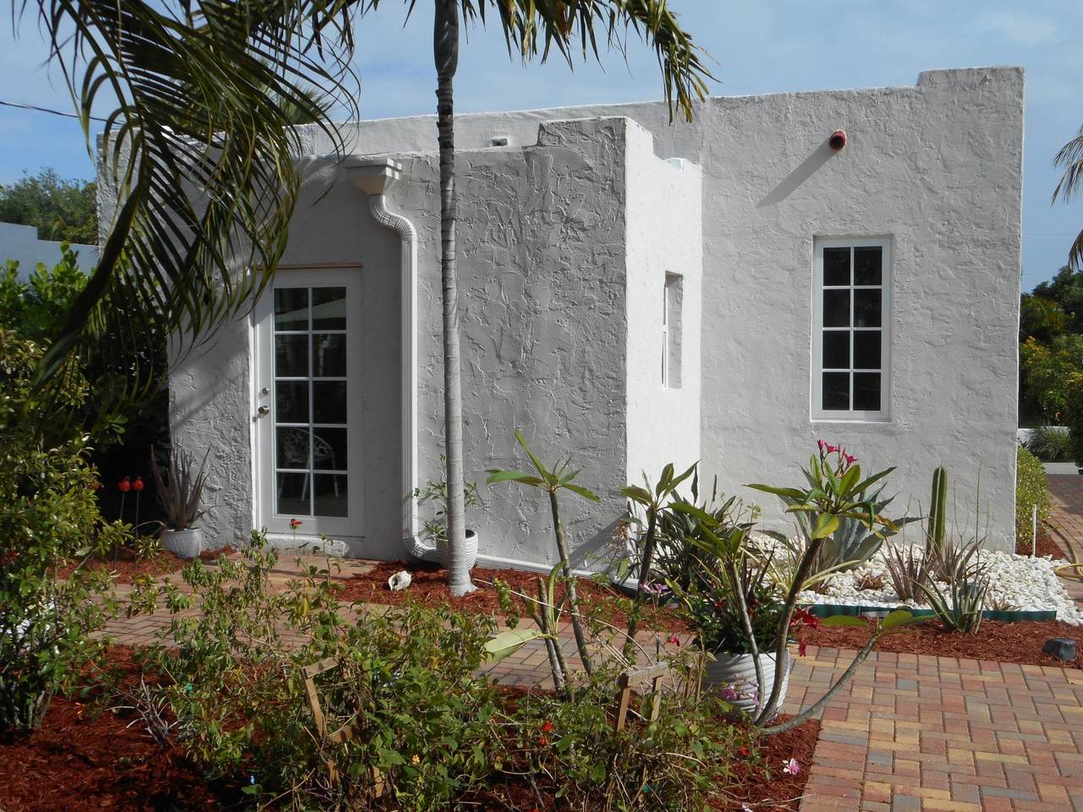
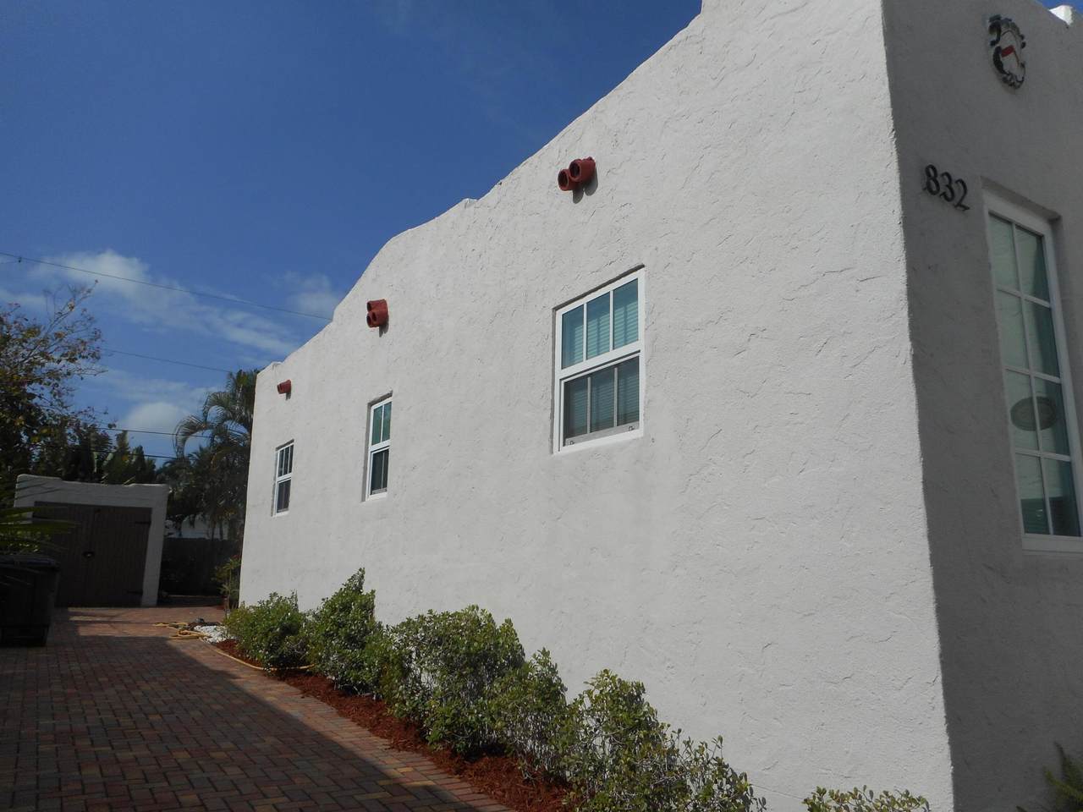
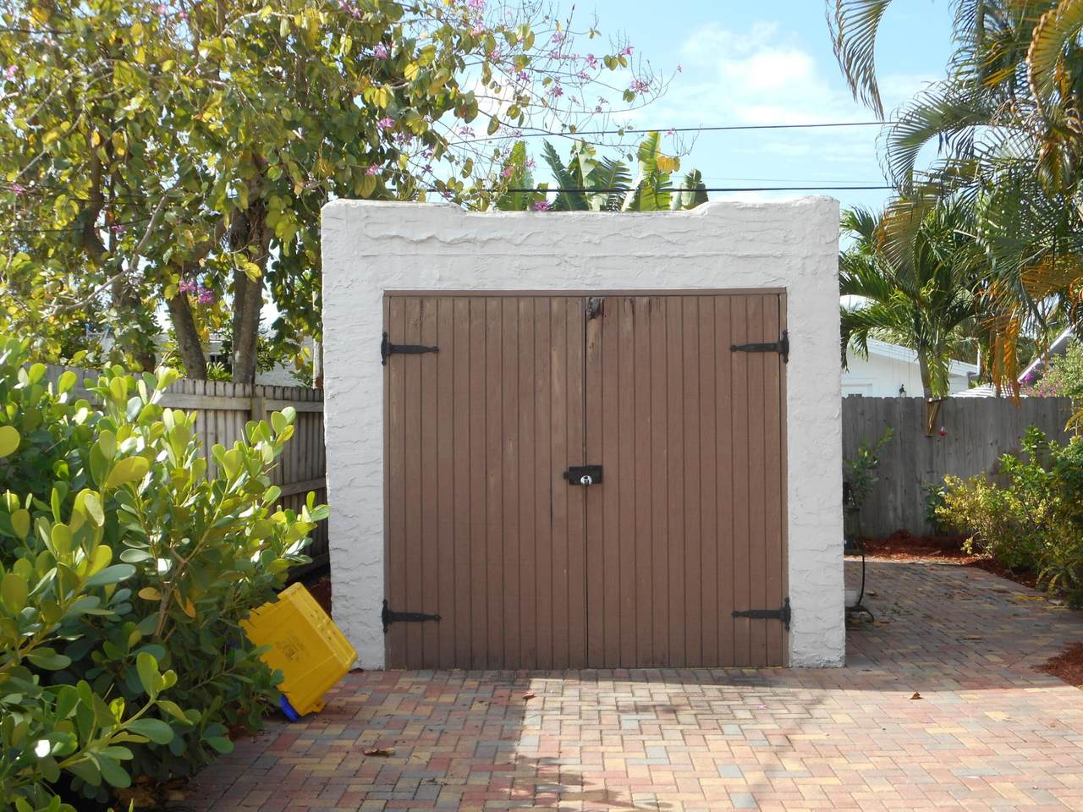
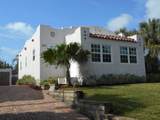
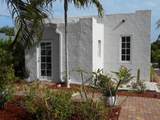
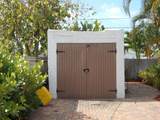
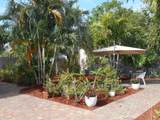
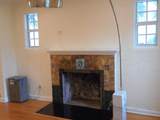
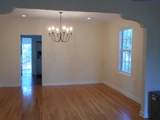
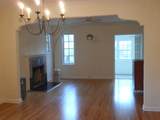
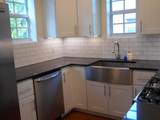
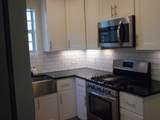
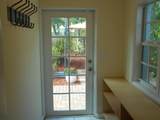
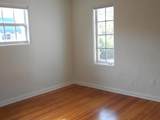
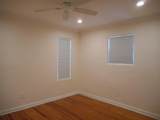
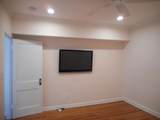
Charming home in desirable Flamingo Park Historic District with Palm Beach Public as the assigned elem. school. Beautifully updated kitchen and baths while retaining classic Mission Spanish character, including wood floors, arches, crown molding and fireplace. Kitchen has quality stainless appliances, gas range with grill, deep country-style sink and black countertops. Also, impact windows and doors, tankless gas water heater and programmable shades. Tenants can use the 1-car garage. Monthly exterior pest control and lawn service 2x/mo. are included. A wonderful combination of historic charm, thoughtful updates, and modern amenities in a sought-after location. Stated sq.ft. does not include master bathroom which was added after original recording - provides additional living space.



All listings featuring the BMLS logo are provided by BeachesMLS Inc. Copyright ©2026 BeachesMLS, Inc.
IDX information is provided exclusively for consumers' personal, non-commercial use and it may not be used for any purpose other than to identify prospective properties consumers may be interested in purchasing. This information is not verified for authenticity or accuracy and is not guaranteed. Data last updated 2026-10-05T10:40:33.637.
www.thecahurgroup.com/homes/181679566
Print Image

832 Biscayne Drive West Palm Beach, FL 33401

  • Price: $4,950/mo.
  • Status: Active
  • On Site: 4 Days
  • Updated: 28 min ago
  • MLS #: B26082472
2
Beds
2
Baths
0
½ Baths
< 1/4 Acre
Acres
1,232
SQFT
1925
Built
Neighborhood:
Flamingo Park
County:
Palm Beach
Area:
West Palm Beach
Elementary School:
Palm Beach Public
Middle School:
Conniston Community
High School:
Forest Hill
Property Description
Charming home in desirable Flamingo Park Historic District with Palm Beach Public as the assigned elem. school. Beautifully updated kitchen and baths while retaining classic Mission Spanish character, including wood floors, arches, crown molding and fireplace. Kitchen has quality stainless appliances, gas range with grill, deep country-style sink and black countertops. Also, impact windows and doors, tankless gas water heater and programmable shades. Tenants can use the 1-car garage. Monthly exterior pest control and lawn service 2x/mo. are included. A wonderful combination of historic charm, thoughtful updates, and modern amenities in a sought-after location. Stated sq.ft. does not include master bathroom which was added after original recording - provides additional living space.
Exterior Features

Attached Garage YN No Carport YN No Construction Materials Hollow Tile Stucco Door Features French Doors Exterior Features Garden Outdoor Living Area Garage YN Yes Parking Features Driveway Detached Garage On Street Parking Total 3 Patio And Porch Features Patio Pool Private YN No Roof Flat Spanish Tile Spa YN No Window Features Metal Single Hung Storm Window(s)

Interior Features

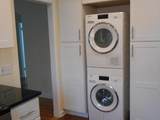
Appliances Dryer Dishwasher Disposal Gas Water Heater Ice Maker Microwave Range Refrigerator Tankless Water Heater Water Heater Washer Building Area Total 1402 Cooling Central Air Ceiling Fan(s) Cooling YN Yes Fireplace Features Wood Burning Fireplace YN Yes Flooring Ceramic Tile Wood Furnished Unfurnished Heating Central Heating YN Yes Interior Features Built-in Features Dining Area Separate / Formal Dining Room Separate Shower Stacked Bedrooms Laundry Features Inside Levels One Main Level Bathrooms 2 Main Level Bedrooms 2 Rooms Total 5

Property Features

Association Amenities Laundry Sidewalks Community Features Street Lights Sidewalks Direction Faces North Fencing Other Lease Amount Frequency Monthly Lot Features Interior Lot Sprinklers Automatic< 1 /4 Acre Membership Equity YN Membership Fee Occupant Type Tenant Pets Allowed Pet Restrictions Yes Pets Comments Other Pet Restrictions: TO BE DETERMINED Property Sub Type Single Family Residence Property Sub Type Additional Single Family Residence Restrictions Limited Number VehiclesNo Smoking Road Frontage Type City Street Road Responsibility Public Maintained Road Road Surface Type Asphalt Paved Security Features Smoke Detector(s) Senior Community YN No Sewer Public Sewer Stories 1 Stories Total 1 Tenant Pays Cable TV Electricity Gas Insurance Sewer Water Utilities Cable Available Electricity Connected Natural Gas Available Sewer Connected Underground Utilities Water Available View City View YN Yes Waterfront Features None Waterfront YN No

Listing provided courtesy of The Corcoran Group: . Listing information © 2026 BeachesMLS


All listings featuring the BMLS logo are provided by BeachesMLS Inc. Copyright ©2026 BeachesMLS, Inc.
IDX information is provided exclusively for consumers' personal, non-commercial use and it may not be used for any purpose other than to identify prospective properties consumers may be interested in purchasing. This information is not verified for authenticity or accuracy and is not guaranteed. Data last updated 2026-10-05T10:40:33.637.
 
https://bt-photos.global.ssl.fastly.net/beaches/1280_boomver_1_B26082472-2.jpg https://bt-photos.global.ssl.fastly.net/beaches/1280_boomver_1_B26082472-2.jpg https://bt-photos.global.ssl.fastly.net/beaches/1280_boomver_1_B26082472-2.jpg
Logo
The Cahur Group | Keller Williams Realty
4455 Military Trail Suite 100
Jupiter FL, 33458