


Description
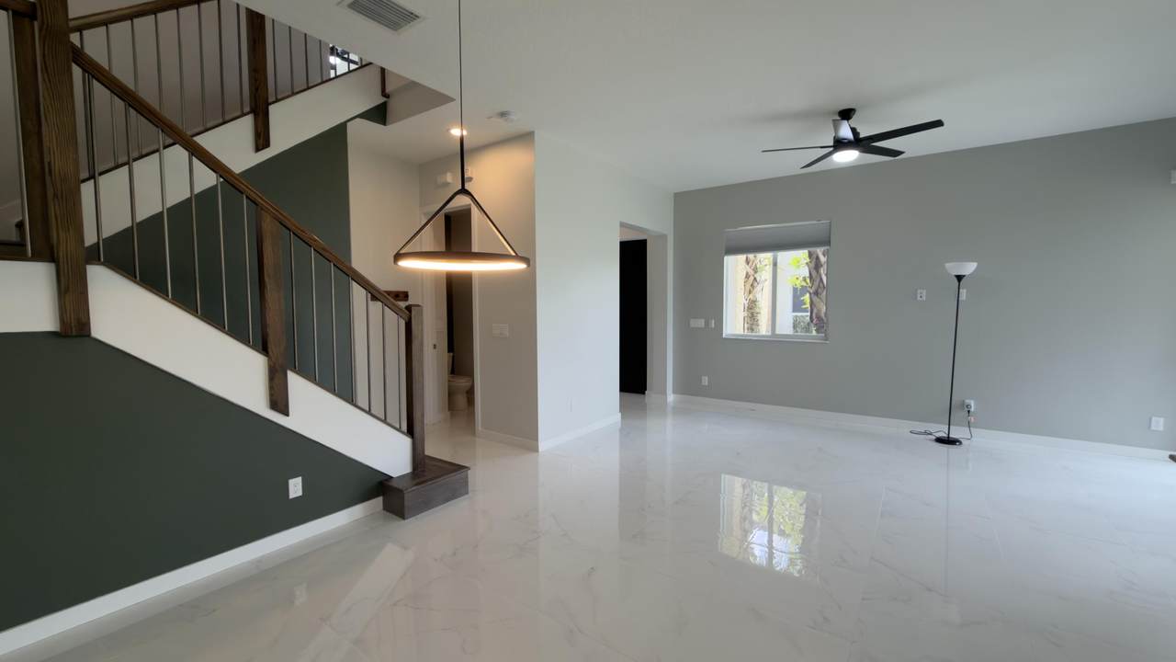
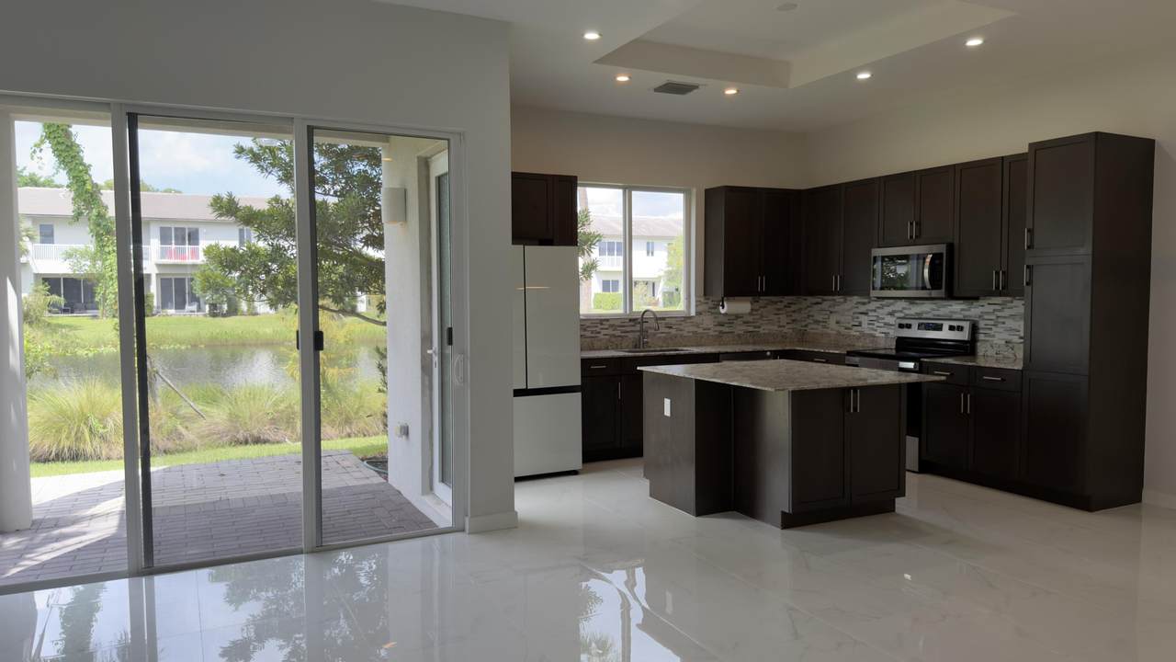
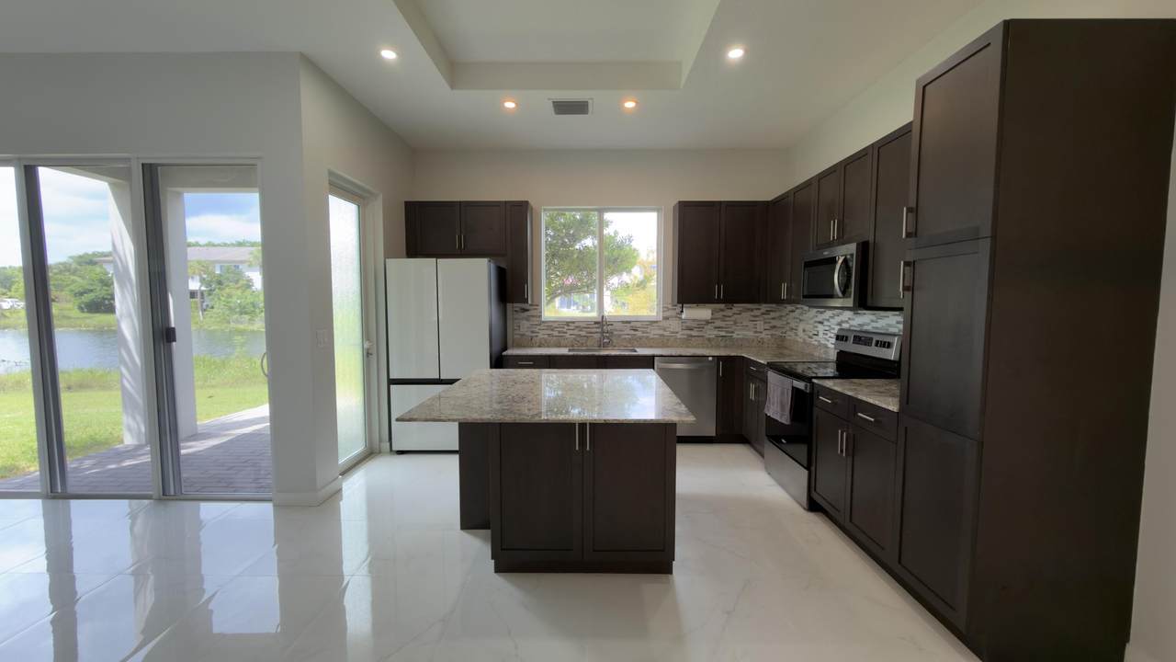
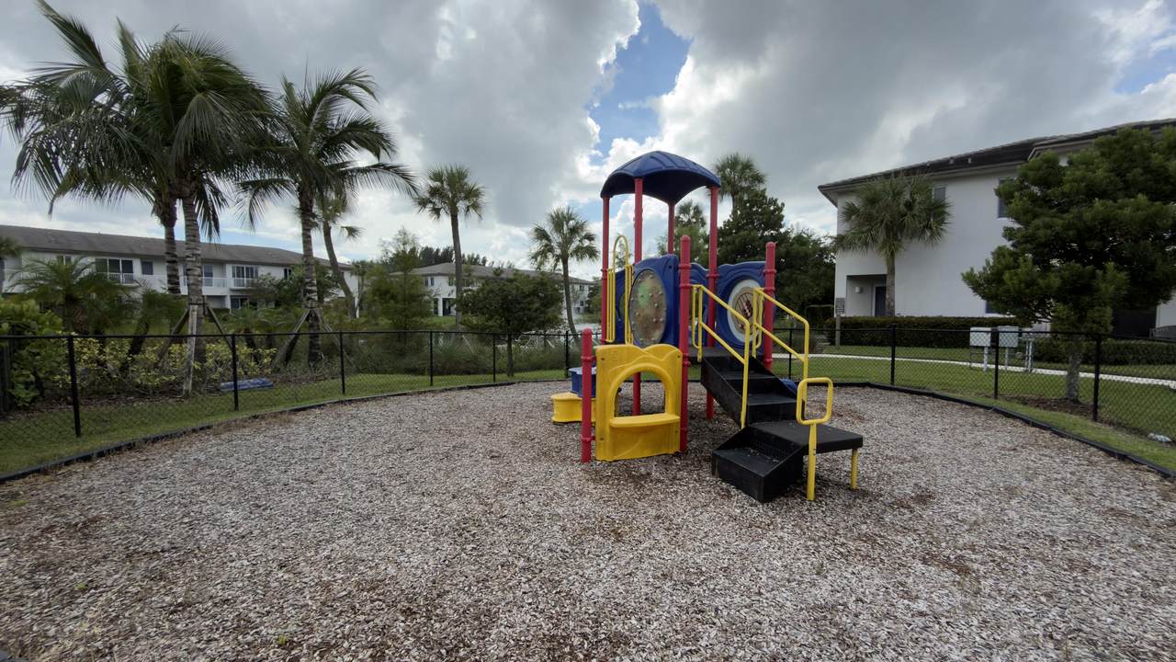
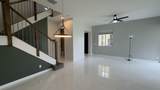
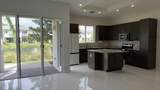
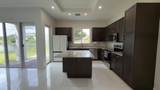
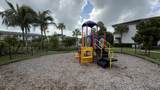
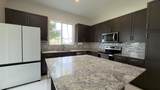
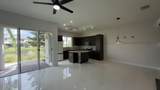
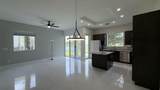
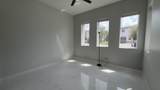
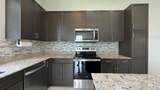
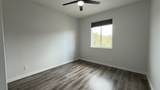
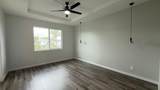
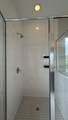
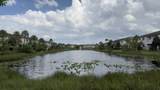
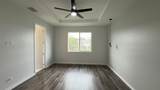
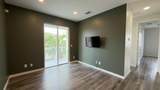
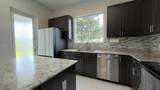
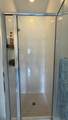
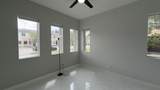
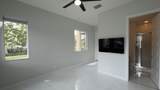
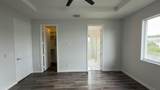
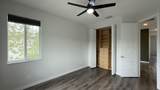
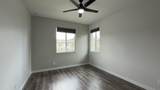
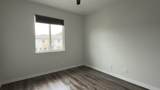
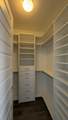
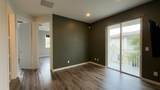
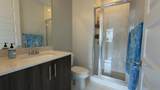
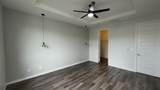
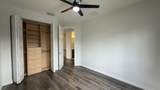
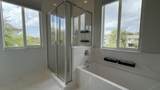
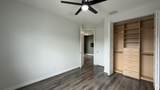
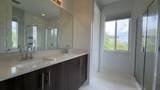
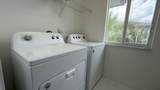
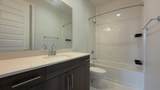
Welcome home to this spacious 4-bedroom, 3.5-bath end-unit townhome offering beautiful lake views, a 1-car garage, and plenty of room to spread out.The stylish kitchen features rich espresso cabinetry, granite countertops, a tiled backsplash, and stainless steel appliances, creating a warm and inviting space for cooking and entertaining. Porcelain tile and vinyl flooring flow throughout the home for a clean, modern look and easy maintenance.The spacious primary suite features an elegant tray ceiling, a walk-in closet with custom built-ins, and a private en-suite bath complete with dual sinks and a walk-in shower. Three additional bedrooms provide plenty of flexibility for family, guests, or a home office.Enjoy the convenience of a full-size washer and dryer, attached 1-car garage, and the Welcome home to this spacious 4-bedroom, 3.5-bath end-unit townhome offering beautiful lake views, a 1-car garage, and plenty of room to spread out.The stylish kitchen features rich espresso cabinetry, granite countertops, a tiled backsplash, and stainless steel appliances, creating a warm and inviting space for cooking and entertaining. Porcelain tile and vinyl flooring flow throughout the home for a clean, modern look and easy maintenance.The spacious primary suite features an elegant tray ceiling, a walk-in closet with custom built-ins, and a private en-suite bath complete with dual sinks and a walk-in shower. Three additional bedrooms provide plenty of flexibility for family, guests, or a home office.Enjoy the convenience of a full-size added privacy and natural light of an end-unit location.Step outside and enjoy the peaceful lake views, or take advantage of the community amenities, including a swimming pool, dog park, and playground.Located in a pet-friendly community, this spacious townhome combines comfort, convenience, and beautiful water views—ready to welcome you home!
-
4BEDS
-
< 1/4 AcreACRES
-
3BATHS
-
11/2 BATHS
School Information
Description
Welcome home to this spacious 4-bedroom, 3.5-bath end-unit townhome offering beautiful lake views, a 1-car garage, and plenty of room to spread out.The stylish kitchen features rich espresso cabinetry, granite countertops, a tiled backsplash, and stainless steel appliances, creating a warm and inviting space for cooking and entertaining. Porcelain tile and vinyl flooring flow throughout the home for a clean, modern look and easy maintenance.The spacious primary suite features an elegant tray ceiling, a walk-in closet with custom built-ins, and a private en-suite bath complete with dual sinks and a walk-in shower. Three additional bedrooms provide plenty of flexibility for family, guests, or a home office.Enjoy the convenience of a full-size washer and dryer, attached 1-car garage, and the Welcome home to this spacious 4-bedroom, 3.5-bath end-unit townhome offering beautiful lake views, a 1-car garage, and plenty of room to spread out.The stylish kitchen features rich espresso cabinetry, granite countertops, a tiled backsplash, and stainless steel appliances, creating a warm and inviting space for cooking and entertaining. Porcelain tile and vinyl flooring flow throughout the home for a clean, modern look and easy maintenance.The spacious primary suite features an elegant tray ceiling, a walk-in closet with custom built-ins, and a private en-suite bath complete with dual sinks and a walk-in shower. Three additional bedrooms provide plenty of flexibility for family, guests, or a home office.Enjoy the convenience of a full-size added privacy and natural light of an end-unit location.Step outside and enjoy the peaceful lake views, or take advantage of the community amenities, including a swimming pool, dog park, and playground.Located in a pet-friendly community, this spacious townhome combines comfort, convenience, and beautiful water views—ready to welcome you home!
 All listings featuring the BMLS logo are provided by BeachesMLS Inc. Copyright ©2026 BeachesMLS, Inc.
IDX information is provided exclusively for consumers' personal, non-commercial use and it may not be used for any purpose other than to identify prospective properties consumers may be interested in purchasing. This information is not verified for authenticity or accuracy and is not guaranteed. Data last updated 2026-10-05T10:40:33.637.