





















Skip To Content

7505 NW 65TH Lane

Parkland, FL 33067
  • $6,100/mo.
  • STATUS: Pending
  • ON SITE: 13 Days
  • MLS #: B26083039
Pending
$6,100/mo.
Rental
  • 4
    BEDS
  • < 1/4 Acre
    ACRES
  • 3
    BATHS
  • 0
    1/2 BATHS
  • 2,761
    SQFT
Neighborhood:
Type:
Rentals
Built:
1992
County:
Area:

School Information

Elementary School:
Middle School:

Description

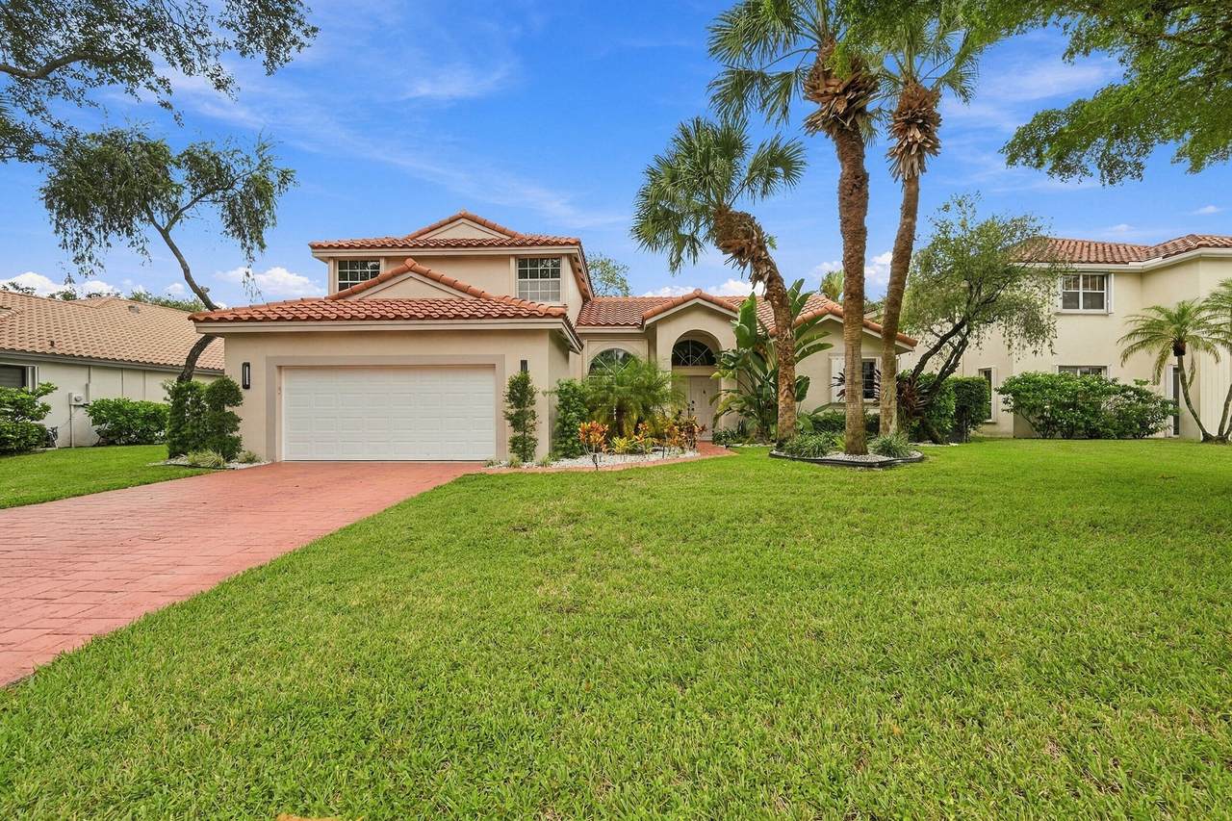
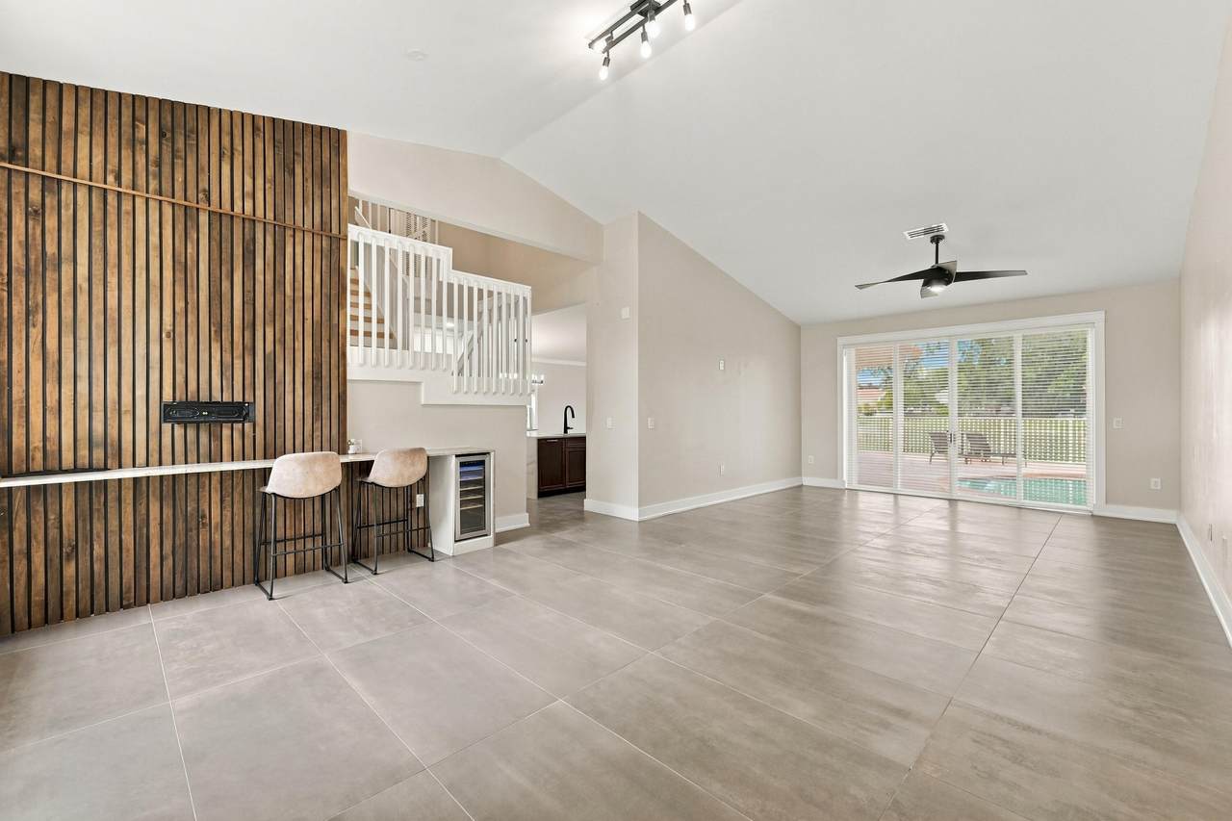
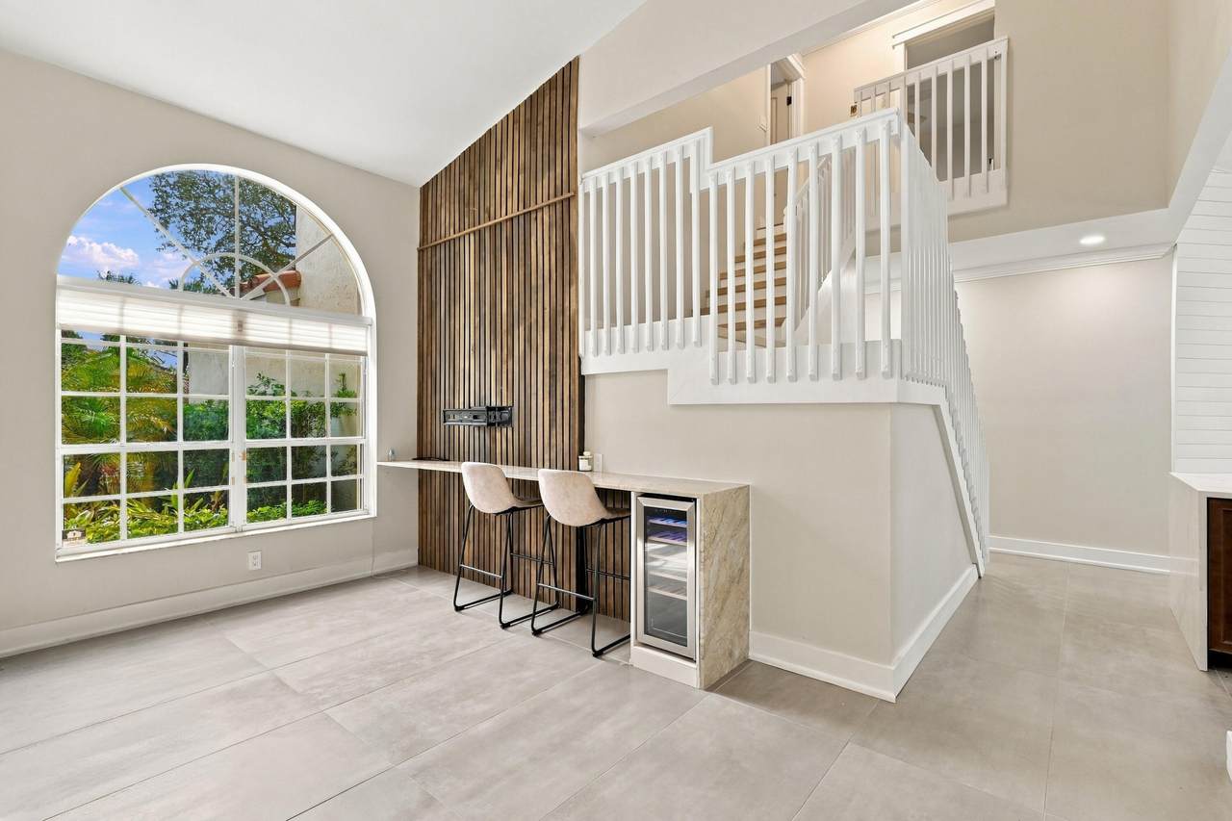
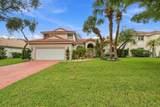
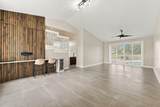
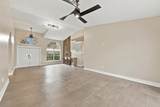
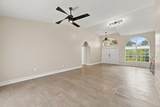
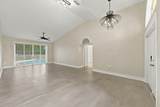
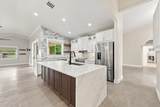
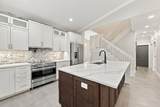
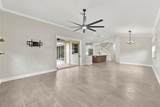
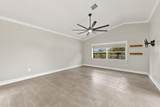
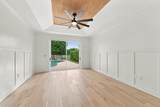
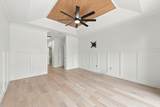
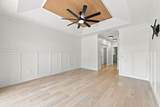
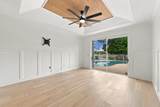
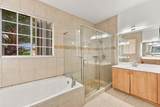
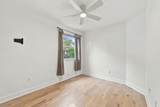
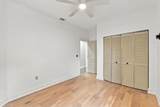
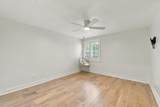
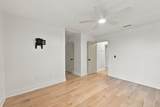
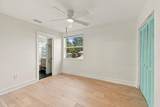
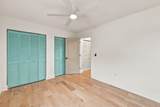
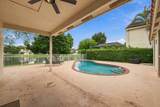
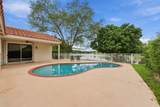
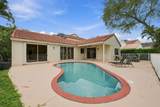
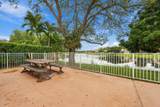
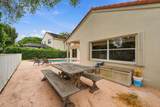
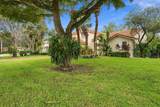
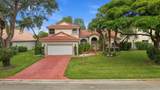
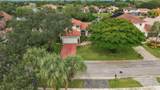
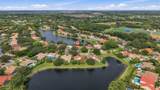
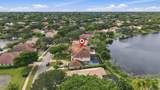
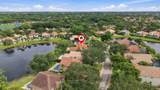
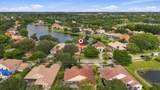
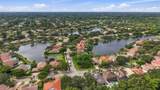
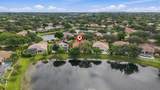
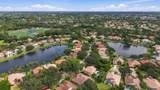
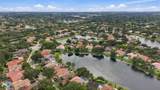
Enjoy beautiful waterfront living in this gorgeous 4-bedroom, 3-bath pool home in Parkland's manicured, guard-gated community of Whittier Oaks. A spacious layout showcases large-format tile and white oak wood flooring. The gourmet kitchen features a cooking island & opens to a generous family room, creating a welcoming space for everyday living. The downstairs primary suite offers a luxurious updated bath, while a second bedroom and full updated bathroom provide added flexibility. Two additional bedrooms and a third updated full bathroom are upstairs. Step outside to a covered patio overlooking your private pool and stunning long lake views—the perfect setting to relax or gather with guests. A 2 car garage & access to top schools complete this home. Tenant income will need to be verified.



All listings featuring the BMLS logo are provided by BeachesMLS Inc. Copyright ©2026 BeachesMLS, Inc.
IDX information is provided exclusively for consumers' personal, non-commercial use and it may not be used for any purpose other than to identify prospective properties consumers may be interested in purchasing. This information is not verified for authenticity or accuracy and is not guaranteed. Data last updated 2026-10-14T23:33:45.977.
www.thecahurgroup.com/homes/181726257
Print Image

7505 NW 65TH Lane Parkland, FL 33067

  • Price: $6,100/mo.
  • Status: Pending
  • On Site: 13 Days
  • MLS #: B26083039
4
Beds
3
Baths
0
½ Baths
< 1/4 Acre
Acres
2,761
SQFT
1992
Built
Neighborhood:
Terramar One
County:
Broward
Area:
Parkland
Elementary School:
Riverglades
Middle School:
Westglades
High School:
Marjory Stoneman Douglas
Property Description
Enjoy beautiful waterfront living in this gorgeous 4-bedroom, 3-bath pool home in Parkland's manicured, guard-gated community of Whittier Oaks. A spacious layout showcases large-format tile and white oak wood flooring. The gourmet kitchen features a cooking island & opens to a generous family room, creating a welcoming space for everyday living. The downstairs primary suite offers a luxurious updated bath, while a second bedroom and full updated bathroom provide added flexibility. Two additional bedrooms and a third updated full bathroom are upstairs. Step outside to a covered patio overlooking your private pool and stunning long lake views—the perfect setting to relax or gather with guests. A 2 car garage & access to top schools complete this home. Tenant income will need to be verified.
Exterior Features

Attached Garage YN Yes Carport YN No Construction Materials CBSConcrete Block Structure Block Entry Level 1 Exterior Features Garden Outdoor Living Area Garage YN Yes Parking Features Attached Driveway Garage Parking Total 4 Patio And Porch Features Covered Patio Pool Features In Ground Pool Private YN Yes Roof Barrel Spa YN No Window Features Sliding

Interior Features

Appliances Dryer Dishwasher Electric Water Heater Microwave Oven Range Refrigerator Water Heater Wine Refrigerator Washer Building Area Total 3437 Cooling Central Air Electric Cooling YN Yes Fireplace YN No Flooring Tile Wood Furnished Unfurnished Heating Central Electric Heating YN Yes Interior Features Built-in Features Breakfast Area Bathtub Dual Sinks High Ceilings Kitchen Island Main Level Primary Other Soaking Tub Separate Shower Vaulted Ceiling(s) Bar Walk- In Closet(s) Laundry Features Main Level Laundry Room Laundry Tub Sink Levels Two Main Level Bathrooms 2 Main Level Bedrooms 2 Rooms Total 3

Property Features

Association Amenities Security Community Features Home Owners Association Gated Direction Faces Southeast Fencing Back Yard Fenced Lease Amount Frequency Monthly Lot Features Landscaped< 1 /4 Acre Membership Equity YN Membership Fee Occupant Type Call Agent Pets Allowed Number Limit Yes Pets Comments Other Pet Restrictions: Pets that are a nuisance or can harm residents are not allowed Property Sub Type Single Family Residence Property Sub Type Additional Single Family Residence Restrictions No BoatsNo RV Road Surface Type Paved Security Features Security Gate Gated Community Senior Community YN No Sewer Public Sewer Stories 2 Stories Total 2 Tenant Pays Electricity Insurance Pest Control Sewer Water Utilities Cable Available Electricity Connected Sewer Connected Water Connected View Garden Lake Pool Water View YN Yes Waterfront Features Lake Front Lake Privileges Waterfront YN Yes

Listing provided courtesy of Re/Max 1st Choice: . Listing information © 2026 BeachesMLS


All listings featuring the BMLS logo are provided by BeachesMLS Inc. Copyright ©2026 BeachesMLS, Inc.
IDX information is provided exclusively for consumers' personal, non-commercial use and it may not be used for any purpose other than to identify prospective properties consumers may be interested in purchasing. This information is not verified for authenticity or accuracy and is not guaranteed. Data last updated 2026-10-14T23:33:45.977.
 
https://bt-photos.global.ssl.fastly.net/beaches/1280_boomver_1_B26083039-2.jpg https://bt-photos.global.ssl.fastly.net/beaches/1280_boomver_1_B26083039-2.jpg https://bt-photos.global.ssl.fastly.net/beaches/1280_boomver_1_B26083039-2.jpg
Logo
The Cahur Group | Keller Williams Realty
4455 Military Trail Suite 100
Jupiter FL, 33458