

Skip To Content

7301 NW 1st Street , #402

Margate, FL 33063
  • $159,999
  • STATUS: Active
  • ON SITE: 220 Days
  • MLS #: B26009586
UPDATED: 186 min ago
$159,999
  • 2
    BEDS
  • N/A
    ACRES
  • 2
    BATHS
  • 0
    1/2 BATHS
  • 1,100
    SQFT
  • $145
    $/SQFT
Neighborhood:
Type:
Condo
Built:
1980
County:
Area:

School Information

Elementary School:
Middle School:
High School:

Description

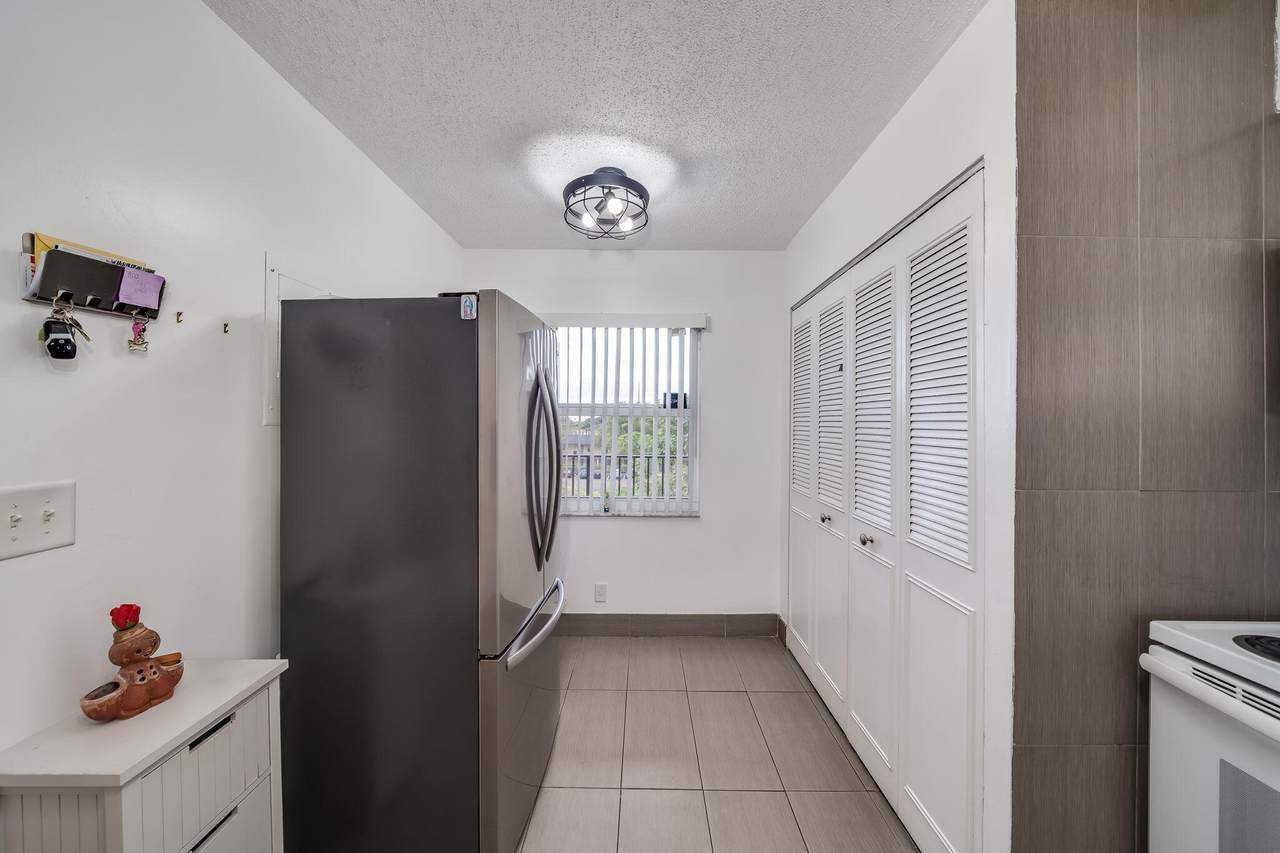
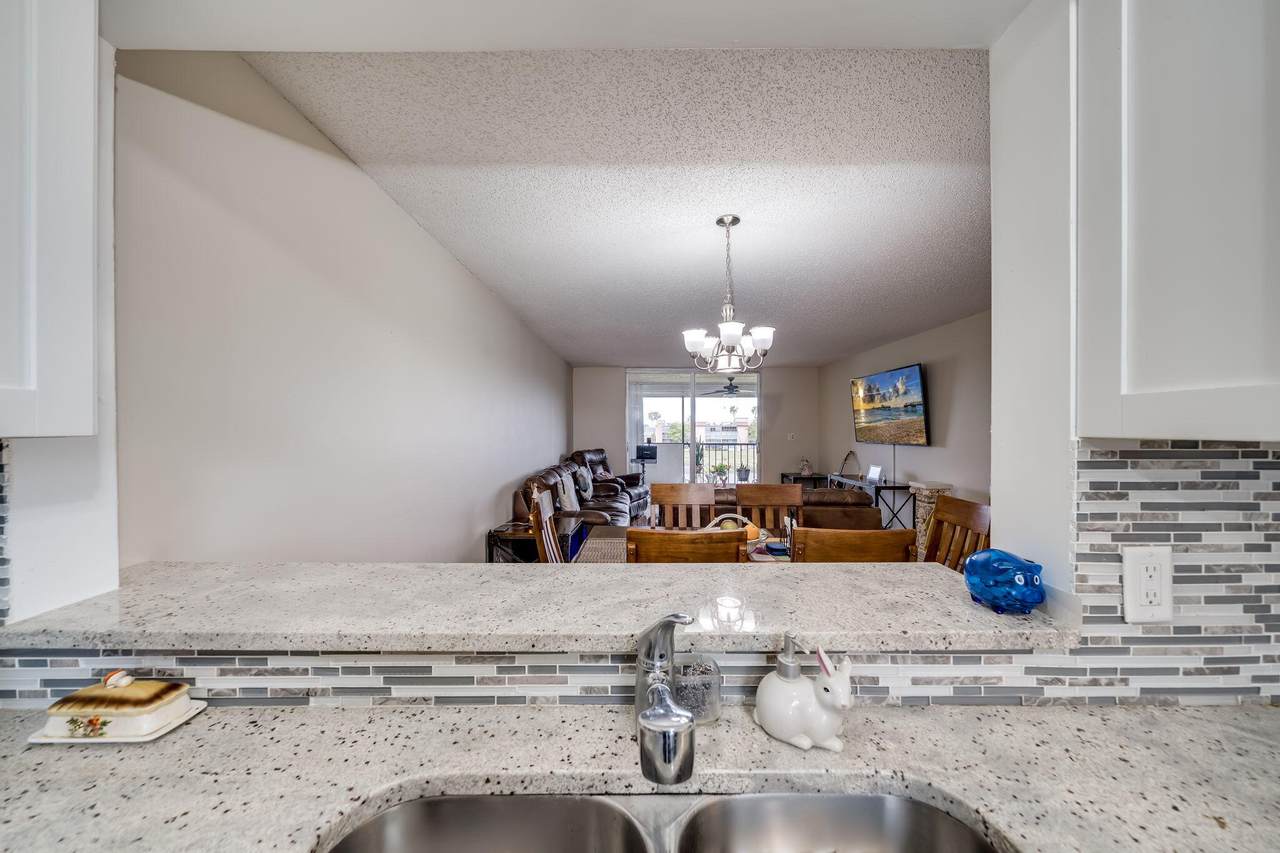
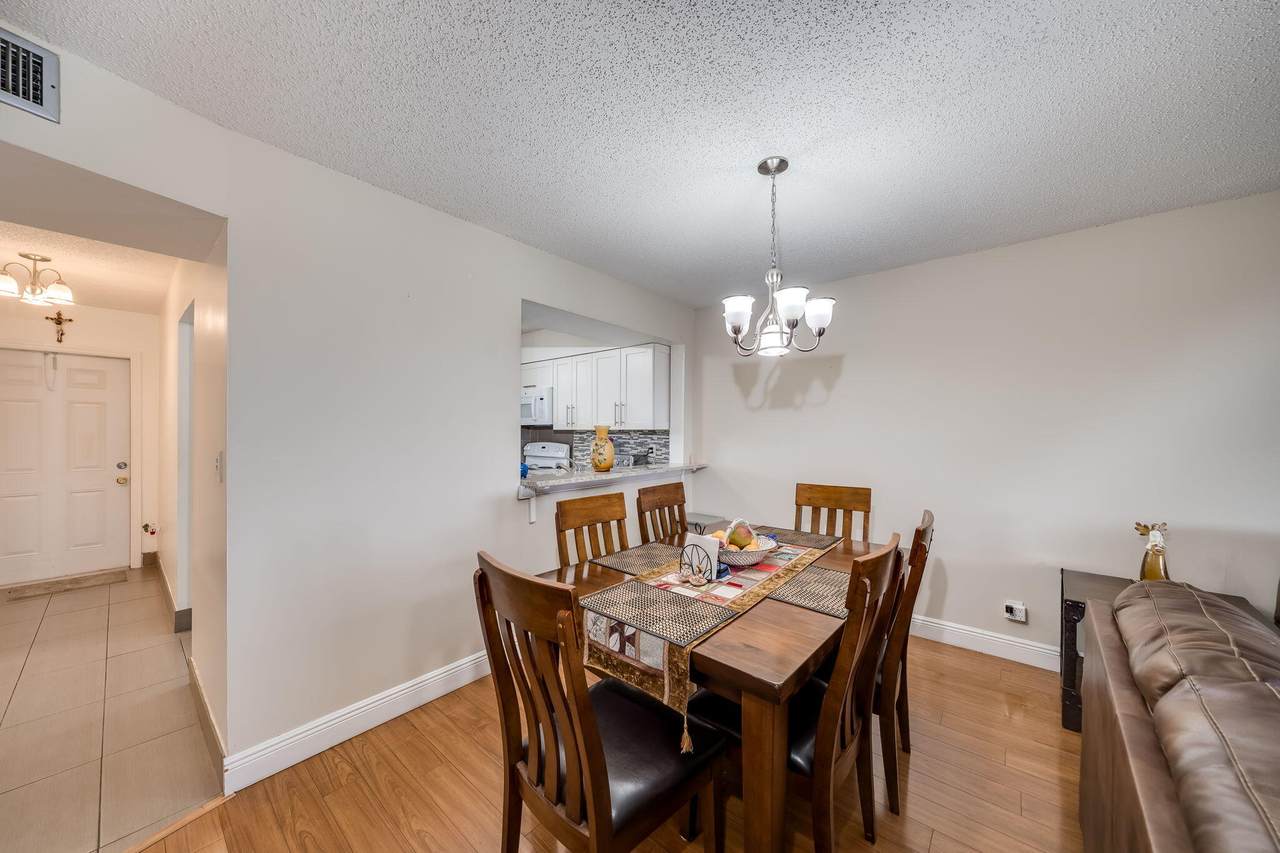
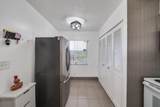
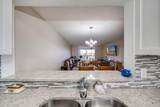
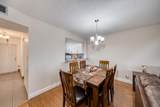
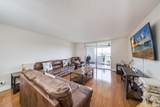
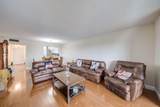
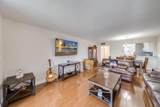
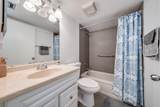
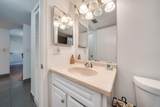
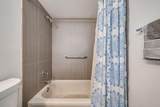
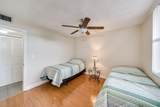
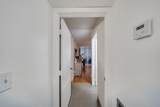
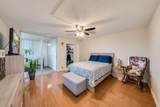
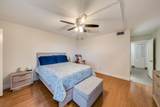
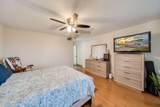
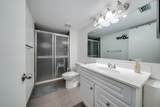
2/2 remodeled 55+ plus community. White Kitchen, New Tile, Wood Floors. Washer & Dryer in the Unit! New Roofs, The HOA allows owners to have 2 pets up to 20lbs each.

Monthly Payment Calculator


All listings featuring the BMLS logo are provided by BeachesMLS Inc. Copyright ©2026 BeachesMLS, Inc.
IDX information is provided exclusively for consumers' personal, non-commercial use and it may not be used for any purpose other than to identify prospective properties consumers may be interested in purchasing. This information is not verified for authenticity or accuracy and is not guaranteed. Data last updated 2026-11-07T23:35:59.437.
www.thecahurgroup.com/homes/174735998
Print Image

7301 NW 1st Street , #402 Margate, FL 33063

  • Price: $159,999
  • Status: Active
  • On Site: 220 Days
  • Updated: 186 min ago
  • MLS #: B26009586
2
Beds
2
Baths
0
½ Baths
N/A
Acres
1,100
SQFT
$145
$/SQFT
1980
Built
Neighborhood:
Palm Lakes Condo
County:
Broward
Area:
Margate
Elementary School:
Morrow
Middle School:
Silver Lakes
High School:
Coconut Creek
Property Description
2/2 remodeled 55+ plus community. White Kitchen, New Tile, Wood Floors. Washer & Dryer in the Unit! New Roofs, The HOA allows owners to have 2 pets up to 20lbs each.
Exterior Features

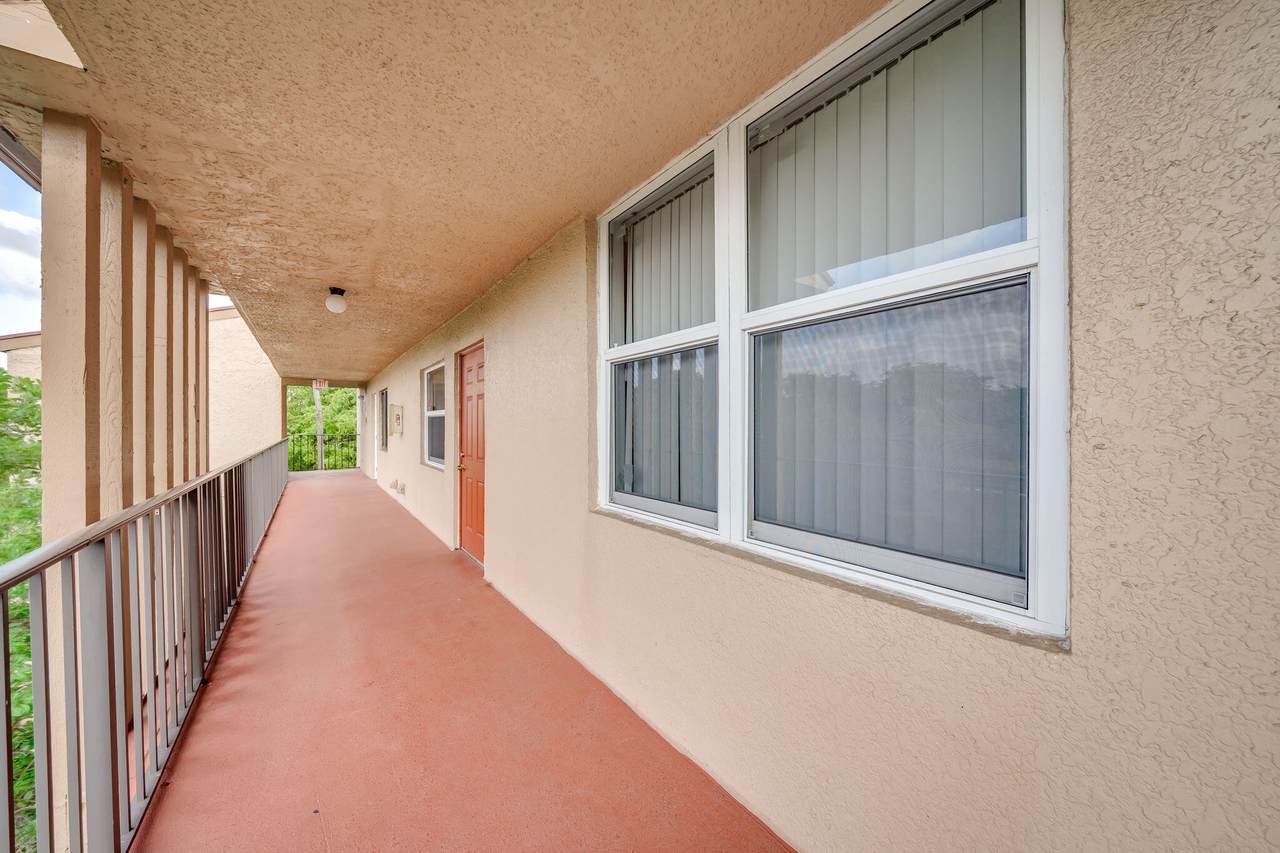
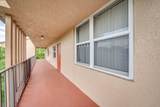
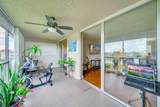
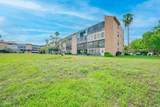
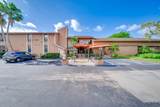
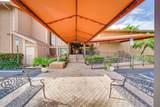
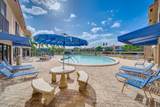
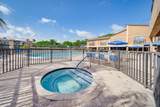
Carport YN No Construction Materials Block Covered Spaces 0 Entry Level 4 Exterior Features Balcony Outdoor Living Area Garage YN No Parking Features Assigned Common Guest Parking Total 1 Patio And Porch Features Covered Screened Balcony Pool Features Association Pool Private YN No Roof Other Spa Features Heated In Ground Spa YN Yes

Interior Features

Appliances Dryer Dishwasher Microwave Washer Building Area Total 1100 Cooling Central Air Cooling YN Yes Fireplace YN No Flooring Engineered Hardwood Tile Furnished Negotiable Heating Central Heating YN Yes Interior Features Bedroom on Main Level Entrance Foyer Living / Dining Room Main Level Primary Split Bedrooms Walk- In Closet(s) Laundry Features In Unit Washer Dryer Install Allowed Levels One Main Level Bathrooms 2 Main Level Bedrooms 2

Property Features

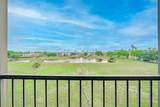
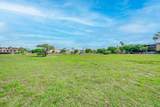
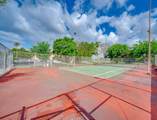
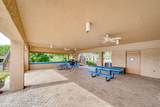
Association Amenities Clubhouse Car Wash Area Elevator(s) Fitness Center Maintenance Grounds Hobby Room Library Picnic Area Pool Parking Sauna Spa / Hot Tub Trash Association Fee 758 Association Fee Frequency Monthly Association Fee Includes Common Areas Maintenance Grounds Pool(s) Recreation Facilities Reserve Fund Roof Sewer Trash Water Association YN Yes Building Name 7301 Community Features Home Owners Association Direction Faces South Listing Terms Cash Conventional Membership Equity YN False Membership Fee New Construction YN No Occupant Type Owner Pets Allowed Call Number Limit Size Limit Yes Property Condition Resale Property Sub Type Condominium Property Sub Type Additional Condominium Restrictions No BoatsNo MotorcyclesNo RVNo TruckNo Trailer Parking Senior Community YN Yes Sewer Public Sewer Special Listing Conditions Standard Stories 4 Stories Total 4 Tax Annual Amount 1891.15 Tax Year 2025 Utilities Other View Garden Pond Water View YN Yes Water Source Public Waterfront Features None Pond Waterfront YN Yes

Listing provided courtesy of United Realty Group Inc.: . Listing information © 2026 BeachesMLS


All listings featuring the BMLS logo are provided by BeachesMLS Inc. Copyright ©2026 BeachesMLS, Inc.
IDX information is provided exclusively for consumers' personal, non-commercial use and it may not be used for any purpose other than to identify prospective properties consumers may be interested in purchasing. This information is not verified for authenticity or accuracy and is not guaranteed. Data last updated 2026-11-07T23:35:59.437.
 
https://bt-photos.global.ssl.fastly.net/beaches/1280_boomver_1_B26009586-8.jpg https://bt-photos.global.ssl.fastly.net/beaches/1280_boomver_1_B26009586-8.jpg https://bt-photos.global.ssl.fastly.net/beaches/1280_boomver_1_B26009586-8.jpg
Logo
The Cahur Group | Keller Williams Realty
4455 Military Trail Suite 100
Jupiter FL, 33458