Skip To Content

663 Salisbury Circle

Fort Pierce, FL 34982
  • $2,550/mo.
  • STATUS: Active
  • ON SITE: 2 Days
  • MLS #: B26083346
New On Site 2 Days Ago
UPDATED: 63 min ago
$2,550/mo.
Rental
  • 3
    BEDS
  • < 1/4 Acre
    ACRES
  • 2
    BATHS
  • 1
    1/2 BATHS
  • 1,808
    SQFT
Neighborhood:
Type:
Rentals
Built:
2026
County:
Area:

School Information

Elementary School:
Middle School:
High School:

Description

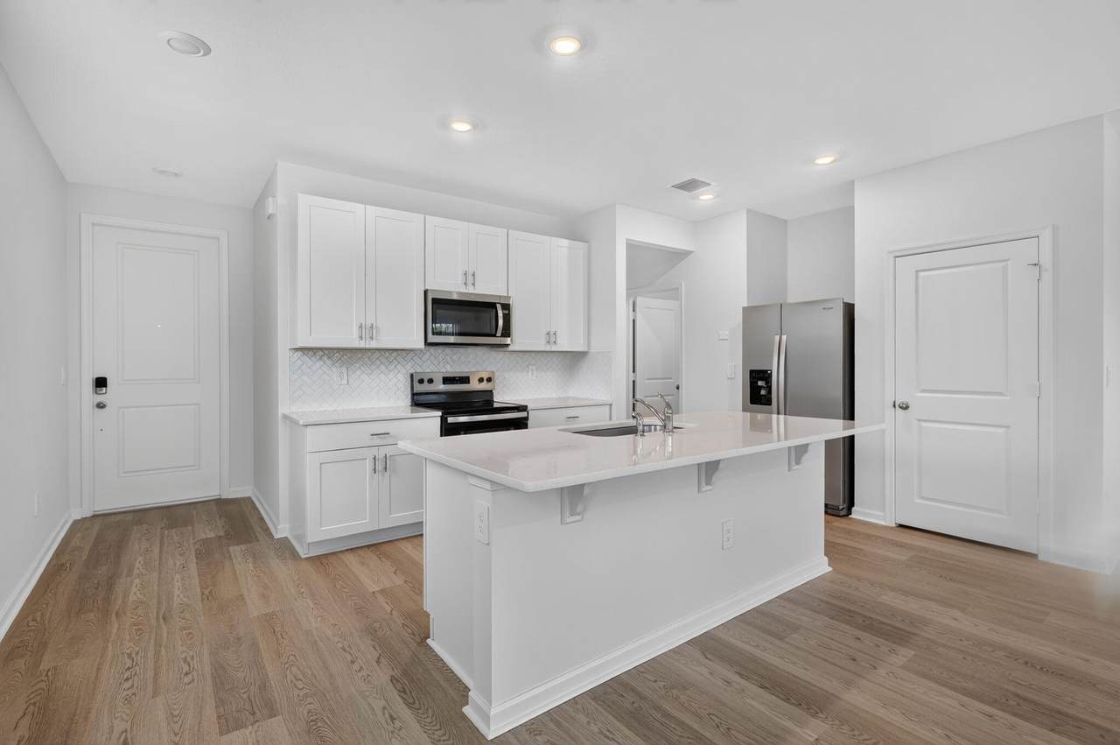
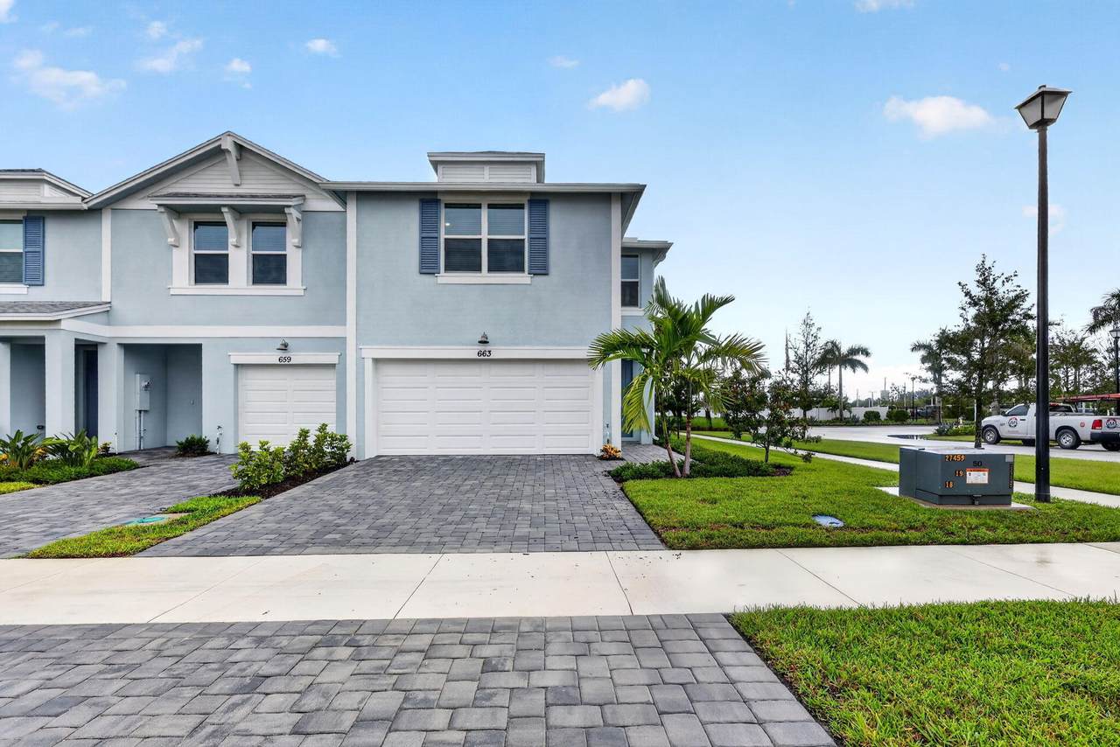
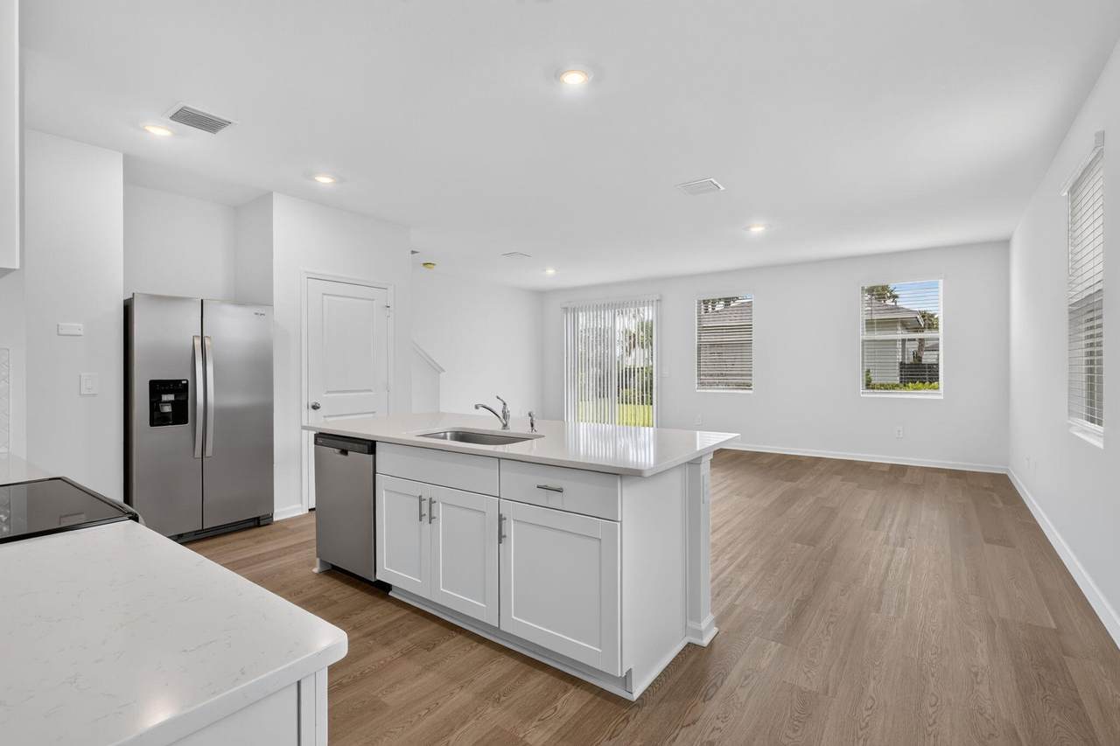
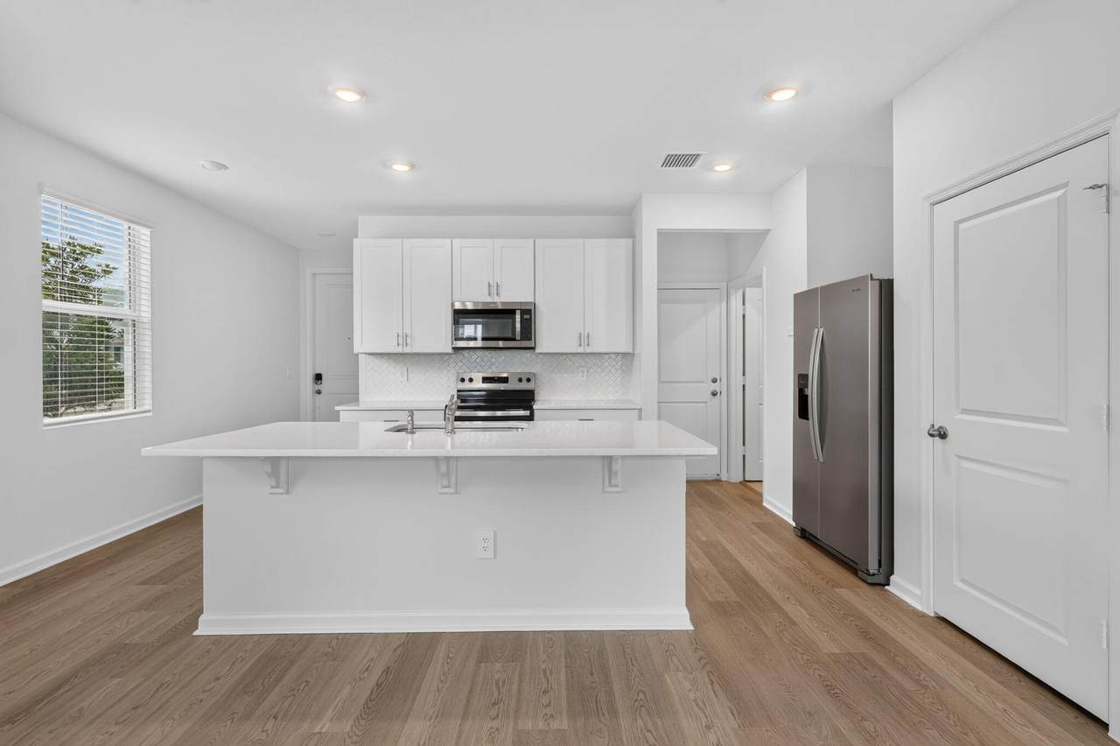
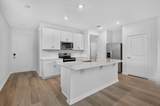
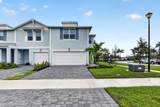
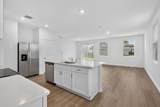
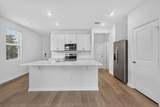
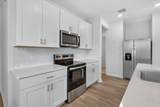
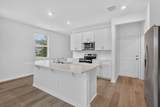
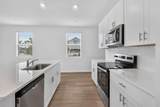
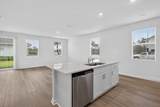
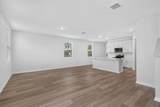
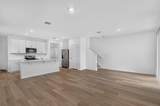
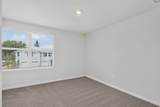
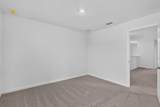
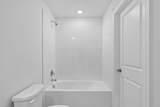
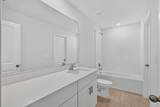
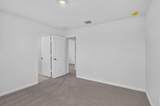
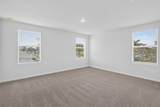
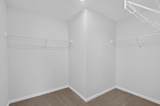
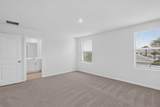
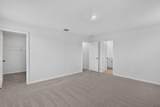
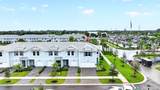
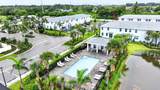
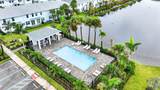
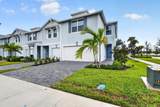
Welcome to 663 Salisbury Circle, a beautifully designed new construction townhome in the sought after community of Tidewater. This spacious 3 bedroom, 2.5 bath home offers 1,808 sq ft of luxurious living space, an attached two car garage, and an energy efficient design built for comfort and savings. The open concept floor plan features a spacious kitchen with a large island overlooking the great room and dining area, perfect for everyday living and entertaining. Residents enjoy a community swimming pool and being conveniently located just minutes from I-95 and downtown Fort Pierce. Lock box code, use showing time. Must submit a rent spree to lease the unit.



All listings featuring the BMLS logo are provided by BeachesMLS Inc. Copyright ©2026 BeachesMLS, Inc.
IDX information is provided exclusively for consumers' personal, non-commercial use and it may not be used for any purpose other than to identify prospective properties consumers may be interested in purchasing. This information is not verified for authenticity or accuracy and is not guaranteed. Data last updated 2026-10-05T10:40:33.637.
www.thecahurgroup.com/homes/181753918
Print Image

663 Salisbury Circle Fort Pierce, FL 34982

  • Price: $2,550/mo.
  • Status: Active
  • On Site: 2 Days
  • Updated: 63 min ago
  • MLS #: B26083346
3
Beds
2
Baths
1
½ Baths
< 1/4 Acre
Acres
1,808
SQFT
2026
Built
Neighborhood:
Tidewater
County:
St Lucie
Area:
Fort Pierce
Elementary School:
Savanna Ridge
Middle School:
Northport K-8
High School:
Port St. Lucie
Property Description
Welcome to 663 Salisbury Circle, a beautifully designed new construction townhome in the sought after community of Tidewater. This spacious 3 bedroom, 2.5 bath home offers 1,808 sq ft of luxurious living space, an attached two car garage, and an energy efficient design built for comfort and savings. The open concept floor plan features a spacious kitchen with a large island overlooking the great room and dining area, perfect for everyday living and entertaining. Residents enjoy a community swimming pool and being conveniently located just minutes from I-95 and downtown Fort Pierce. Lock box code, use showing time. Must submit a rent spree to lease the unit.
Exterior Features

Attached Garage YN Yes Carport YN No Construction Materials Block Concrete Stucco Entry Level 663 Exterior Features None Garage YN Yes Parking Features Attached Driveway Garage Parking Total 4 Pool Features Association Pool Private YN No Window Features ENERGY STAR Qualified Windows

Interior Features

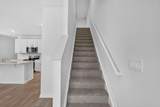
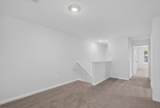
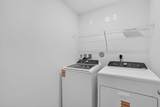
Appliances Dryer Dishwasher ENERGY STAR Qualified Dishwasher ENERGY STAR Qualified Dryer ENERGY STAR Qualified Freezer ENERGY STAR Qualified Refrigerator ENERGY STAR Qualified Washer Electric Range Ice Maker Microwave Range Refrigerator Washer Building Area Total 2109 Cooling ENERGY STAR Qualified Equipment Cooling YN Yes Fireplace YN No Flooring Carpet Vinyl Wood Heating Electric Heating YN Yes Interior Features High Ceilings Kitchen Island Pantry Storage Upper Level Primary Walk- In Closet(s) Laundry Features Washer Hookup Electric Dryer Hookup Inside Laundry Room In Unit Levels Two Main Level Bathrooms 1 Main Level Bedrooms 0 Rooms Total 3

Property Features

Association Amenities Cabana Pool Sidewalks Community Features Home Owners Association Street Lights Direction Faces East Fencing None Lease Amount Frequency One Time Lot Features < 1 /4 Acre Membership Equity YN Membership Fee Pets Allowed Cats OK Dogs OK Pet Fee Yes Property Sub Type Townhouse Property Sub Type Additional Townhouse Restrictions No Trailer Parking Road Responsibility Private Maintained Road Security Features Smoke Detector(s) Senior Community YN No Sewer Public Sewer Stories 2 Stories Total 2 Tenant Pays Cable TV Electricity Internet Pest Control Water Utilities Cable Available Electricity Connected Phone Connected Sewer Available Water Connected View Clubhouse Pond Pool Water View YN Yes Waterfront YN No

Listing provided courtesy of LoKation: . Listing information © 2026 BeachesMLS


All listings featuring the BMLS logo are provided by BeachesMLS Inc. Copyright ©2026 BeachesMLS, Inc.
IDX information is provided exclusively for consumers' personal, non-commercial use and it may not be used for any purpose other than to identify prospective properties consumers may be interested in purchasing. This information is not verified for authenticity or accuracy and is not guaranteed. Data last updated 2026-10-05T10:40:33.637.
 
https://bt-photos.global.ssl.fastly.net/beaches/1280_boomver_1_B26083346-2.jpg https://bt-photos.global.ssl.fastly.net/beaches/1280_boomver_1_B26083346-2.jpg https://bt-photos.global.ssl.fastly.net/beaches/1280_boomver_1_B26083346-2.jpg
Logo
The Cahur Group | Keller Williams Realty
4455 Military Trail Suite 100
Jupiter FL, 33458