

Skip To Content

610 Clematis Street , #416

West Palm Beach, FL 33401
  • $3,300/mo.
  • STATUS: Active
  • ON SITE: 18 Days
  • MLS #: B26079440
Rental
UPDATED: 27 min ago
$3,300/mo.
Rental
  • 2
    BEDS
  • N/A
    ACRES
  • 2
    BATHS
  • 0
    1/2 BATHS
  • 1,138
    SQFT
Neighborhood:
Type:
Rentals
Built:
2005
County:

School Information

Elementary School:
Middle School:
High School:

Description

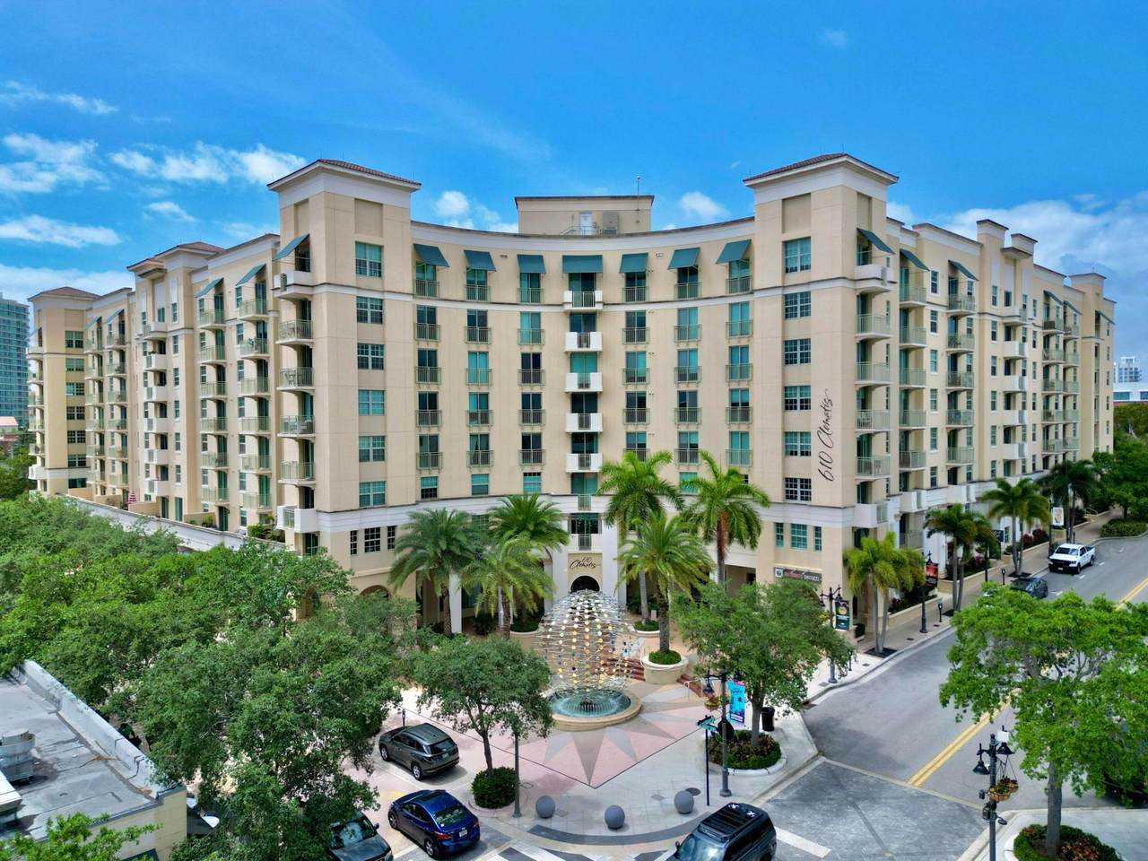
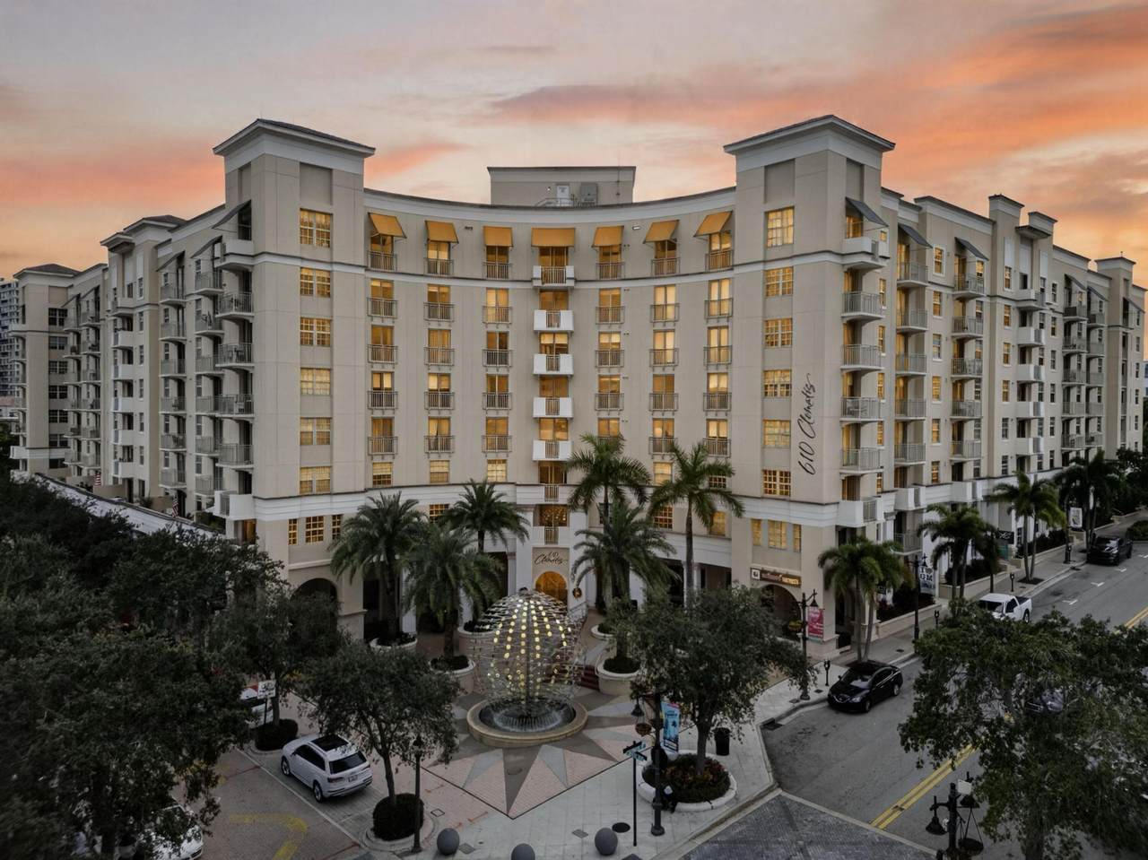
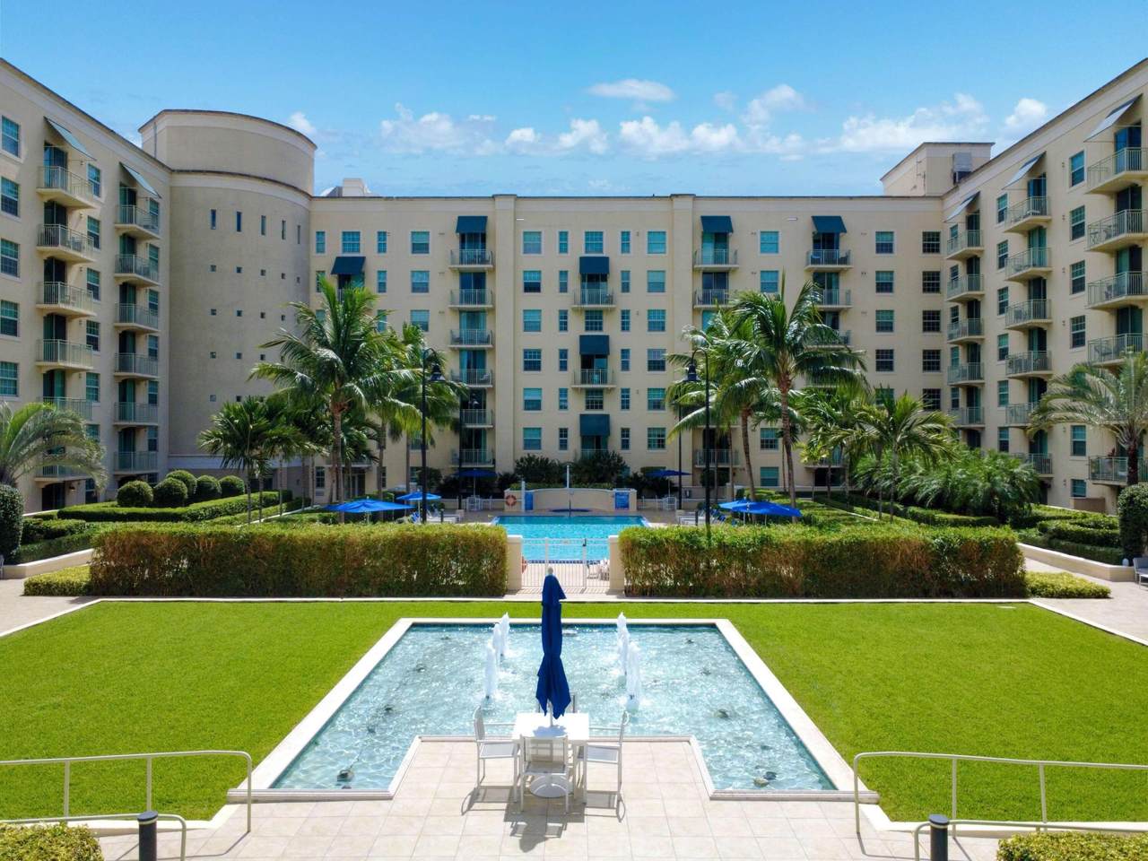
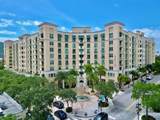
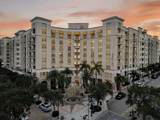
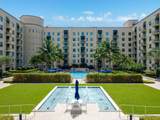
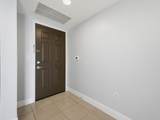
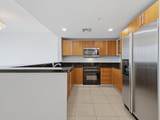
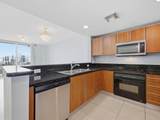
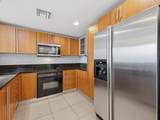
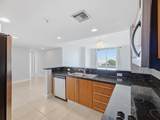
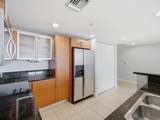
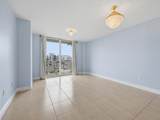
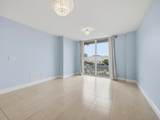
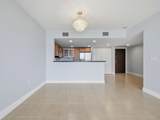
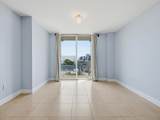
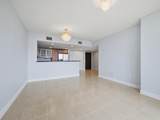
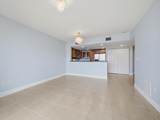
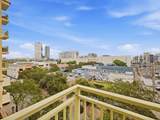
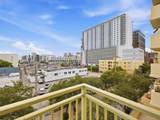
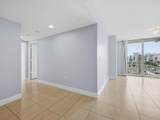
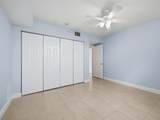
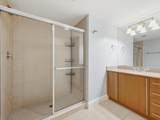
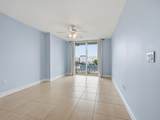
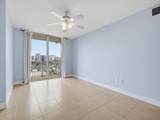
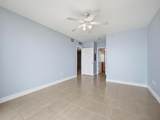
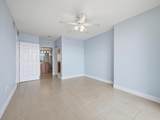
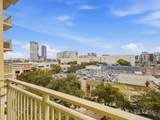
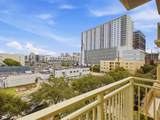
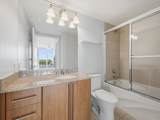
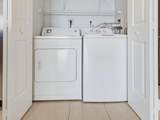
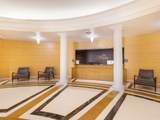
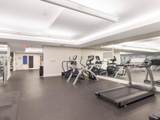
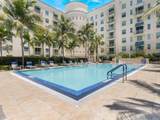
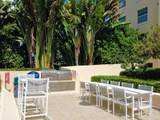
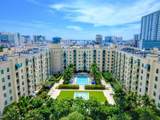
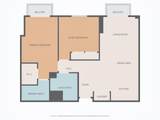
610 Clematis — Downtown West Palm Beach Living with Soul. At the heart of downtown, on the street where people come to see and be seen, this large 2-bed, 2-bath stacked floor plan with Two Balconies overlooks Rosemary Square, City Hall, and the Library. Features a full-size washer/dryer in the kitchen, Open direct in living area from your foyer, Italian cabinetry, granite countertops, and Tile throughout the unit. Building Amenities: 24-hour controlled access + closed-circuit cameras. Fully equipped fitness center with cardio, free weights, dry sauna & steam room. Recreation Deck: 3,400 sq f interior courtyard with lush landscaping, 2 equipped BBQ areas, plus a heated saltwater infinity pool for lap swimming or relaxing. Walk to Clematis Waterfront, CityPlace, and Brightline station. This is downtown WPB at its best.



All listings featuring the BMLS logo are provided by BeachesMLS Inc. Copyright ©2026 BeachesMLS, Inc.
IDX information is provided exclusively for consumers' personal, non-commercial use and it may not be used for any purpose other than to identify prospective properties consumers may be interested in purchasing. This information is not verified for authenticity or accuracy and is not guaranteed. Data last updated 2026-10-12T13:35:35.84.
www.thecahurgroup.com/homes/181467584
Print Image

610 Clematis Street , #416 West Palm Beach, FL 33401

  • Price: $3,300/mo.
  • Status: Active
  • On Site: 18 Days
  • Updated: 27 min ago
  • MLS #: B26079440
2
Beds
2
Baths
0
½ Baths
N/A
Acres
1,138
SQFT
2005
Built
Neighborhood:
610 CLEMATIS CONDO
County:
Palm Beach
Area:
West Palm Beach
Elementary School:
Roosevelt
Middle School:
Conniston Community
High School:
Forest Hill
Property Description
610 Clematis — Downtown West Palm Beach Living with Soul. At the heart of downtown, on the street where people come to see and be seen, this large 2-bed, 2-bath stacked floor plan with Two Balconies overlooks Rosemary Square, City Hall, and the Library. Features a full-size washer/dryer in the kitchen, Open direct in living area from your foyer, Italian cabinetry, granite countertops, and Tile throughout the unit. Building Amenities: 24-hour controlled access + closed-circuit cameras. Fully equipped fitness center with cardio, free weights, dry sauna & steam room. Recreation Deck: 3,400 sq f interior courtyard with lush landscaping, 2 equipped BBQ areas, plus a heated saltwater infinity pool for lap swimming or relaxing. Walk to Clematis Waterfront, CityPlace, and Brightline station. This is downtown WPB at its best.
Exterior Features

Carport YN No Construction Materials CBSConcrete Block Structure Block Entry Level 4 Exterior Features Built-in Barbecue Balcony Barbecue Courtyard Garden Lighting Outdoor Living Area Outdoor Shower Garage YN No Parking Features Assigned Converted Garage Deeded Parking Total 1 Patio And Porch Features Open Balcony Pool Features Association Outside Bath Access Pool Private YN No Roof Concrete

Interior Features

Appliances Cooktop Dryer Dishwasher Electric Cooktop Freezer Disposal Ice Maker Microwave Oven Range Refrigerator Washer Building Area Total 1138 Cooling Central Air Ceiling Fan(s) Electric Cooling YN Yes Flooring Tile Furnished Unfurnished Heating Central Electric Heating YN Yes Interior Features Entrance Foyer Living / Dining Room Multiple En Suite Bathrooms Stacked Bedrooms Tub Shower Laundry Features Inside Laundry Closet Laundry Room Main Level Bathrooms 2 Main Level Bedrooms 2 Rooms Total 6

Property Features

Association Amenities Elevator(s) Fitness Center Management Picnic Area Pool Parking Sauna Spa / Hot Tub Security Sidewalks Trash Building Name 610 Community Features Gated Property Manager On- Site Direction Faces South Fencing Block Lease Amount Frequency Monthly Lot Features Sprinklers Automatic Membership Equity YN Membership Fee Number Of Units In Community 346 Occupant Type Vacant Pets Allowed Number Limit Pet Fee Size Limit Yes Pets Comments Other Pet Restrictions:max 30 poundsif 2 combine 30 pounds Total Weight Limit Of Pets:30 Property Sub Type Condominium Property Sub Type Additional Condominium Restrictions No RVNo Smoking Road Frontage Type City Street Road Responsibility Public Maintained Road Road Surface Type Paved Security Features Security System Building Security Closed Circuit Camera(s) Fire Alarm Fire Sprinkler System Gated Community Key Card Entry Lobby Secured Phone Entry Smoke Detector(s) Security Guard Senior Community YN No Sewer Public Sewer Stories Total 8 Tenant Pays Electricity Insurance Utilities Cable Available Electricity Connected Sewer Available Underground Utilities Water Available View City View YN Yes Waterfront Features None Waterfront YN No

Listing provided courtesy of Keller Williams Realty/P B: . Listing information © 2026 BeachesMLS


All listings featuring the BMLS logo are provided by BeachesMLS Inc. Copyright ©2026 BeachesMLS, Inc.
IDX information is provided exclusively for consumers' personal, non-commercial use and it may not be used for any purpose other than to identify prospective properties consumers may be interested in purchasing. This information is not verified for authenticity or accuracy and is not guaranteed. Data last updated 2026-10-12T13:35:35.84.
 
https://bt-photos.global.ssl.fastly.net/beaches/1280_boomver_1_B26079440-2.jpg https://bt-photos.global.ssl.fastly.net/beaches/1280_boomver_1_B26079440-2.jpg https://bt-photos.global.ssl.fastly.net/beaches/1280_boomver_1_B26079440-2.jpg
Logo
The Cahur Group | Keller Williams Realty
4455 Military Trail Suite 100
Jupiter FL, 33458