





Description
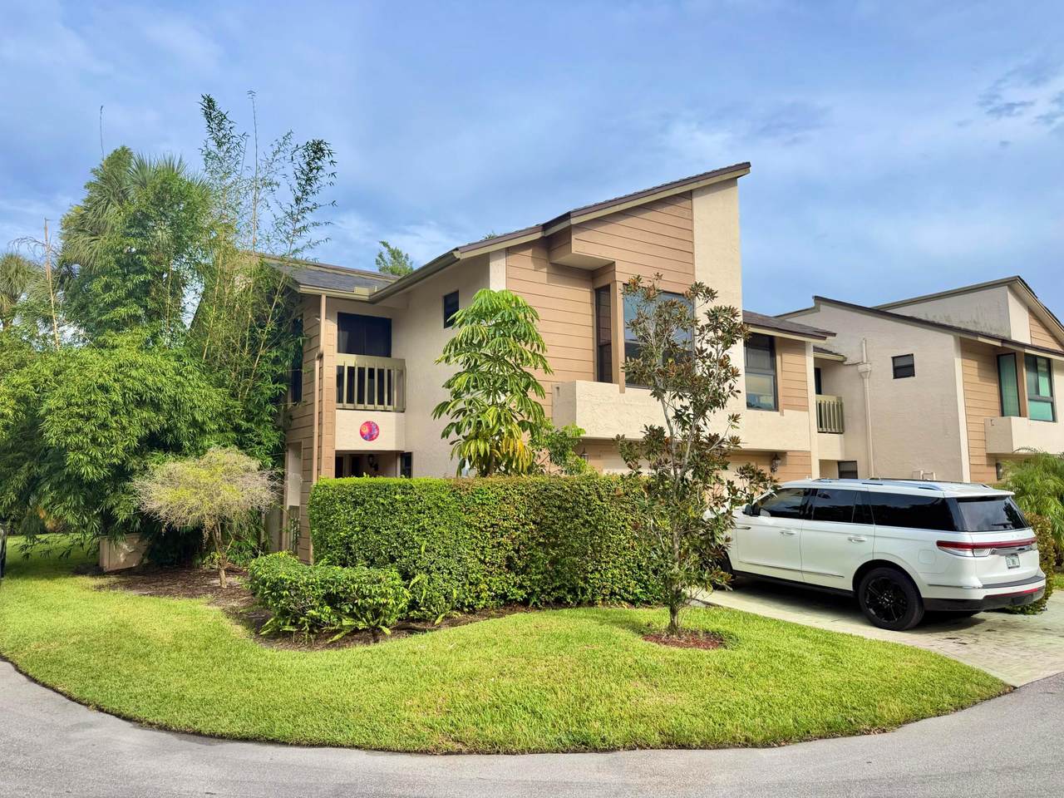
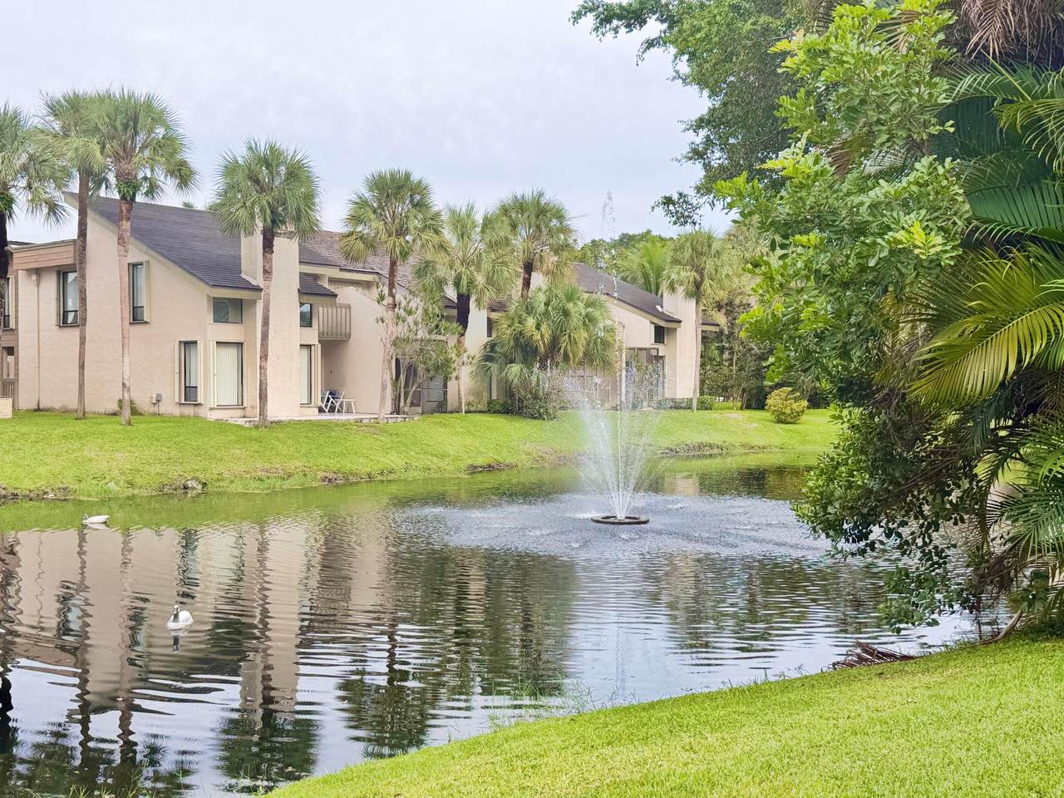
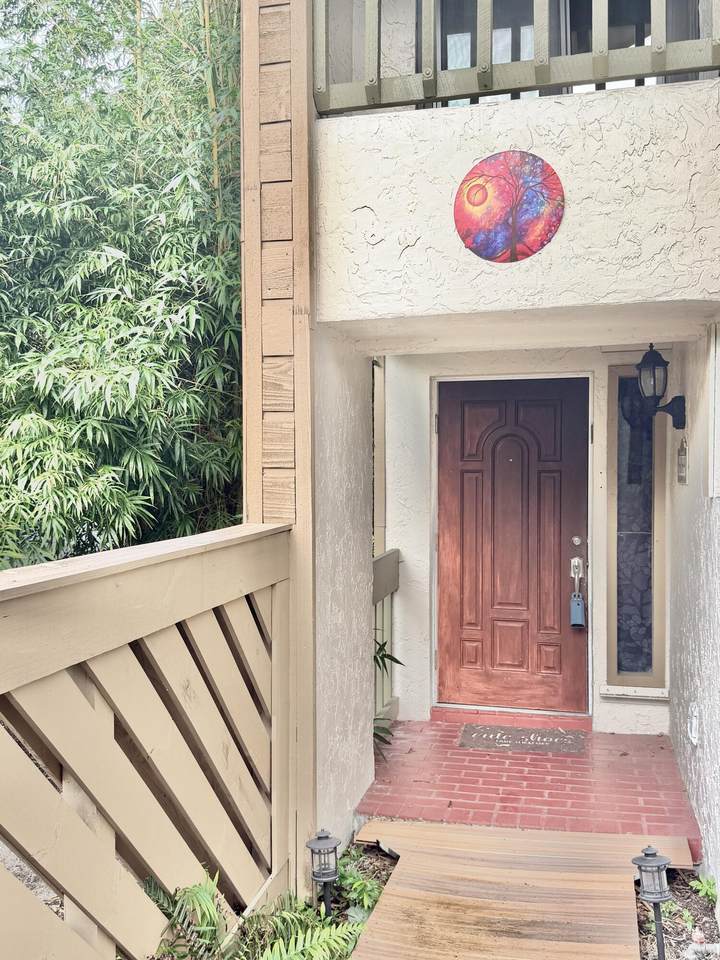
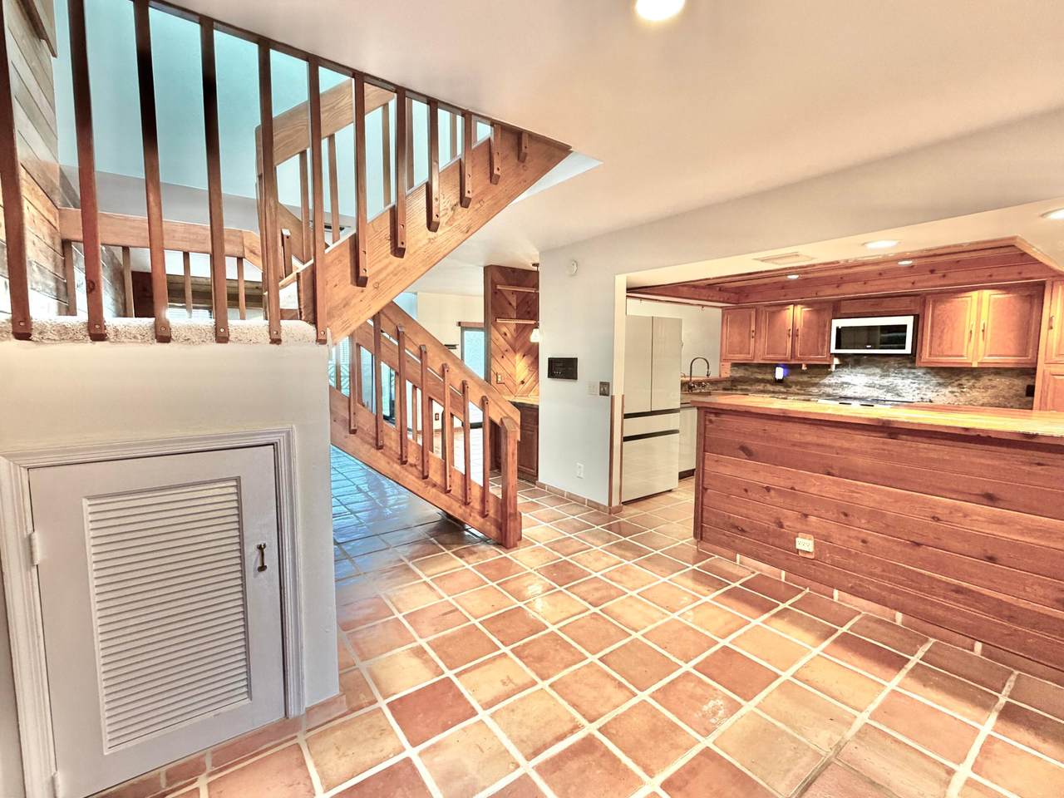
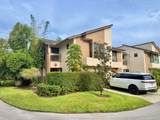
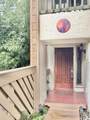
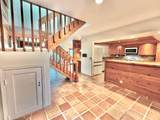
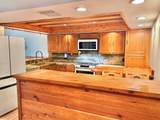
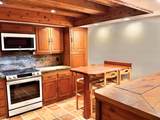
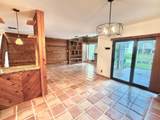
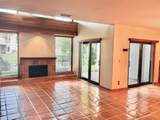
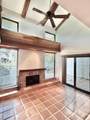
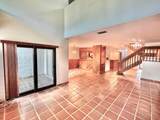
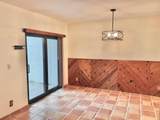
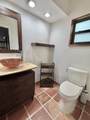
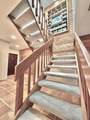
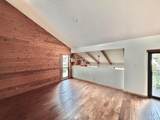
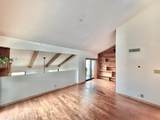
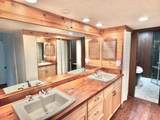
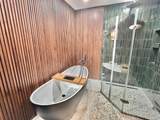
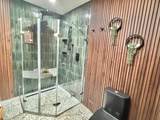
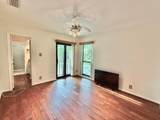
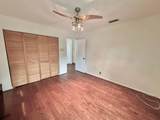
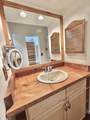
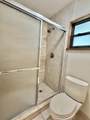
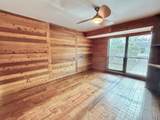
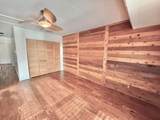
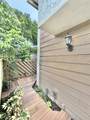
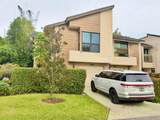
A distinctive end-unit residence where architectural character, craftsmanship and tranquil lake views come together beautifully. A private entry welcomes you into an impressive interior featuring exposed wood ceiling beams, cedar accents and reclaimed wood flooring. The eat-in chef's kitchen offers granite countertops, pantry storage, peninsula seating, custom copper sink and instant hot-water faucet. The dramatic living area is highlighted by soaring cathedral ceilings, a fireplace and serene views of the lake. Impact-rated windows, doors and garage door provide additional protection and convenience. Upstairs, the thoughtfully designed split-bedroom floor plan features a spacious primary suite with cathedral ceiling, private lake-view balcony and adjoining library/office an ideal retreat. Two additional bedrooms share a Jack-and-Jill bath. Additional features include central vacuum, smooth ceilings with no popcorn texture, generous storage and numerous custom details throughout. Ideally positioned on a cul-de-sac, this well-maintained residence combines privacy, character, comfortable living spaces and beautiful water views in a truly special setting. Ironwedge has community pool and is amazingly located in central Boca Raton next to all shopping & dining and parks... Pets ownership subject to applicable association rules and restrictions. Great A rated schools... Basic cable included.
-
3BEDS
-
N/AACRES
-
2BATHS
-
11/2 BATHS
School Information
Description
A distinctive end-unit residence where architectural character, craftsmanship and tranquil lake views come together beautifully. A private entry welcomes you into an impressive interior featuring exposed wood ceiling beams, cedar accents and reclaimed wood flooring. The eat-in chef's kitchen offers granite countertops, pantry storage, peninsula seating, custom copper sink and instant hot-water faucet. The dramatic living area is highlighted by soaring cathedral ceilings, a fireplace and serene views of the lake. Impact-rated windows, doors and garage door provide additional protection and convenience. Upstairs, the thoughtfully designed split-bedroom floor plan features a spacious primary suite with cathedral ceiling, private lake-view balcony and adjoining library/office an ideal retreat. Two additional bedrooms share a Jack-and-Jill bath. Additional features include central vacuum, smooth ceilings with no popcorn texture, generous storage and numerous custom details throughout. Ideally positioned on a cul-de-sac, this well-maintained residence combines privacy, character, comfortable living spaces and beautiful water views in a truly special setting. Ironwedge has community pool and is amazingly located in central Boca Raton next to all shopping & dining and parks... Pets ownership subject to applicable association rules and restrictions. Great A rated schools... Basic cable included.
 All listings featuring the BMLS logo are provided by BeachesMLS Inc. Copyright ©2026 BeachesMLS, Inc.
IDX information is provided exclusively for consumers' personal, non-commercial use and it may not be used for any purpose other than to identify prospective properties consumers may be interested in purchasing. This information is not verified for authenticity or accuracy and is not guaranteed. Data last updated 2026-10-12T14:36:40.147.