Skip To Content

519 NW Ember Way

Jensen Beach, FL 34957
  • $2,950/mo.
  • STATUS: Active
  • ON SITE: 4 Days
  • MLS #: B26083812
New On Site 4 Days Ago
UPDATED: 59 min ago
$2,950/mo.
Rental
  • 3
    BEDS
  • < 1/4 Acre
    ACRES
  • 2
    BATHS
  • 0
    1/2 BATHS
  • 1,712
    SQFT
Neighborhood:
Type:
Rentals
Built:
2003
County:
Area:

School Information

Elementary School:
Middle School:
High School:

Description

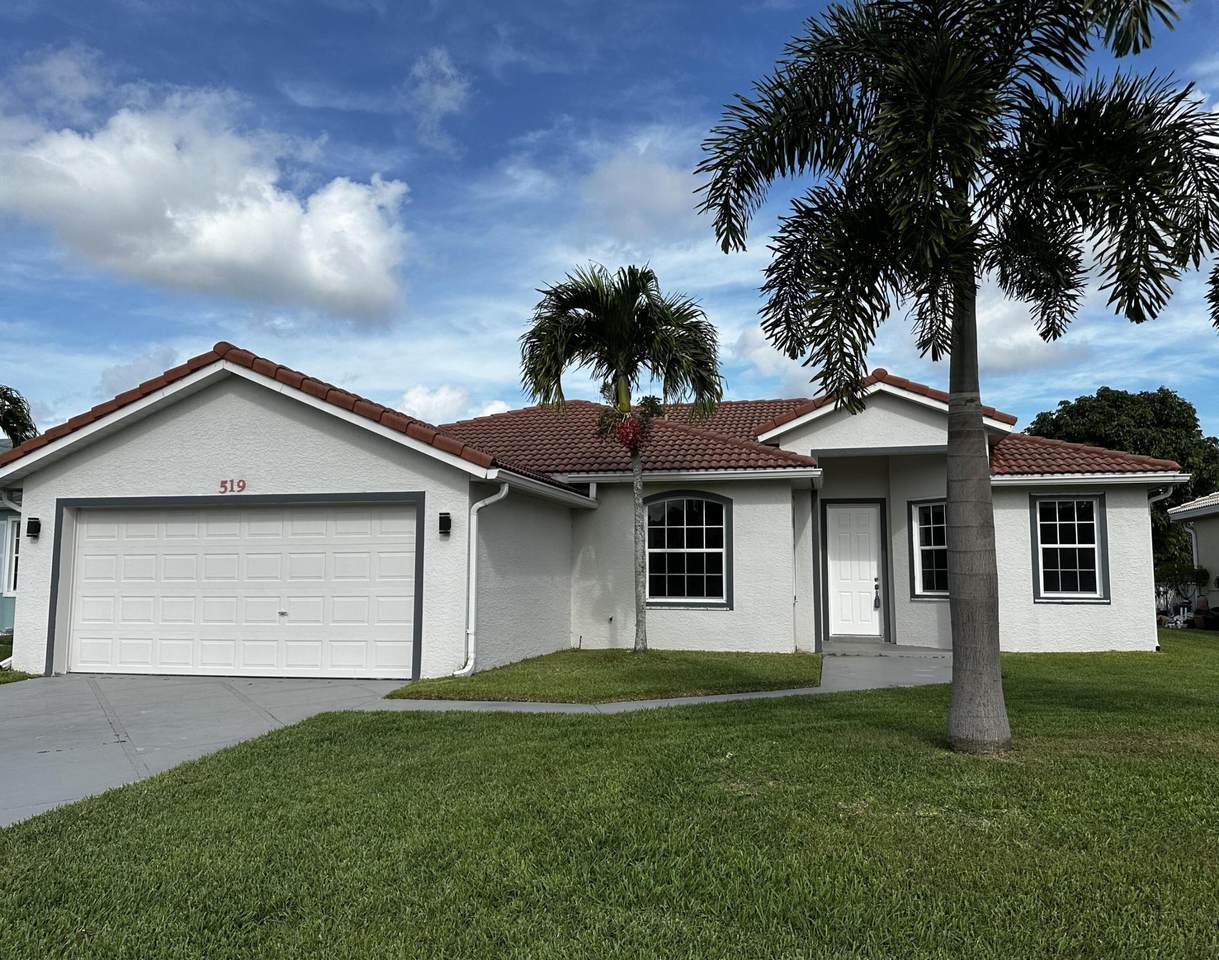
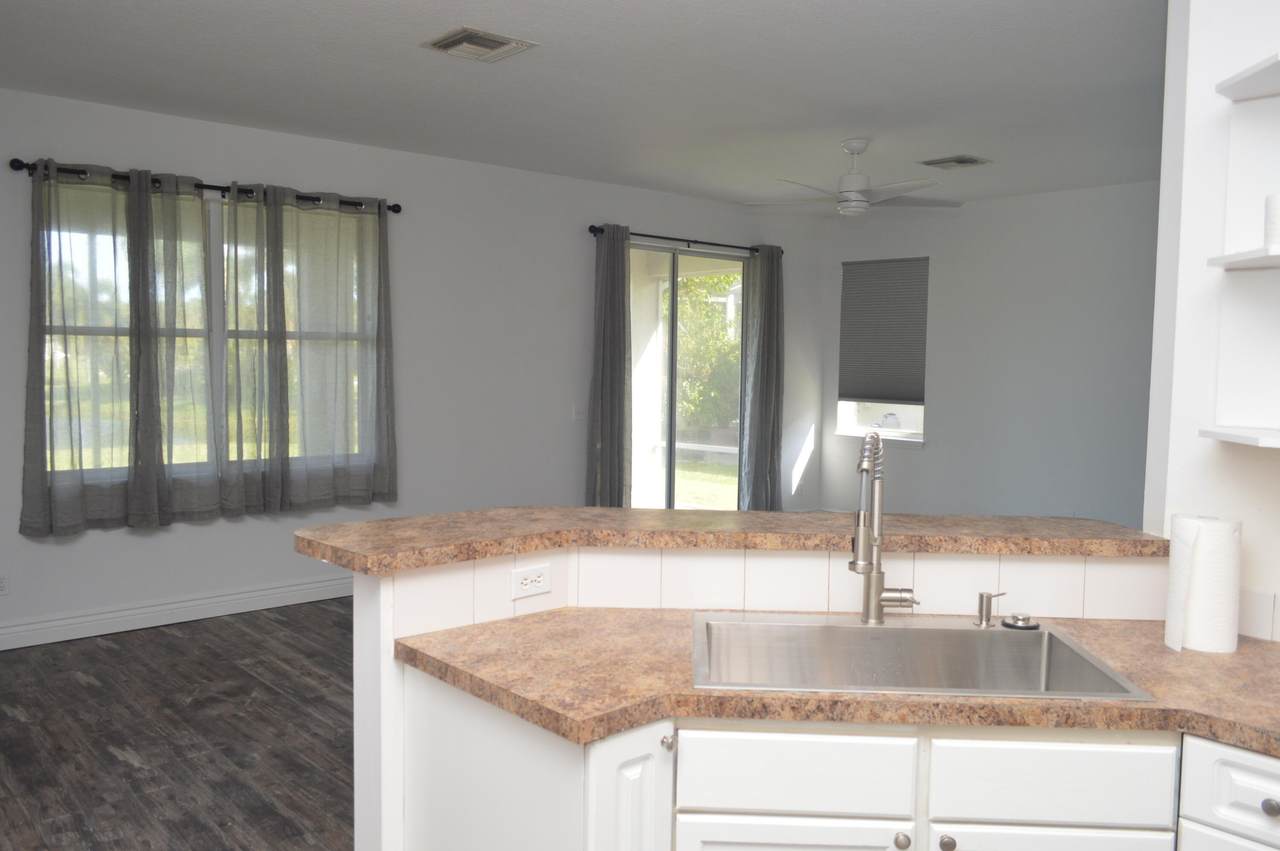
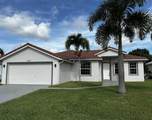
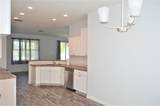
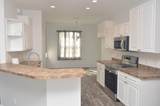
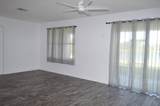
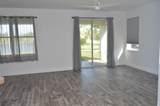
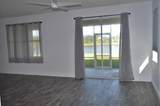
Beautiful open floor plan home in a very desirable location close to shopping,schools. 3 bedroom 2 bath home 2 car garage. Nice flooring throughout . Available November 1, One year lease. Non smoking



All listings featuring the BMLS logo are provided by BeachesMLS Inc. Copyright ©2026 BeachesMLS, Inc.
IDX information is provided exclusively for consumers' personal, non-commercial use and it may not be used for any purpose other than to identify prospective properties consumers may be interested in purchasing. This information is not verified for authenticity or accuracy and is not guaranteed. Data last updated 2026-10-08T20:38:08.467.
www.thecahurgroup.com/homes/181791332
Print Image

519 NW Ember Way Jensen Beach, FL 34957

  • Price: $2,950/mo.
  • Status: Active
  • On Site: 4 Days
  • Updated: 59 min ago
  • MLS #: B26083812
3
Beds
2
Baths
0
½ Baths
< 1/4 Acre
Acres
1,712
SQFT
2003
Built
Neighborhood:
Pineapple Plantation
County:
Martin
Area:
Jensen Beach
Elementary School:
Felix A. Williams
Middle School:
Stuart
High School:
Jensen Beach
Property Description
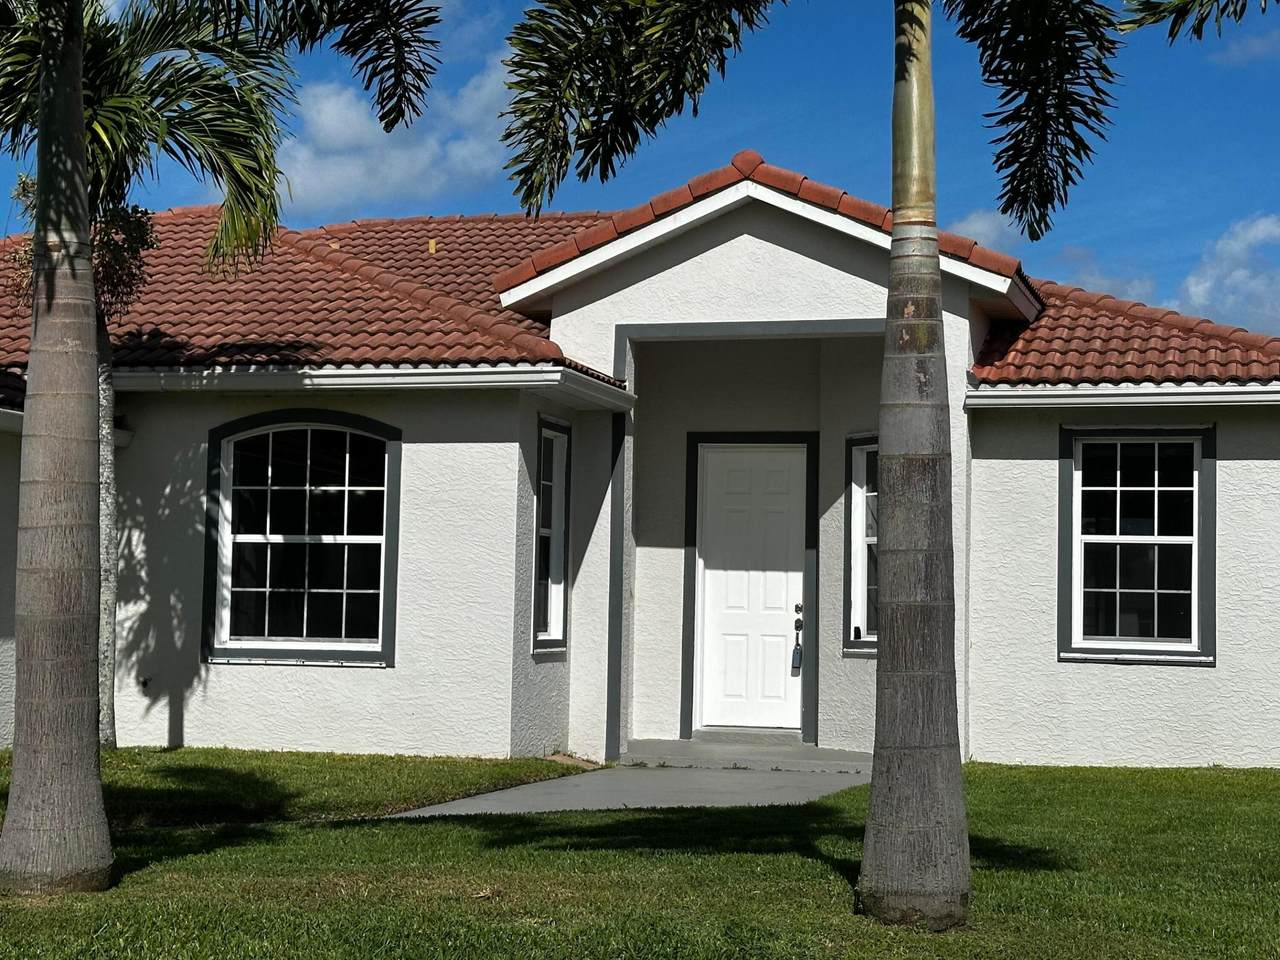
Beautiful open floor plan home in a very desirable location close to shopping,schools. 3 bedroom 2 bath home 2 car garage. Nice flooring throughout . Available November 1, One year lease. Non smoking
Exterior Features

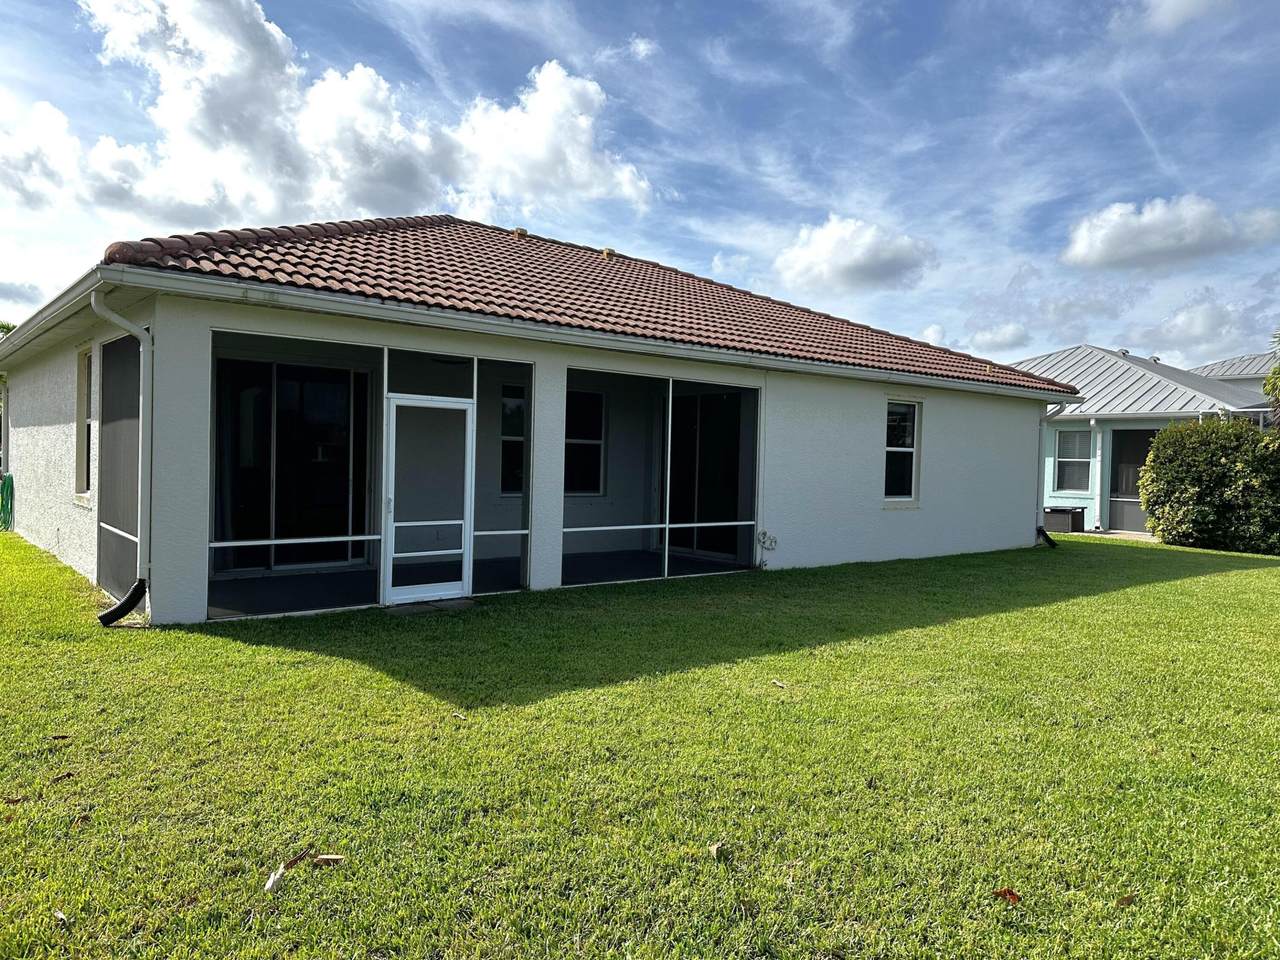
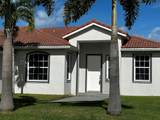
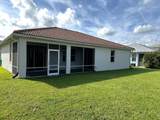
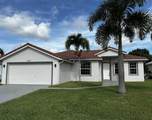
Attached Garage YN Yes Carport YN No Construction Materials CBSConcrete Block Structure Block Stucco Entry Level 1 Exterior Features None Outdoor Living Area Garage YN Yes Parking Features Attached Driveway Garage Parking Total 2 Patio And Porch Features Patio Screened Pool Private YN No Roof Tile

Interior Features

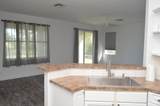
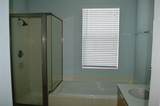
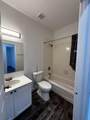
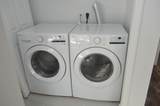
Appliances Dryer Dishwasher Electric Water Heater Disposal Microwave Range Refrigerator Water Heater Building Area Total 2352 Cooling Central Air Ceiling Fan(s) Cooling YN Yes Fireplace YN No Flooring Carpet Ceramic Tile Laminate Wood Furnished Unfurnished Heating Electric Heating YN Yes Interior Features Attic Bathtub Dual Sinks Garden Tub / Roman Tub Main Level Primary Pantry Pull Down Attic Stairs Soaking Tub Separate Shower Walk- In Closet(s) Laundry Features Washer Hookup Inside Levels One Main Level Bathrooms 2 Main Level Bedrooms 3

Property Features

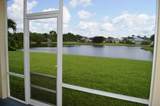
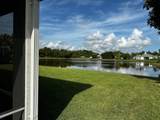
Association Amenities Playground Trail(s) Community Features Home Owners Association Direction Faces South Lease Amount Frequency Monthly Lot Features Sprinklers Automatic< 1 /4 Acre Membership Equity YN Membership Fee Occupant Type Call Agent Pets Allowed Breed Restrictions Number Limit Pet Fee Yes Property Sub Type Single Family Residence Property Sub Type Additional Single Family Residence Restrictions No RestrictionsOther Restrictions Security Features Smoke Detector(s) Senior Community YN No Sewer Public Sewer Stories 1 Stories Total 1 Tenant Pays Cable TV Electricity Insurance Water View Lake Pond Water View YN Yes Waterfront Features Lake Front Waterfront YN Yes

Listing provided courtesy of Lang Realty: . Listing information © 2026 BeachesMLS


All listings featuring the BMLS logo are provided by BeachesMLS Inc. Copyright ©2026 BeachesMLS, Inc.
IDX information is provided exclusively for consumers' personal, non-commercial use and it may not be used for any purpose other than to identify prospective properties consumers may be interested in purchasing. This information is not verified for authenticity or accuracy and is not guaranteed. Data last updated 2026-10-08T20:38:08.467.
 
https://bt-photos.global.ssl.fastly.net/beaches/1280_boomver_1_B26083812-2.jpg https://bt-photos.global.ssl.fastly.net/beaches/1280_boomver_1_B26083812-2.jpg https://bt-photos.global.ssl.fastly.net/beaches/1280_boomver_1_B26083812-2.jpg
Logo
The Cahur Group | Keller Williams Realty
4455 Military Trail Suite 100
Jupiter FL, 33458