












Skip To Content

5155 SW Longspur Lane

Palm City, FL 34990
  • $6,250/mo.
  • STATUS: Active
  • ON SITE: 6 Days
  • MLS #: B26081270
New On Site 6 Days Ago
UPDATED: 49 min ago
$6,250/mo.
Rental
  • 5
    BEDS
  • 0.64
    ACRES
  • 4
    BATHS
  • 0
    1/2 BATHS
  • 3,611
    SQFT
Neighborhood:
Type:
Rentals
Built:
2014
County:
Area:

School Information

Elementary School:
Middle School:
High School:

Description

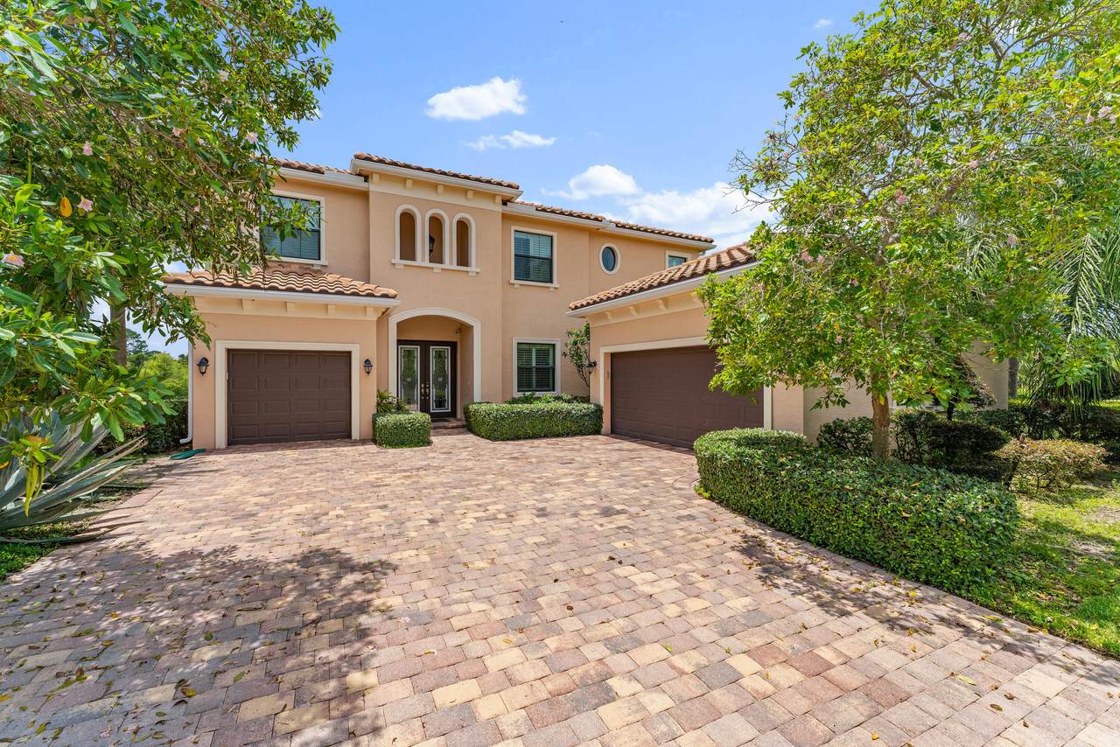
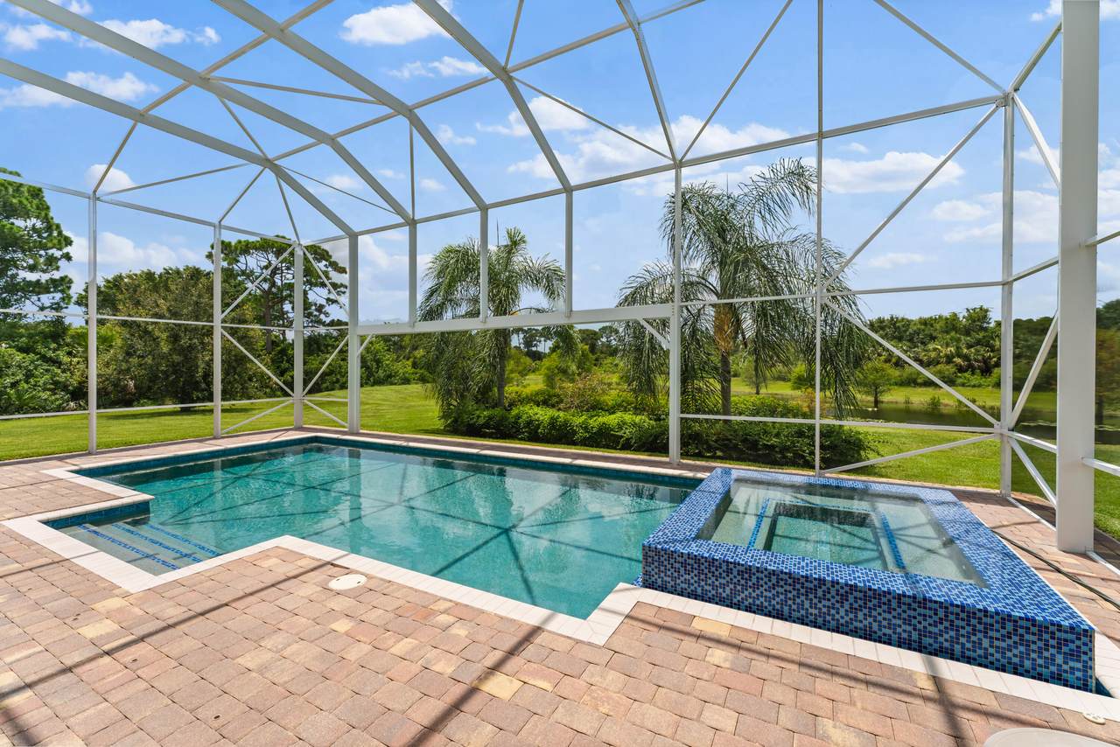
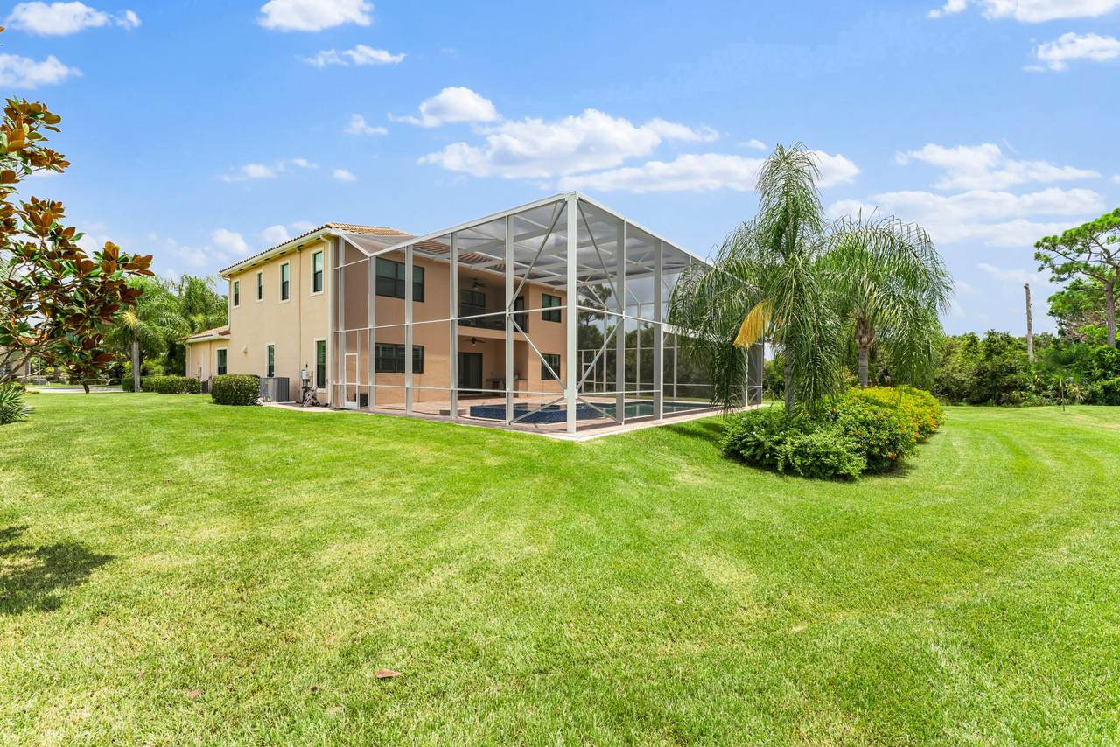
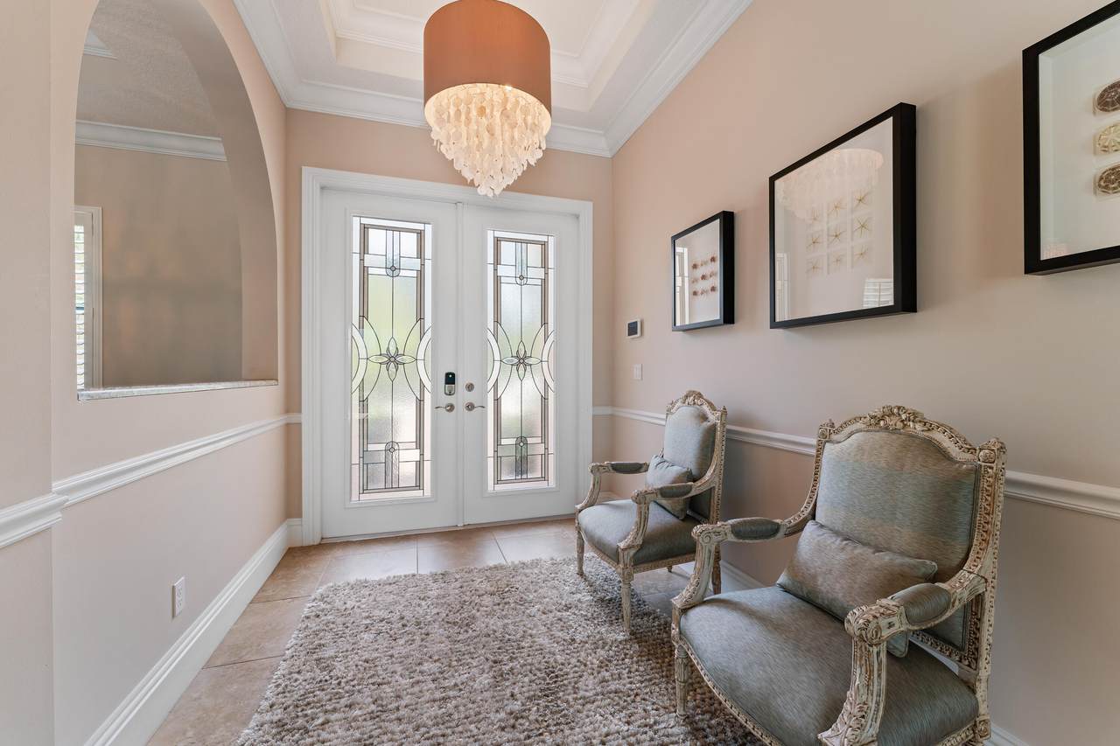
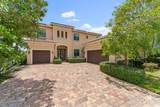
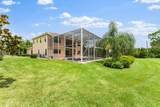
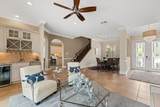
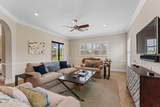
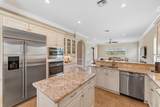
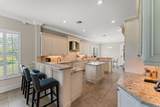
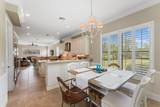
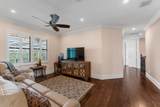
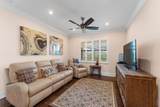
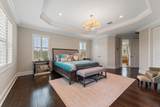
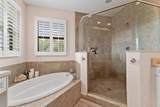
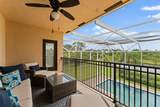
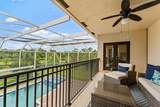
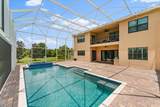
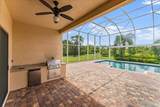
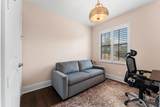
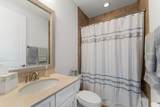
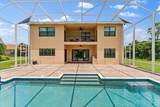
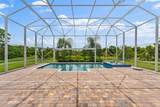
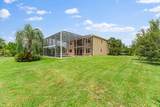
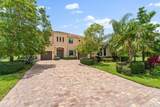
Privately set at the end of a cul-de-sac in the exclusive Estates of Highlands Reserve, this upgraded 5BR/4BA pool home sits on an oversized preserve lot with no rear neighbors. Features include formal living/dining, family room, wet bar, and a chef's kitchen with island, walk-in pantry, and stainless appliances. Guest suite on main level. Primary suite offers a preserve-view balcony, two closets, and spa bath. Loft, wood floors, crown molding, plantation shutters, and impact glass. Screened saltwater pool/spa with waterfall and covered summer kitchen. 2-car plus 1-car garage. Rent includes lawn, pool service, cable/internet, and home security. Enjoy clubhouse, fitness, tennis, and pool in prime Palm City near shopping, dining, I-95, and the Turnpike.



All listings featuring the BMLS logo are provided by BeachesMLS Inc. Copyright ©2026 BeachesMLS, Inc.
IDX information is provided exclusively for consumers' personal, non-commercial use and it may not be used for any purpose other than to identify prospective properties consumers may be interested in purchasing. This information is not verified for authenticity or accuracy and is not guaranteed. Data last updated 2026-10-05T10:40:33.637.
www.thecahurgroup.com/homes/181595981
Print Image

5155 SW Longspur Lane Palm City, FL 34990

  • Price: $6,250/mo.
  • Status: Active
  • On Site: 6 Days
  • Updated: 49 min ago
  • MLS #: B26081270
5
Beds
4
Baths
0
½ Baths
0.64
Acres
3,611
SQFT
2014
Built
Neighborhood:
Highlands Reserve
County:
Martin
Area:
Palm City
Elementary School:
Citrus Grove (Martin)
Middle School:
Hidden Oaks
High School:
Martin County
Property Description
Privately set at the end of a cul-de-sac in the exclusive Estates of Highlands Reserve, this upgraded 5BR/4BA pool home sits on an oversized preserve lot with no rear neighbors. Features include formal living/dining, family room, wet bar, and a chef's kitchen with island, walk-in pantry, and stainless appliances. Guest suite on main level. Primary suite offers a preserve-view balcony, two closets, and spa bath. Loft, wood floors, crown molding, plantation shutters, and impact glass. Screened saltwater pool/spa with waterfall and covered summer kitchen. 2-car plus 1-car garage. Rent includes lawn, pool service, cable/internet, and home security. Enjoy clubhouse, fitness, tennis, and pool in prime Palm City near shopping, dining, I-95, and the Turnpike.
Exterior Features

Attached Garage YN Yes Carport YN No Exterior Features Built-in Barbecue Balcony Barbecue Outdoor Kitchen Outdoor Living Area Garage YN Yes Parking Features Attached Driveway Garage Parking Total 7 Patio And Porch Features Covered Patio Balcony Pool Features Screen Enclosure Pool / Spa Combo Salt Water Association Pool Private YN Yes Spa Features Heated Spa YN Yes

Interior Features

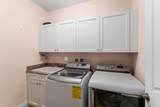
Appliances Cooktop Dryer Dishwasher Electric Water Heater Freezer Disposal Ice Maker Microwave Refrigerator Water Heater Washer Building Area Total 4642 Cooling Central Air Cooling YN Yes Fireplace YN No Flooring Ceramic Tile Wood Furnished Unfurnished Heating Central Heating YN Yes Interior Features Wet Bar Bathtub Entrance Foyer Kitchen Island Pantry Soaking Tub Separate Shower Upper Level Primary Walk- In Closet(s) Laundry Features Laundry Room Main Level Bathrooms 1 Main Level Bedrooms 1 Rooms Total 3

Property Features

Association Amenities Clubhouse Fitness Center Management Picnic Area Playground Pool Sidewalks Community Features Home Owners Association Gated Property Manager On- Site Street Lights Direction Faces North Lease Amount Frequency Annually Lot Features Cul- De- Sac Pets Allowed Pet Fee Pet Restrictions Yes Pets Comments Other Pet Restrictions: Pets will considered on a case-by-case basis. Property Sub Type Single Family Residence Property Sub Type Additional Single Family Residence Security Features Security System Owned Gated Community Senior Community YN No Sewer Public Sewer Stories Total 2 Tenant Pays Electricity Sewer Water View Pool Preserve View YN Yes Waterfront Features None Waterfront YN No

Listing provided courtesy of One Sotheby's International Realty: . Listing information © 2026 BeachesMLS


All listings featuring the BMLS logo are provided by BeachesMLS Inc. Copyright ©2026 BeachesMLS, Inc.
IDX information is provided exclusively for consumers' personal, non-commercial use and it may not be used for any purpose other than to identify prospective properties consumers may be interested in purchasing. This information is not verified for authenticity or accuracy and is not guaranteed. Data last updated 2026-10-05T10:40:33.637.
 
https://bt-photos.global.ssl.fastly.net/beaches/1280_boomver_1_B26081270-2.jpg https://bt-photos.global.ssl.fastly.net/beaches/1280_boomver_1_B26081270-2.jpg https://bt-photos.global.ssl.fastly.net/beaches/1280_boomver_1_B26081270-2.jpg
Logo
The Cahur Group | Keller Williams Realty
4455 Military Trail Suite 100
Jupiter FL, 33458