




Skip To Content

511 SE 5th Avenue , #703

Fort Lauderdale, FL 33301
  • $3,500/mo.
  • STATUS: Active
  • ON SITE: 3 Days
  • MLS #: B26083013
New On Site 3 Days Ago
UPDATED: 35 min ago
$3,500/mo.
Rental
  • 2
    BEDS
  • N/A
    ACRES
  • 2
    BATHS
  • 0
    1/2 BATHS
  • 1,246
    SQFT
Neighborhood:
Type:
Rentals
Built:
2006
County:

School Information

Elementary School:
Middle School:
High School:

Description

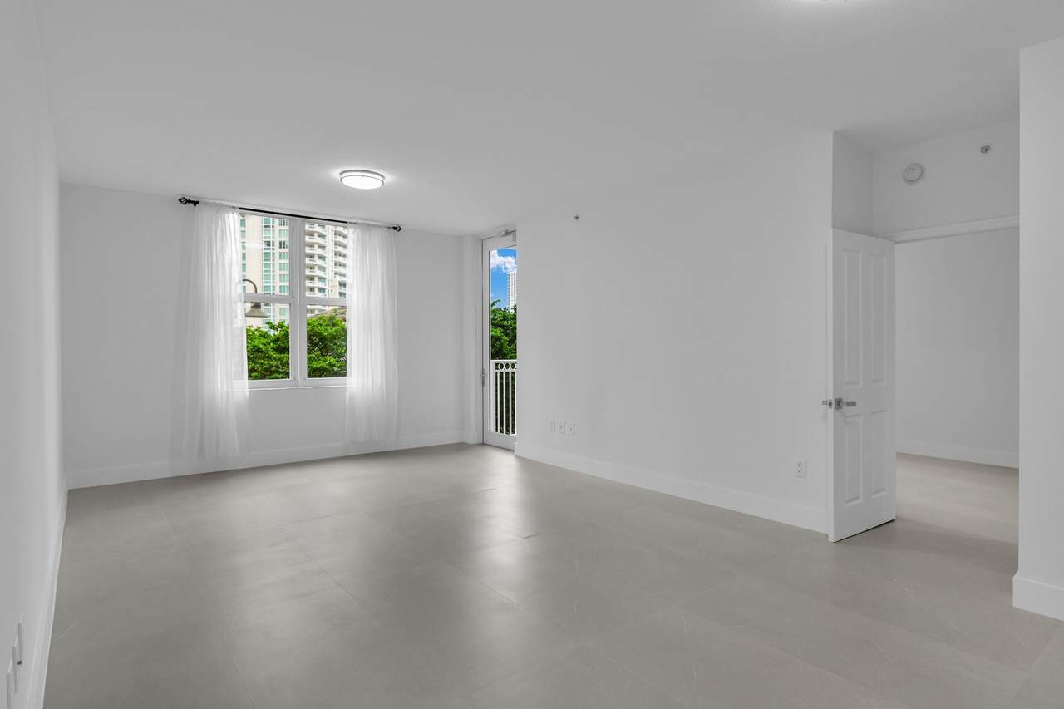
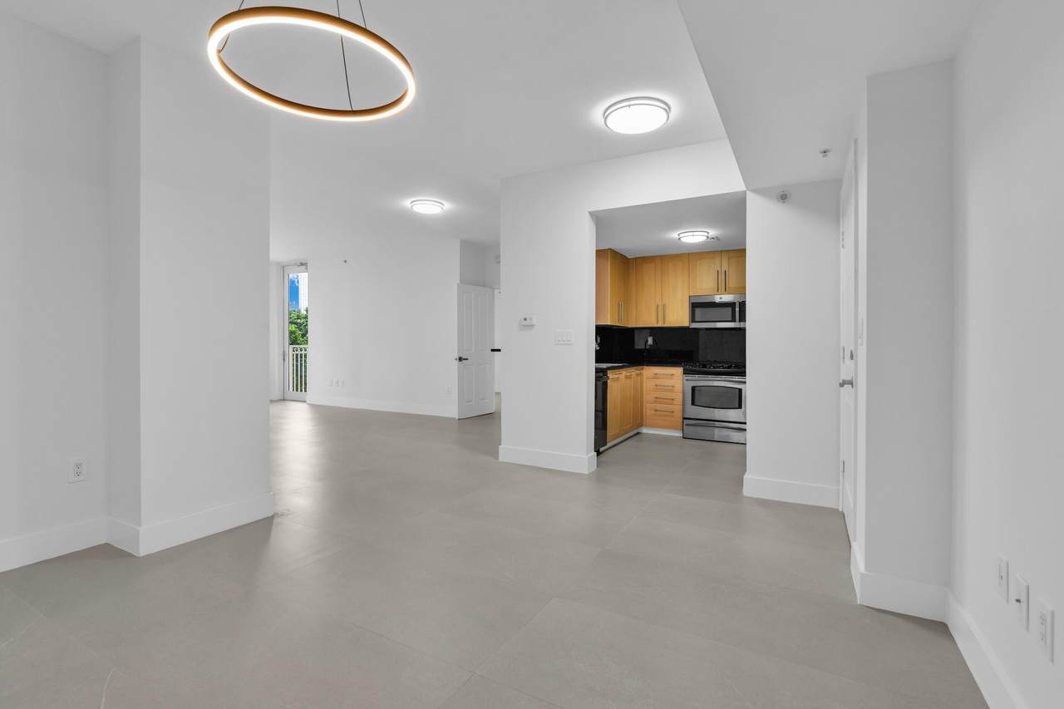
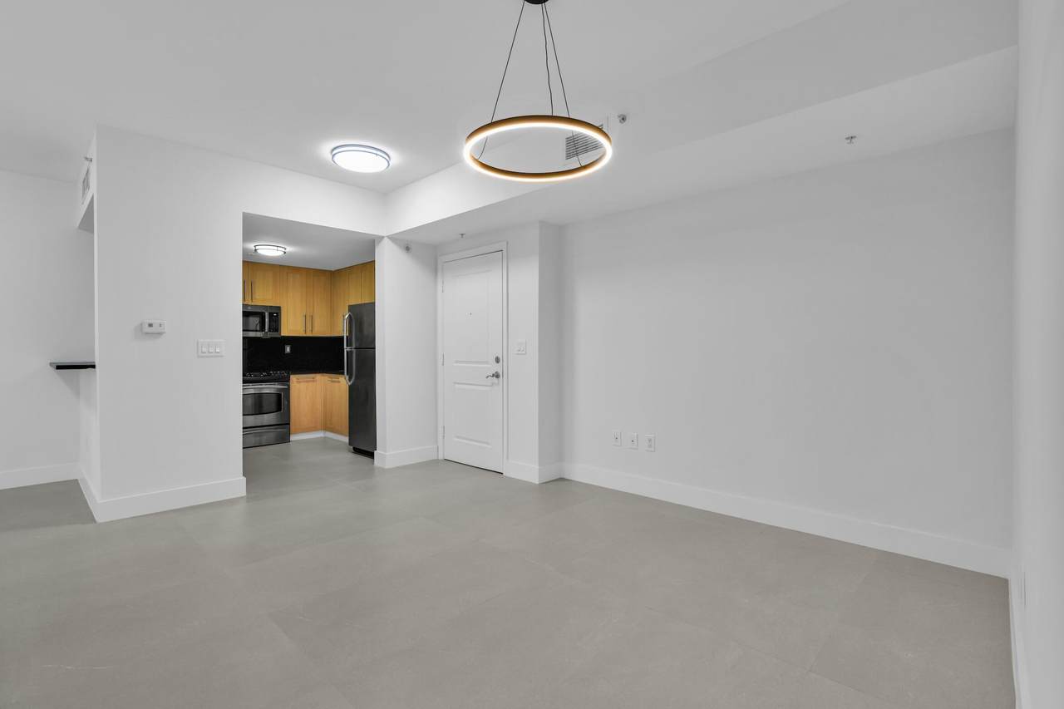
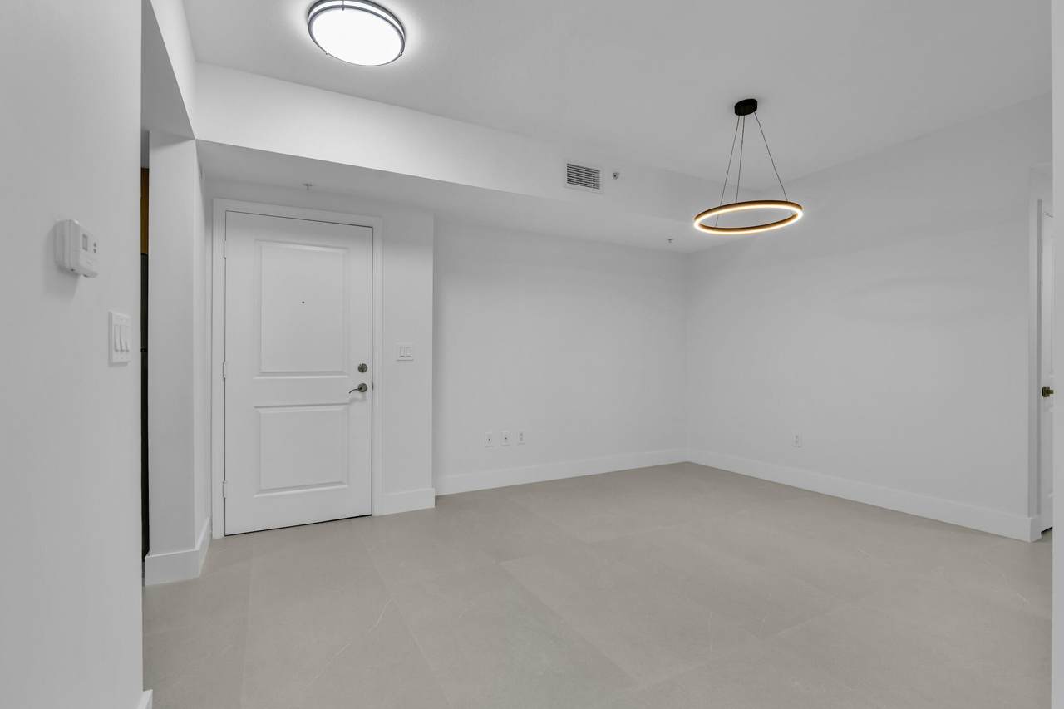
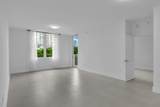
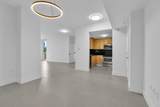
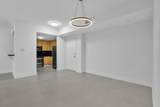
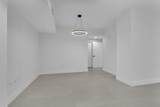
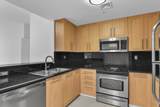
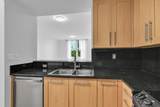
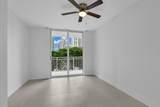
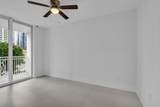
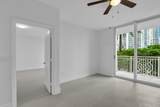
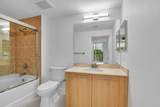
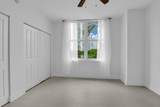
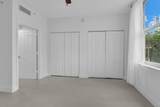
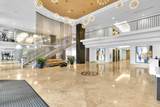
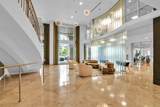
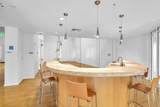
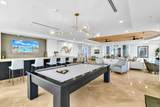
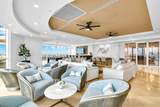
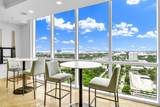
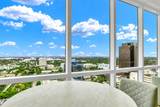
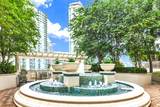
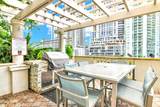
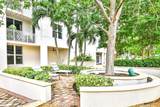
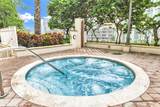
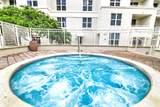
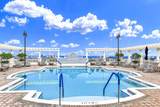
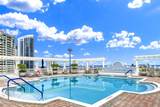
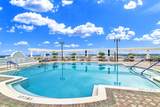
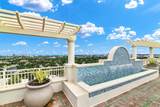
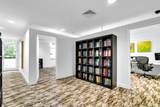
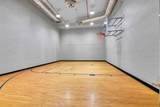
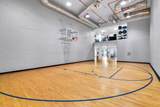
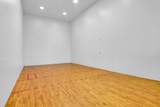
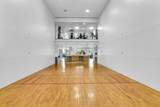
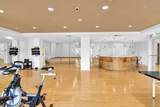
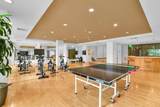
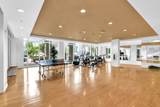
CONTEMPORARY AND BEAUTIFULLY APPOINTED, this exceptional unfurnished residence offers elevated urban living in a premier location along the iconic Riverwalk. Brand-new porcelain flooring flows seamlessly throughout the residence. The kitchen features stainless steel appliances and granite countertops. The building delivers an unparalleled resort-style lifestyle with an impressive collection of 5-star amenities, including a spectacular rooftop pool overlooking the city, a two-story state-of-the-art fitness center, racquetball and basketball courts, Jacuzzi, dry sauna and steam room. Residents also enjoy a sophisticated business center, concierge services, valet parking, and 24-hour security. One assigned parking space included, with 24-hour valet service for a second car available for a fee



All listings featuring the BMLS logo are provided by BeachesMLS Inc. Copyright ©2026 BeachesMLS, Inc.
IDX information is provided exclusively for consumers' personal, non-commercial use and it may not be used for any purpose other than to identify prospective properties consumers may be interested in purchasing. This information is not verified for authenticity or accuracy and is not guaranteed. Data last updated 2026-10-05T10:40:33.637.
www.thecahurgroup.com/homes/181722149
Print Image

511 SE 5th Avenue , #703 Fort Lauderdale, FL 33301

  • Price: $3,500/mo.
  • Status: Active
  • On Site: 3 Days
  • Updated: 35 min ago
  • MLS #: B26083013
2
Beds
2
Baths
0
½ Baths
N/A
Acres
1,246
SQFT
2006
Built
Neighborhood:
Nuriver Landing Condo
County:
Broward
Area:
Fort Lauderdale
Elementary School:
Croissant Park
Middle School:
New River
High School:
Stranahan
Property Description
CONTEMPORARY AND BEAUTIFULLY APPOINTED, this exceptional unfurnished residence offers elevated urban living in a premier location along the iconic Riverwalk. Brand-new porcelain flooring flows seamlessly throughout the residence. The kitchen features stainless steel appliances and granite countertops. The building delivers an unparalleled resort-style lifestyle with an impressive collection of 5-star amenities, including a spectacular rooftop pool overlooking the city, a two-story state-of-the-art fitness center, racquetball and basketball courts, Jacuzzi, dry sauna and steam room. Residents also enjoy a sophisticated business center, concierge services, valet parking, and 24-hour security. One assigned parking space included, with 24-hour valet service for a second car available for a fee
Exterior Features

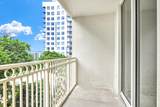
Attached Garage YN No Carport YN No Construction Materials CBSConcrete Block Structure Block Concrete Entry Level 7 Exterior Features Balcony Outdoor Living Area Other Garage YN Yes Parking Features Assigned Covered Detached Garage Parking Total 1 Patio And Porch Features Open Balcony Pool Features Association Heated Pool Private YN No Roof Flat Other Spa Features Heated Spa YN Yes

Interior Features

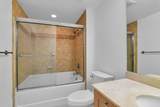
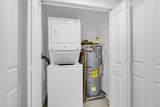
Appliances Dryer Dishwasher Electric Range Microwave Range Refrigerator Washer Building Area Total 1246 Cooling Central Air Electric Cooling YN Yes Fireplace YN No Flooring Tile Vinyl Furnished Unfurnished Heating Central Electric Individual Heating YN Yes Interior Features Dining Area Separate / Formal Dining Room Split Bedrooms Tub Shower Walk- In Closet(s) Laundry Features Laundry Closet In Unit Levels One Main Level Bathrooms 1 Main Level Bedrooms 1 Rooms Total 3

Property Features

Association Amenities Basketball Court Billiard Room Business Center Clubhouse Community Kitchen Elevator(s) Fitness Center Management Pool Parking Racquetball Sauna Spa / Hot Tub Security Trash Community Features Property Manager On- Site Direction Faces North Frontage Length 125.00 Frontage Type Waterfront Lease Amount Frequency Monthly Lot Features Sprinklers Automatic Membership Equity YN Membership Fee Pets Allowed Breed Restrictions Number Limit Pet Fee Size Limit Yes Property Sub Type Condominium Property Sub Type Additional Condominium Restrictions Exterior AlterationsLimited Number VehiclesNo BoatsNo Commercial VehiclesNo RVNo SmokingNo TruckNo Trailer ParkingOther Restrictions Security Features Building Security Closed Circuit Camera(s) Elevator Secured Fire Sprinkler System Secured Garage / Parking Lobby Secured Smoke Detector(s) Senior Community YN No Sewer Public Sewer Stories 1 Stories Total 25 Tenant Pays Cable TV Electricity Insurance Internet Utilities Cable Available Electricity Available Sewer Available Water Connected View Garden View YN Yes Waterfront Features None River Front Waterfront YN No

Listing provided courtesy of Lang Realty/BR: . Listing information © 2026 BeachesMLS


All listings featuring the BMLS logo are provided by BeachesMLS Inc. Copyright ©2026 BeachesMLS, Inc.
IDX information is provided exclusively for consumers' personal, non-commercial use and it may not be used for any purpose other than to identify prospective properties consumers may be interested in purchasing. This information is not verified for authenticity or accuracy and is not guaranteed. Data last updated 2026-10-05T10:40:33.637.
 
https://bt-photos.global.ssl.fastly.net/beaches/1280_boomver_1_B26083013-2.jpg https://bt-photos.global.ssl.fastly.net/beaches/1280_boomver_1_B26083013-2.jpg https://bt-photos.global.ssl.fastly.net/beaches/1280_boomver_1_B26083013-2.jpg
Logo
The Cahur Group | Keller Williams Realty
4455 Military Trail Suite 100
Jupiter FL, 33458