




Skip To Content

4715 SW 164TH Avenue , #4715

Miramar, FL 33027
  • $3,500/mo.
  • STATUS: Active
  • ON SITE: 16 Days
  • MLS #: B26081682
Rental
$3,500/mo.
Rental
  • 3
    BEDS
  • < 1/4 Acre
    ACRES
  • 2
    BATHS
  • 1
    1/2 BATHS
  • 2,033
    SQFT
Neighborhood:
Type:
Rentals
Built:
2004
County:
Area:

School Information

Elementary School:
Middle School:
High School:

Description

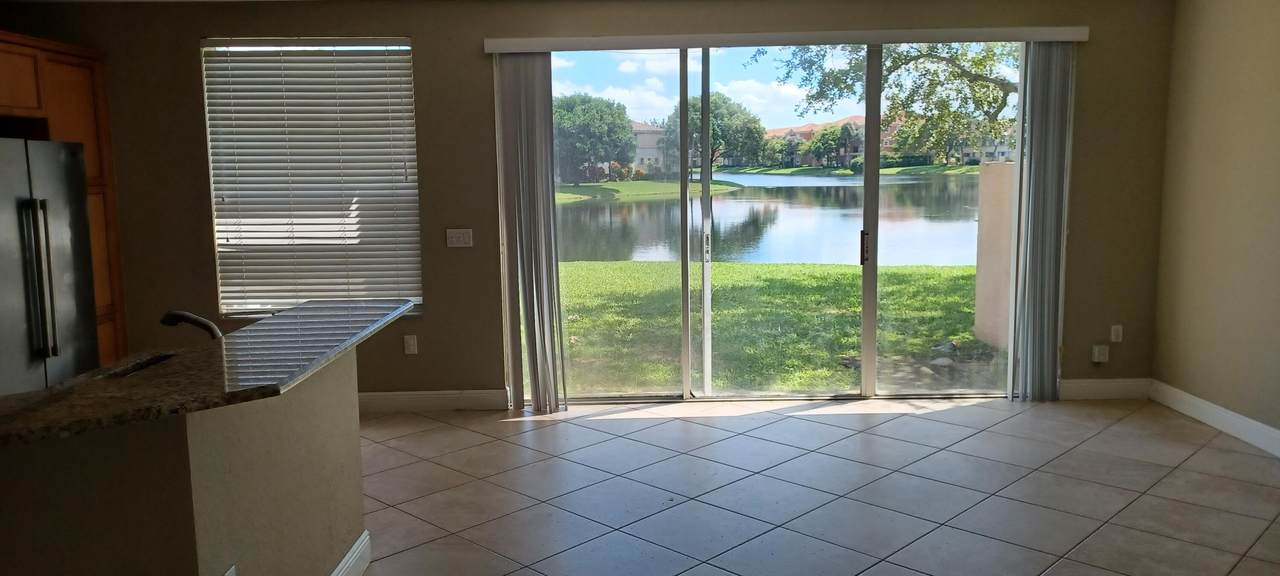
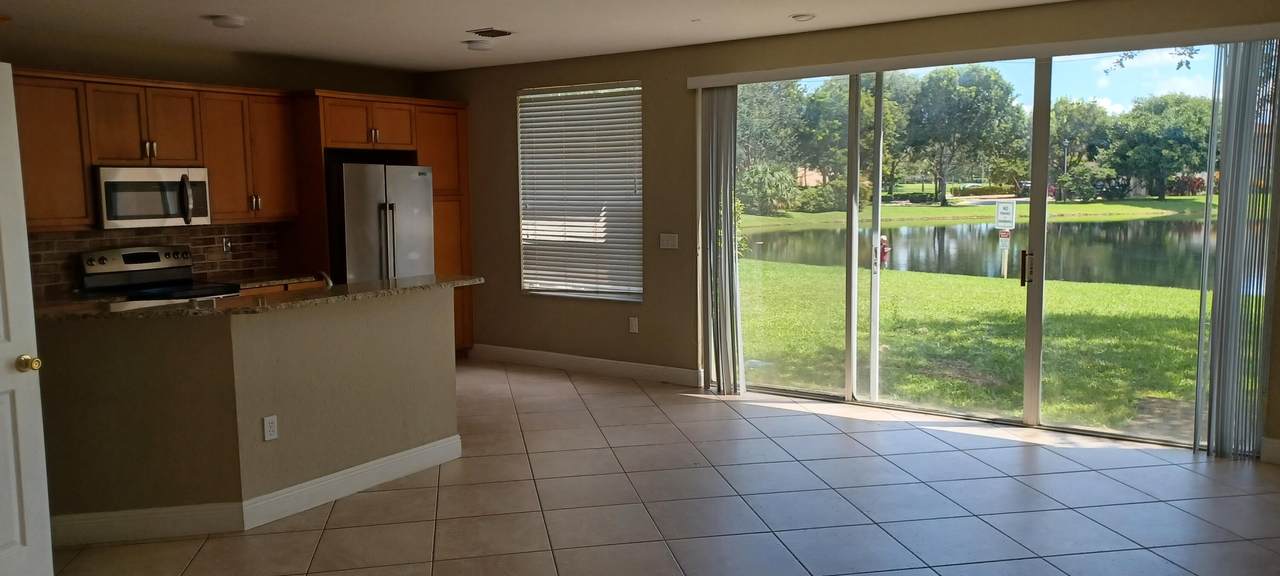
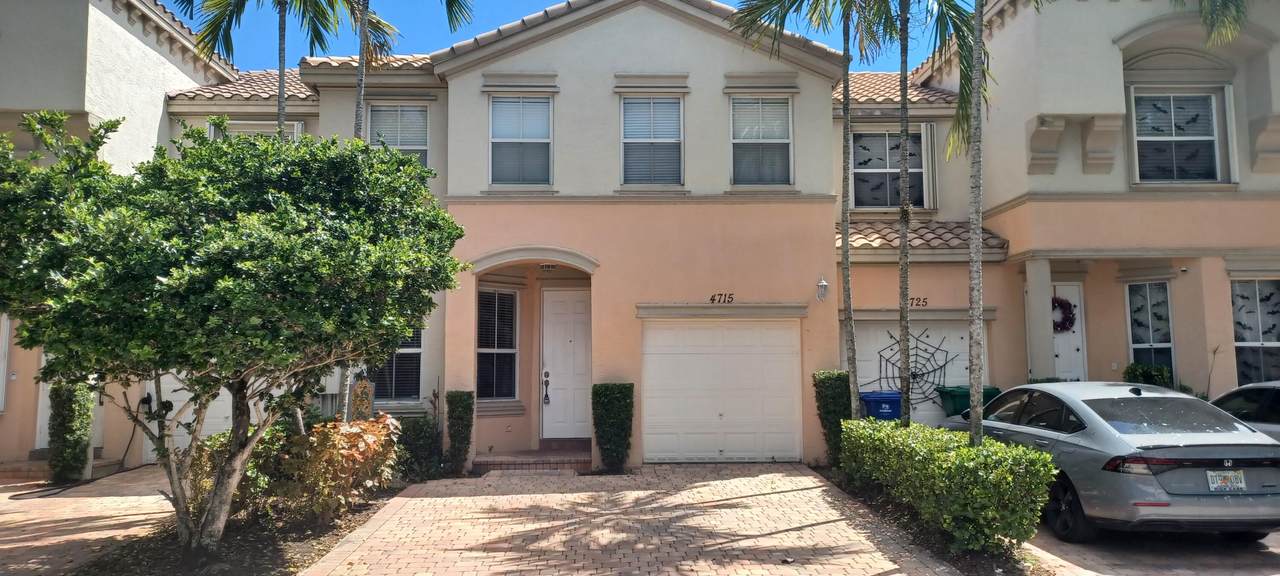
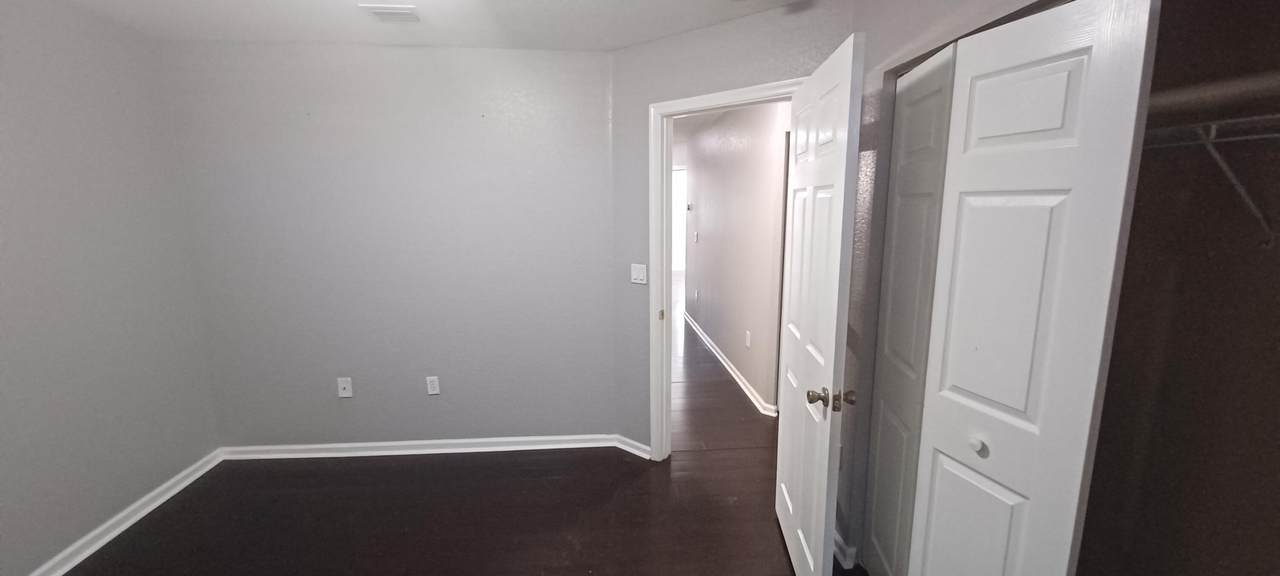
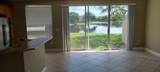
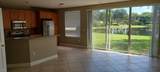
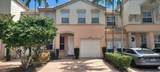
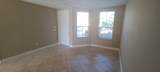
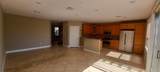
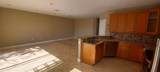
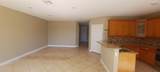
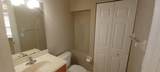
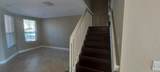
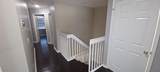
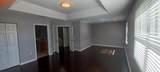
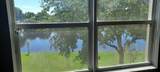
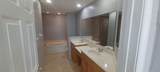
This 3-bedroom, 2.5-bath townhouse in Riviera Isles IV offers 2,033 square feet of living space across two stories, anchored by a single-car garage. The waterfront location delivers scenic lake views throughout the home, with multiple vantage points capturing the water from key living areas. The open floor plan flows smoothly from the kitchen through the living spaces, while the master suite provides a dedicated retreat with a walk-in closet and ensuite bathroom. Built-in laundry and thoughtful layout make daily living efficient.



All listings featuring the BMLS logo are provided by BeachesMLS Inc. Copyright ©2026 BeachesMLS, Inc.
IDX information is provided exclusively for consumers' personal, non-commercial use and it may not be used for any purpose other than to identify prospective properties consumers may be interested in purchasing. This information is not verified for authenticity or accuracy and is not guaranteed. Data last updated 2026-10-14T23:33:45.977.
www.thecahurgroup.com/homes/181623274
Print Image

4715 SW 164TH Avenue , #4715 Miramar, FL 33027

  • Price: $3,500/mo.
  • Status: Active
  • On Site: 16 Days
  • MLS #: B26081682
3
Beds
2
Baths
1
½ Baths
< 1/4 Acre
Acres
2,033
SQFT
2004
Built
Neighborhood:
Riviera Isles Iv
County:
Broward
Area:
Miramar
Elementary School:
Dolphin Bay
Middle School:
Glades (Broward)
High School:
Everglades
Property Description
This 3-bedroom, 2.5-bath townhouse in Riviera Isles IV offers 2,033 square feet of living space across two stories, anchored by a single-car garage. The waterfront location delivers scenic lake views throughout the home, with multiple vantage points capturing the water from key living areas. The open floor plan flows smoothly from the kitchen through the living spaces, while the master suite provides a dedicated retreat with a walk-in closet and ensuite bathroom. Built-in laundry and thoughtful layout make daily living efficient.
Exterior Features

Attached Garage YN Yes Carport YN No Construction Materials CBSConcrete Block Structure Block Entry Level 1 Exterior Features Garden Outdoor Living Area Garage YN Yes Parking Features Attached Deeded Driveway Garage Garage Door Opener Paver Block Parking Total 3 Patio And Porch Features Patio Porch Pool Features Association Outside Bath Access Pool Private YN No Roof Spanish Tile Spa YN No Window Features Blinds

Interior Features

Appliances Dryer Dishwasher Electric Range Electric Water Heater Disposal Microwave Range Refrigerator Water Heater Washer Building Area Total 2292 Cooling Central Air Ceiling Fan(s) Electric Cooling YN Yes Fireplace YN No Flooring Ceramic Tile Tile Wood Furnished Unfurnished Heating Central Electric Heating YN Yes Interior Features Bathtub Dual Sinks Eat-in Kitchen Family / Dining Room Living / Dining Room Pantry Sitting Area in Primary Split Bedrooms Soaking Tub Separate Shower Upper Level Primary Walk- In Closet(s) Laundry Features Washer Hookup Electric Dryer Hookup Inside Laundry Closet Levels Two One Main Level Bathrooms 2 Main Level Bedrooms 3

Property Features

Association Amenities Pool Building Name REGALO Community Features Home Owners Association Gated Direction Faces West Electric 100 Amp Service Fencing Privacy Lease Amount Frequency Monthly Lot Features Sprinkler System< 1 /4 Acre Membership Equity YN Membership Fee Occupant Type Vacant Pets Allowed Breed Restrictions Pet Fee Yes Property Sub Type Townhouse Property Sub Type Additional Townhouse Restrictions No RVNo TruckNo Trailer Parking Security Features Security System Owned Security System Gated Community Phone Entry Security Fence Senior Community YN No Sewer Public Sewer Stories 1 Stories Total 2 Tenant Pays Cable TV Internet Water Utilities Cable Available Electricity Available Sewer Available View Lake Water View YN Yes Waterfront Features Lake Front None Waterfront YN No

Listing provided courtesy of G & E Realty Group, Inc: . Listing information © 2026 BeachesMLS


All listings featuring the BMLS logo are provided by BeachesMLS Inc. Copyright ©2026 BeachesMLS, Inc.
IDX information is provided exclusively for consumers' personal, non-commercial use and it may not be used for any purpose other than to identify prospective properties consumers may be interested in purchasing. This information is not verified for authenticity or accuracy and is not guaranteed. Data last updated 2026-10-14T23:33:45.977.
 
https://bt-photos.global.ssl.fastly.net/beaches/1280_boomver_1_B26081682-2.jpg https://bt-photos.global.ssl.fastly.net/beaches/1280_boomver_1_B26081682-2.jpg https://bt-photos.global.ssl.fastly.net/beaches/1280_boomver_1_B26081682-2.jpg
Logo
The Cahur Group | Keller Williams Realty
4455 Military Trail Suite 100
Jupiter FL, 33458