Skip To Content

4341 Riverside Drive , #C

Coral Springs, FL 33065
  • $2,200/mo.
  • STATUS: Active
  • ON SITE: 87 Days
  • MLS #: B26053330
Price Reduced
$2,200/mo.
Rental
  • 2
    BEDS
  • N/A
    ACRES
  • 2
    BATHS
  • 0
    1/2 BATHS
  • 1,000
    SQFT
Neighborhood:
Type:
Rentals
Built:
1973
County:

School Information

Elementary School:
Middle School:
High School:

Description

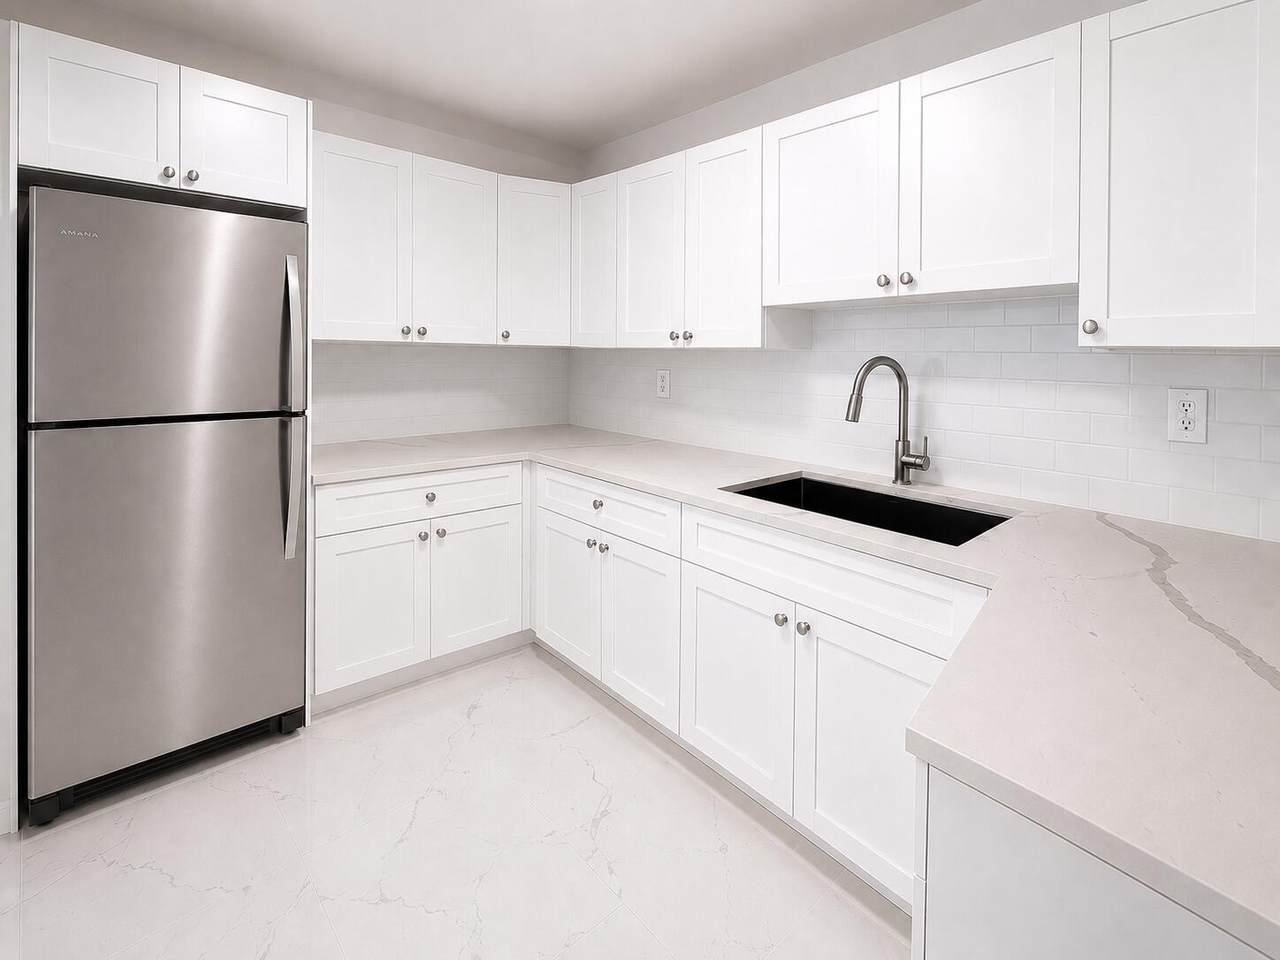
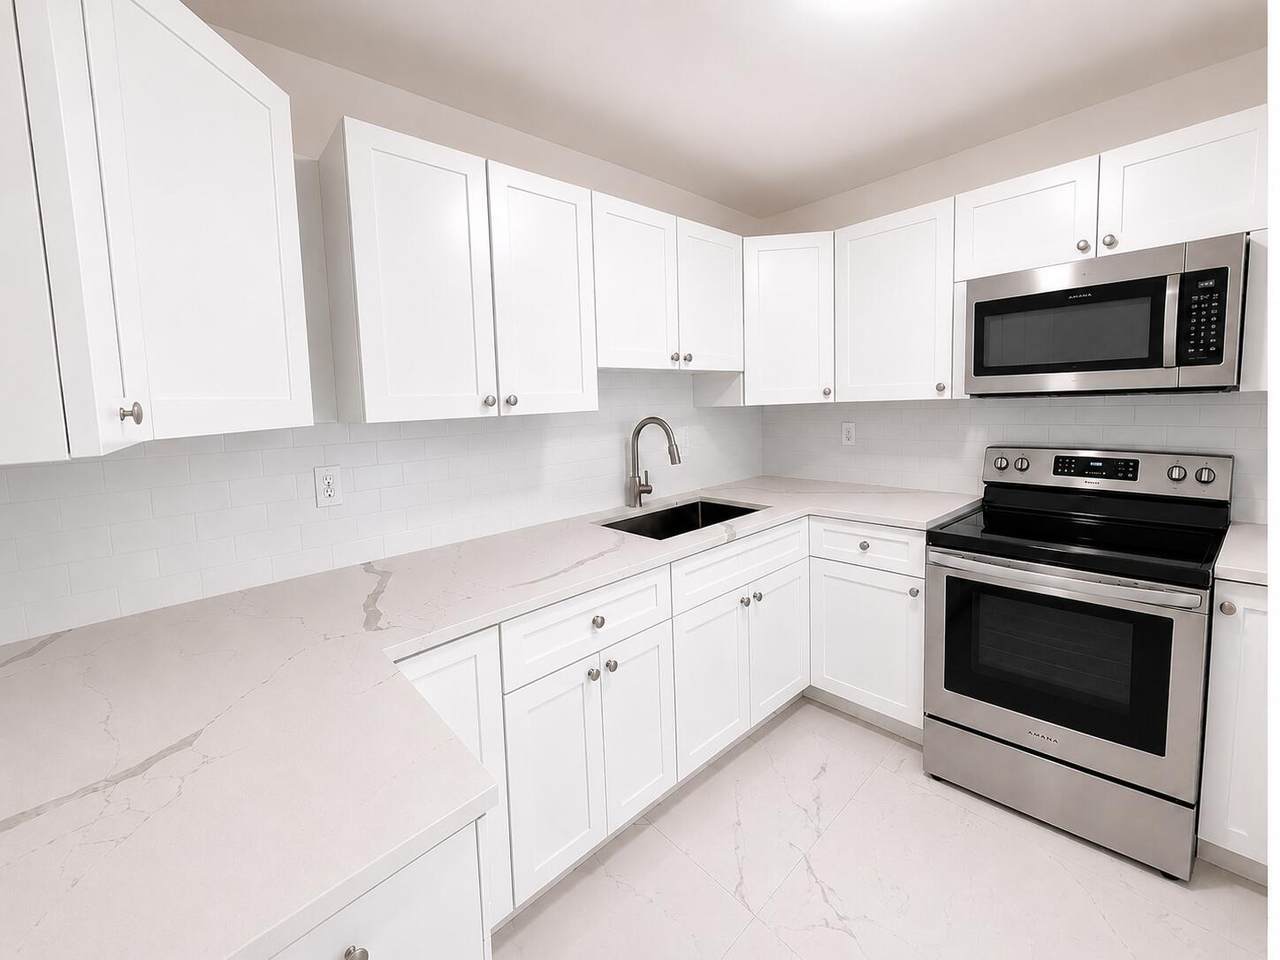
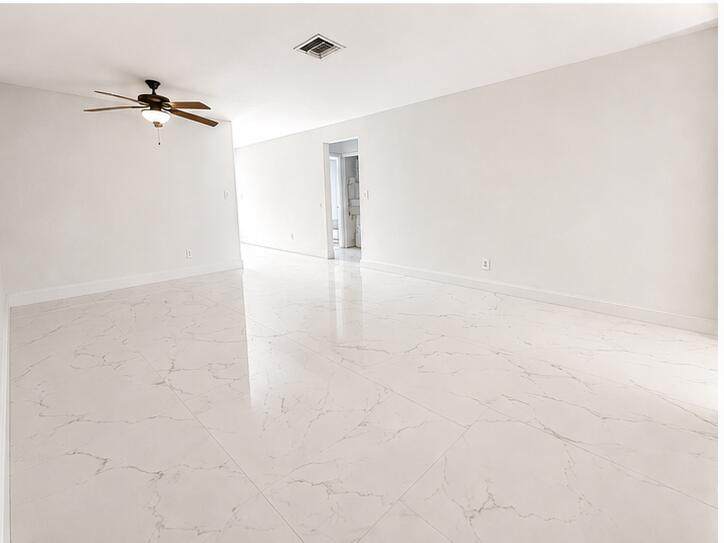
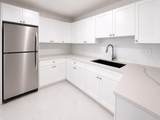
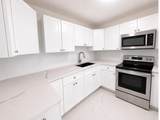
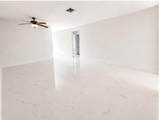
All-new gorgeous 20x20 white porcelain floors, 1st and or 2nd Floor units available, Brand-new stainless steel appliances, All new closet doors, Freshly painted interior, Spacious 2 Bedroom 2 Bath split floorplan for extra privacy with huge covered private patio . Easy Quick Move-In , No HOA approval or association application required.



All listings featuring the BMLS logo are provided by BeachesMLS Inc. Copyright ©2026 BeachesMLS, Inc.
IDX information is provided exclusively for consumers' personal, non-commercial use and it may not be used for any purpose other than to identify prospective properties consumers may be interested in purchasing. This information is not verified for authenticity or accuracy and is not guaranteed. Data last updated 2026-10-11T23:35:31.917.
www.thecahurgroup.com/homes/178920759
Print Image

4341 Riverside Drive , #C Coral Springs, FL 33065

  • Price: $2,200/mo.
  • Status: Active
  • On Site: 87 Days
  • MLS #: B26053330
2
Beds
2
Baths
0
½ Baths
N/A
Acres
1,000
SQFT
1973
Built
Neighborhood:
Coral Springs Sub No 1
County:
Broward
Area:
Coral Springs
Elementary School:
James S. Hunt
Middle School:
Forest Glen
High School:
Coral Springs
Property Description
All-new gorgeous 20x20 white porcelain floors, 1st and or 2nd Floor units available, Brand-new stainless steel appliances, All new closet doors, Freshly painted interior, Spacious 2 Bedroom 2 Bath split floorplan for extra privacy with huge covered private patio . Easy Quick Move-In , No HOA approval or association application required.
Exterior Features

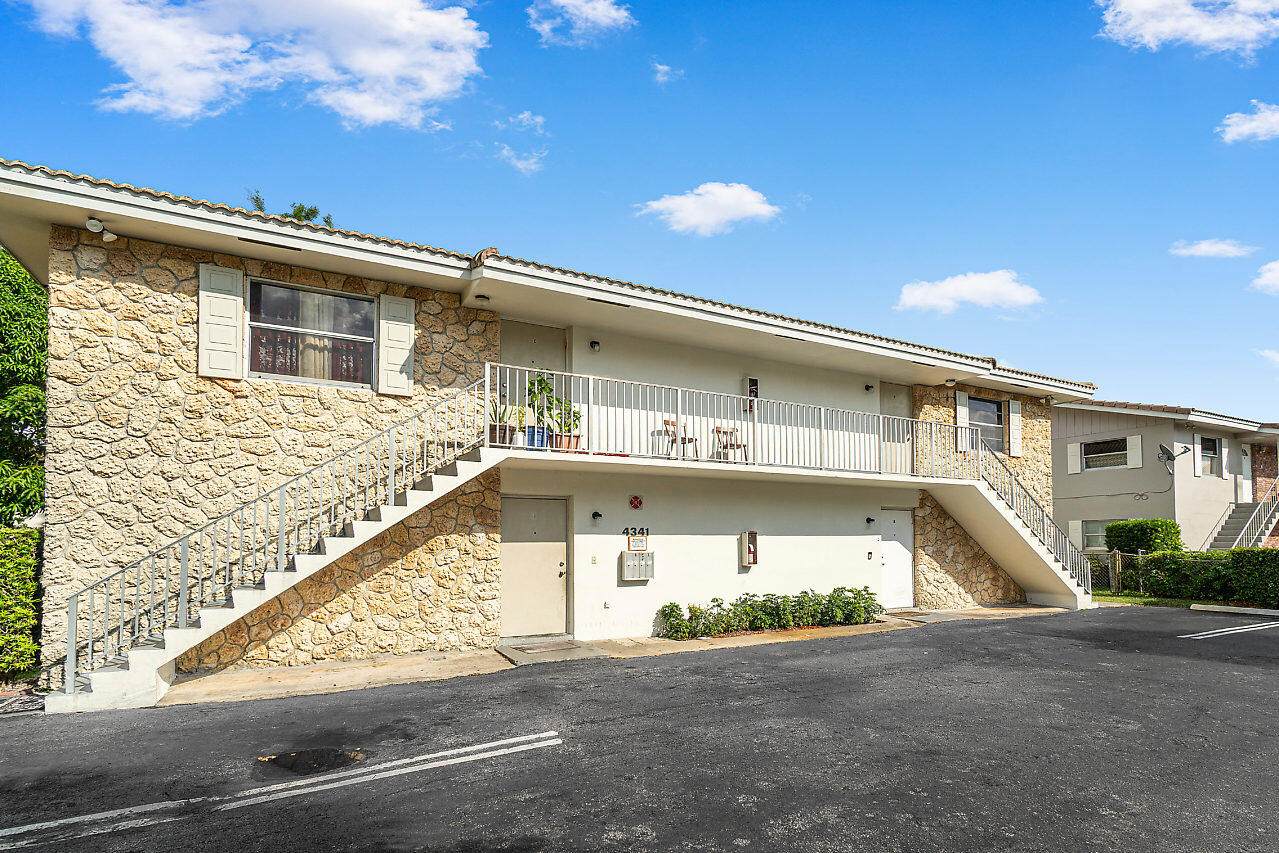
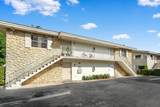
Carport YN No Construction Materials Concrete Stucco Entry Level 2 Exterior Features Other Garage YN No Parking Features Assigned Parking Total 2 Pool Private YN No

Interior Features

Appliances Electric Range Electric Water Heater Microwave Oven Range Refrigerator Water Heater Building Area Total 4000 Cooling Attic Fan Central Air Electric Cooling YN Yes Fireplace YN No Flooring Marble Heating Central Electric Heating YN Yes Interior Features Other Split Bedrooms Laundry Features Laundry Room Main Level Bathrooms 2 Main Level Bedrooms 2

Property Features

Association Amenities Other Direction Faces West Lease Amount Frequency Monthly Membership Equity YN Membership Fee Number Of Units In Community 4 Occupant Type Vacant Pets Allowed No Pet Restrictions Pet Fee Yes Property Sub Type Condominium Property Sub Type Additional Condominium Restrictions No Restrictions Senior Community YN No Sewer Public Sewer Stories Total 2 Tenant Pays Electricity Utilities Cable Available Electricity Available Sewer Available Water Available Waterfront YN No

Listing provided courtesy of RPM LUXE REALTY: . Listing information © 2026 BeachesMLS


All listings featuring the BMLS logo are provided by BeachesMLS Inc. Copyright ©2026 BeachesMLS, Inc.
IDX information is provided exclusively for consumers' personal, non-commercial use and it may not be used for any purpose other than to identify prospective properties consumers may be interested in purchasing. This information is not verified for authenticity or accuracy and is not guaranteed. Data last updated 2026-10-11T23:35:31.917.
 
https://bt-photos.global.ssl.fastly.net/beaches/1280_boomver_1_B26053330-2.jpg https://bt-photos.global.ssl.fastly.net/beaches/1280_boomver_1_B26053330-2.jpg https://bt-photos.global.ssl.fastly.net/beaches/1280_boomver_1_B26053330-2.jpg
Logo
The Cahur Group | Keller Williams Realty
4455 Military Trail Suite 100
Jupiter FL, 33458