Skip To Content

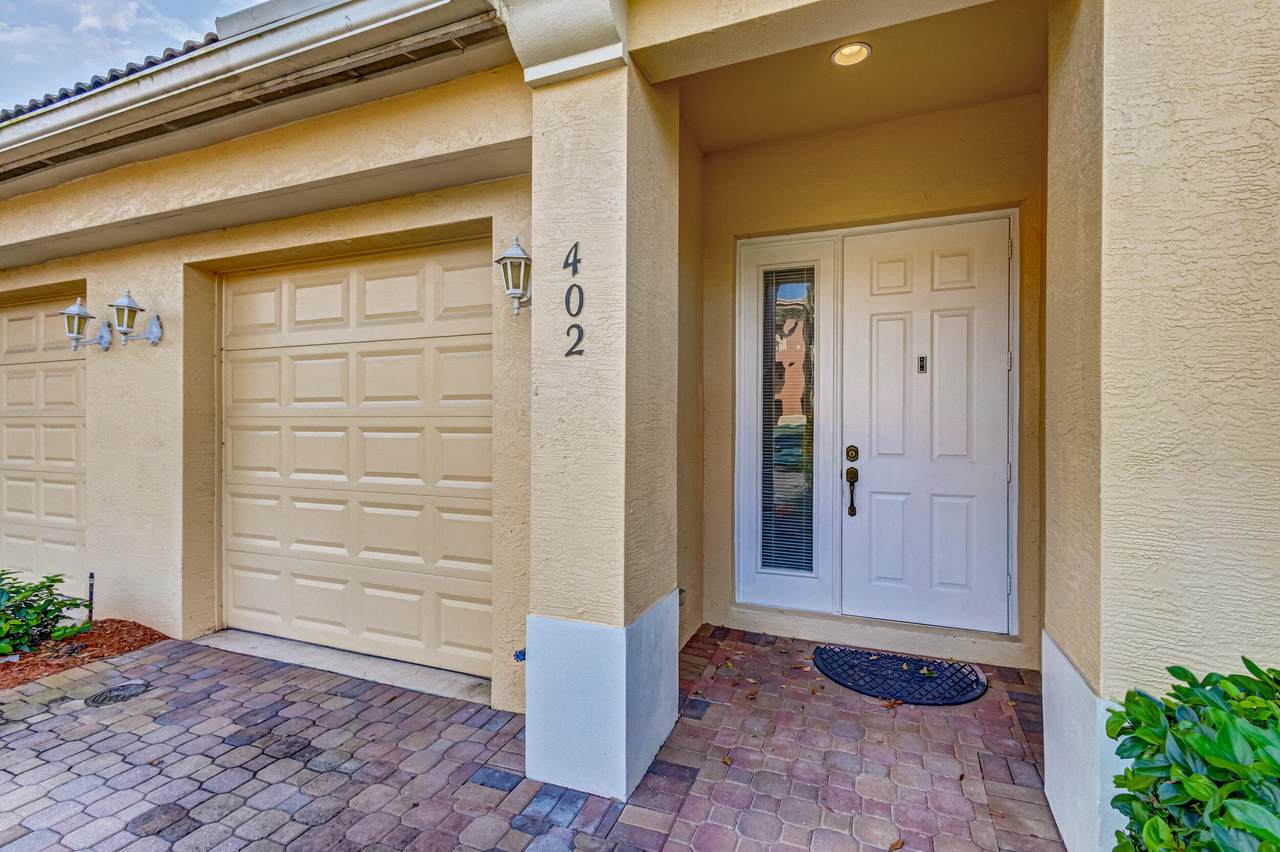
402 Commons Way

Palm Beach Gardens, FL 33418
  • $2,800/mo.
  • STATUS: Active
  • ON SITE: 10 Days
  • MLS #: B26083445
Rental
$2,800/mo.
Rental
  • 2
    BEDS
  • < 1/4 Acre
    ACRES
  • 2
    BATHS
  • 1
    1/2 BATHS
  • 1,389
    SQFT
Neighborhood:
Type:
Rentals
Built:
2007
County:

School Information

Elementary School:
Middle School:
High School:

Description

Location, location, location! This lovely lakefront townhouse sits behind Rocco's Tacos in the heart of vibrant PGA Commons. - steps from top dining, shopping and nightlife. The first floor features an open-concept living-dining area, powder room, a modern kitchen with granite countertops, white cabinets, stainless steel appliances and snack bar- all overlooking a peaceful backyard and lake. Upstairs you'll find two spacious e-suite bedrooms. Complete with a garage, this home offers comfort, style and unbeatable urban convenience in one of the most desirable areas around.



All listings featuring the BMLS logo are provided by BeachesMLS Inc. Copyright ©2026 BeachesMLS, Inc.
IDX information is provided exclusively for consumers' personal, non-commercial use and it may not be used for any purpose other than to identify prospective properties consumers may be interested in purchasing. This information is not verified for authenticity or accuracy and is not guaranteed. Data last updated 2026-10-12T23:33:40.02.
www.thecahurgroup.com/homes/181761249
Print Image

402 Commons Way Palm Beach Gardens, FL 33418

  • Price: $2,800/mo.
  • Status: Active
  • On Site: 10 Days
  • MLS #: B26083445
2
Beds
2
Baths
1
½ Baths
< 1/4 Acre
Acres
1,389
SQFT
2007
Built
Neighborhood:
Pga Commons 4
County:
Palm Beach
Area:
Palm Beach Gardens
Elementary School:
Timber Trace
Middle School:
Watson B. Duncan
High School:
Palm Beach Gardens
Property Description
Location, location, location! This lovely lakefront townhouse sits behind Rocco's Tacos in the heart of vibrant PGA Commons. - steps from top dining, shopping and nightlife. The first floor features an open-concept living-dining area, powder room, a modern kitchen with granite countertops, white cabinets, stainless steel appliances and snack bar- all overlooking a peaceful backyard and lake. Upstairs you'll find two spacious e-suite bedrooms. Complete with a garage, this home offers comfort, style and unbeatable urban convenience in one of the most desirable areas around.
Exterior Features

Attached Garage YN Yes Carport YN No Construction Materials CBSConcrete Block Structure Block Entry Level 1 Exterior Features None Outdoor Living Area Garage YN Yes Parking Features Attached Driveway Garage Garage Door Opener Parking Total 2 Patio And Porch Features Covered Patio Pool Private YN No Window Features Blinds

Interior Features

Appliances Dryer Dishwasher Electric Water Heater Freezer Disposal Ice Maker Microwave Range Refrigerator Water Heater Washer Building Area Total 1729 Cooling Central Air Ceiling Fan(s) Electric Cooling YN Yes Fireplace YN No Flooring Carpet Ceramic Tile Furnished Unfurnished Heating Central Electric Individual Heating YN Yes Interior Features Breakfast Area Dual Sinks Entrance Foyer High Ceilings Living / Dining Room Pantry Split Bedrooms Separate Shower Vaulted Ceiling(s) Walk- In Closet(s) Laundry Features Inside Laundry Closet Levels Two Main Level Bathrooms 1 Main Level Bedrooms 0 Rooms Total 7

Property Features

Building Name 402 Community Features Home Owners Association Street Lights Direction Faces North Lease Amount Frequency Monthly Lot Features Sprinklers Automatic< 1 /4 Acre Membership Equity YN Membership Fee Pets Allowed Number Limit Pet Fee Pet Restrictions Size Limit Yes Pets Comments Other Pet Restrictions: No aggressive breeds Total Weight Limit Of Pets:30 Property Sub Type Townhouse Property Sub Type Additional Townhouse Restrictions No MotorcyclesNo RVNo SmokingNo TruckNo Trailer Parking Security Features Closed Circuit Camera(s) Smoke Detector(s) Security Lights Senior Community YN No Sewer Public Sewer Stories 2 Stories Total 2 Tenant Pays Electricity Water Utilities Cable Available Electricity Connected Sewer Connected Water Available View Lake Water View YN Yes Waterfront Features Lake Front Waterfront YN Yes

Listing provided courtesy of Illustrated Properties: 561 573 2557. Listing information © 2026 BeachesMLS


All listings featuring the BMLS logo are provided by BeachesMLS Inc. Copyright ©2026 BeachesMLS, Inc.
IDX information is provided exclusively for consumers' personal, non-commercial use and it may not be used for any purpose other than to identify prospective properties consumers may be interested in purchasing. This information is not verified for authenticity or accuracy and is not guaranteed. Data last updated 2026-10-12T23:33:40.02.
 
https://bt-photos.global.ssl.fastly.net/beaches/1280_boomver_1_B26083445-2.jpg https://bt-photos.global.ssl.fastly.net/beaches/1280_boomver_1_B26083445-2.jpg https://bt-photos.global.ssl.fastly.net/beaches/1280_boomver_1_B26083445-2.jpg
Logo
The Cahur Group | Keller Williams Realty
4455 Military Trail Suite 100
Jupiter FL, 33458