

Skip To Content

3234 Taft Street

Hollywood, FL 33021
  • $5,950/mo.
  • STATUS: Active
  • ON SITE: 8 Days
  • MLS #: B26083992
Rental
UPDATED: 33 min ago
$5,950/mo.
Rental
  • 4
    BEDS
  • < 1/4 Acre
    ACRES
  • 3
    BATHS
  • 0
    1/2 BATHS
  • 1,607
    SQFT
Neighborhood:
Type:
Rentals
Built:
1955
County:
Area:

School Information

Elementary School:
Middle School:
High School:

Description

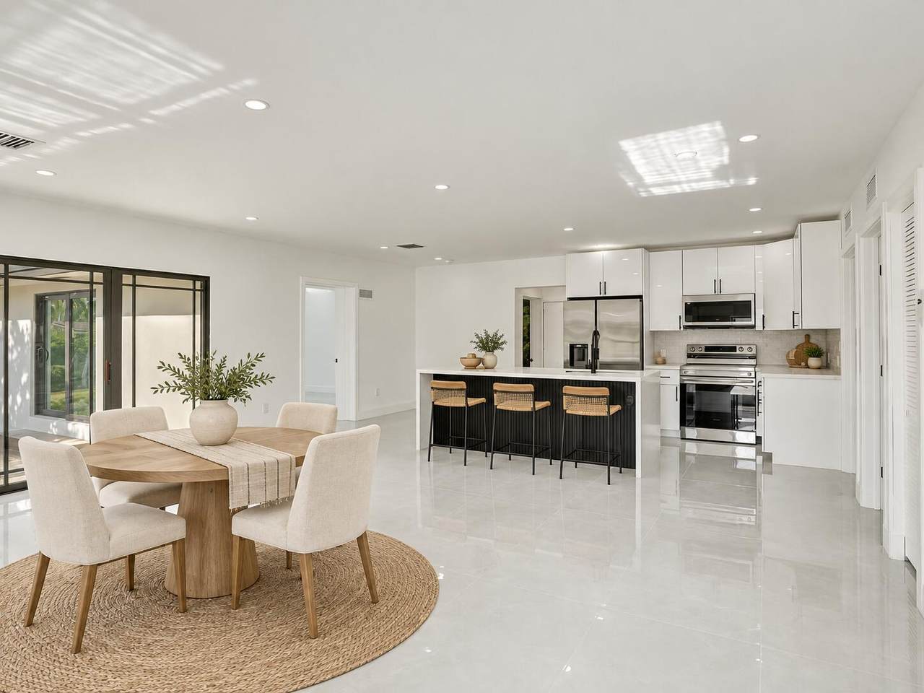
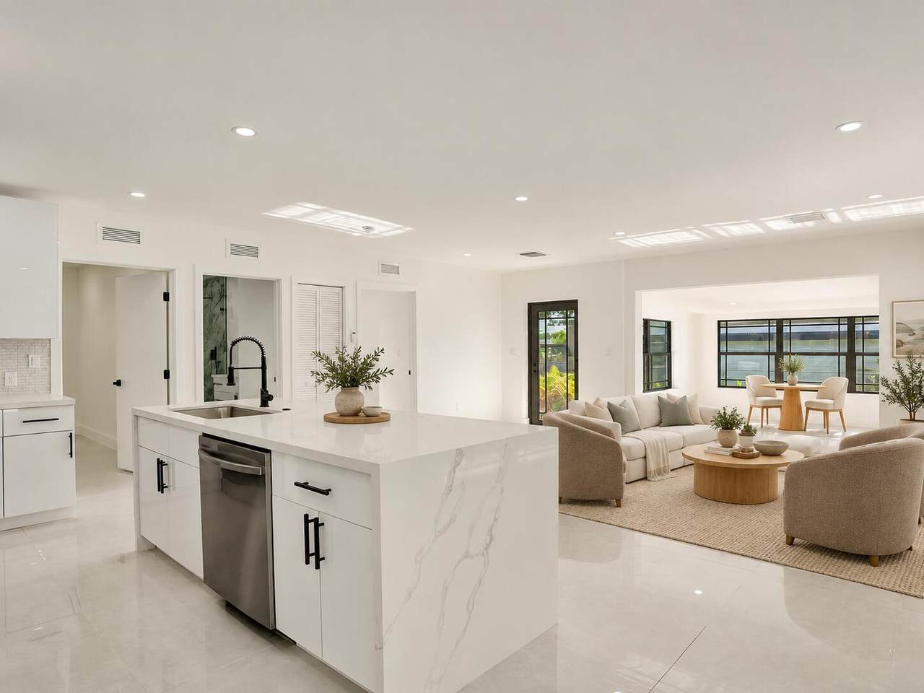
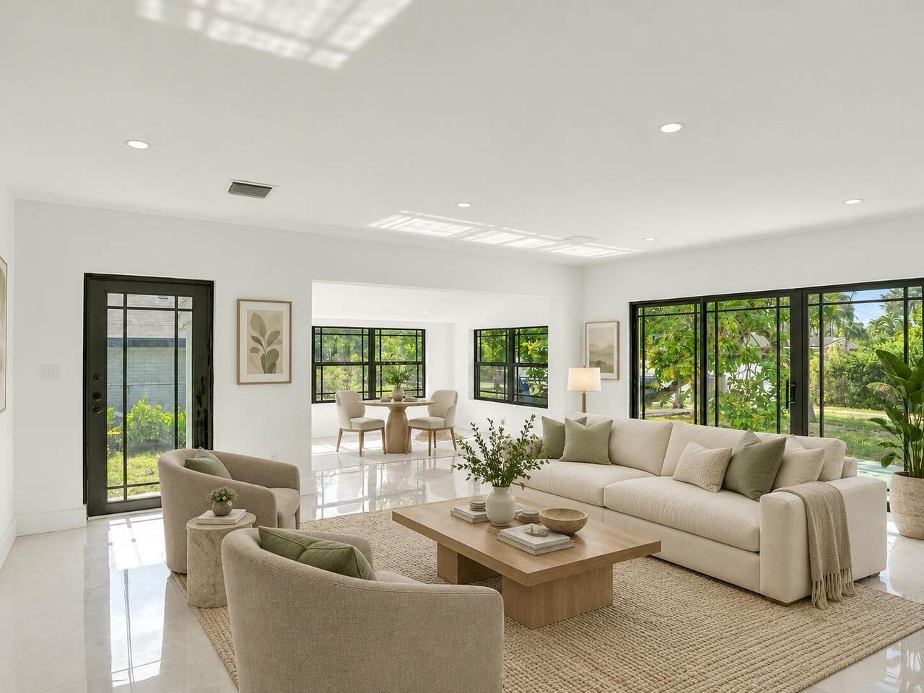
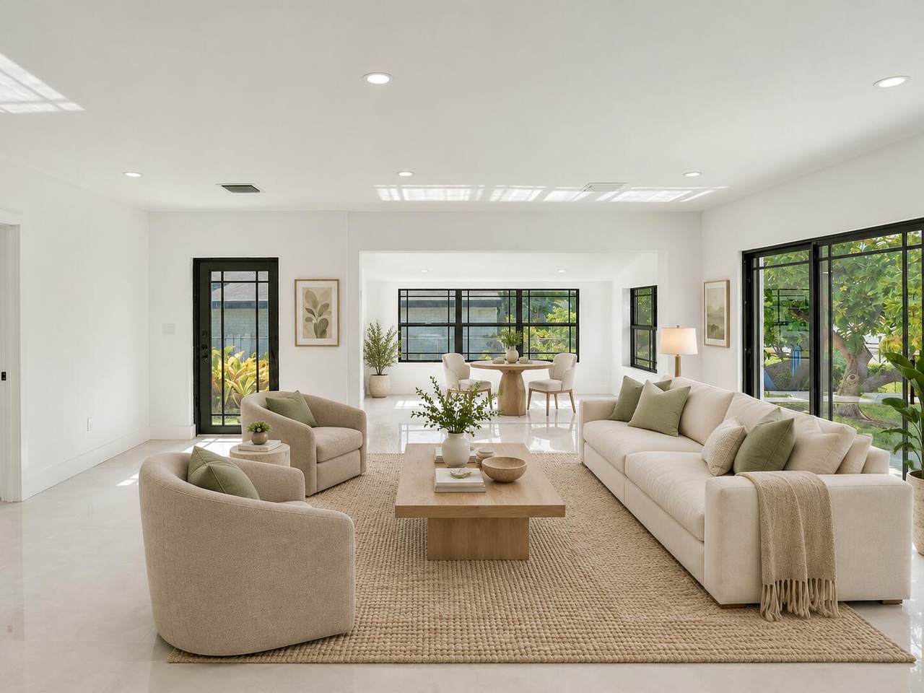
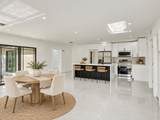
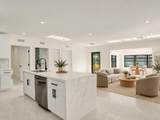
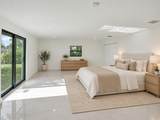
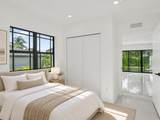
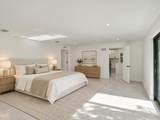
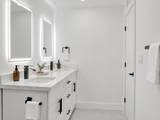
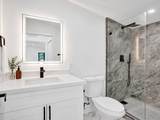
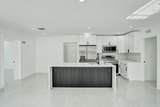
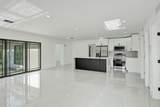
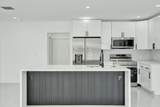
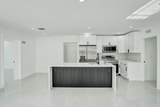
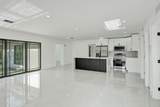
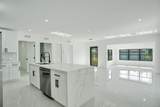
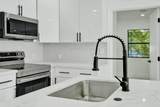
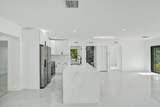
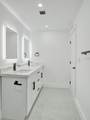
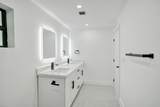
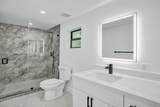
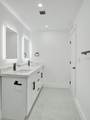
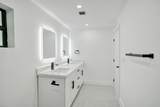
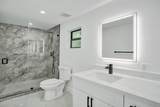
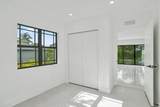
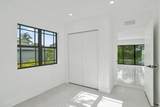
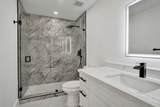
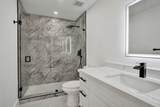
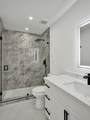
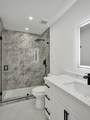
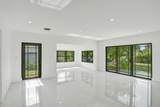
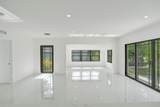
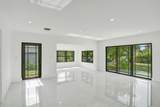
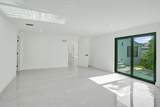
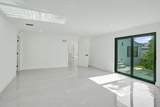
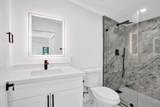
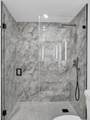
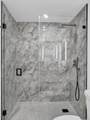
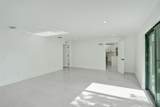
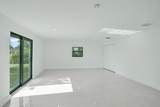
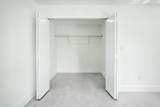
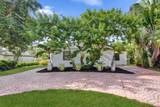
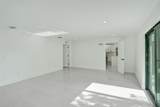
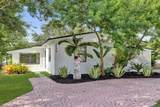
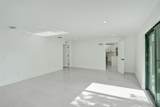
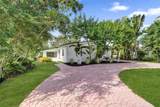
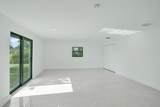
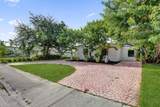
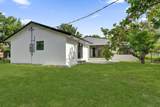
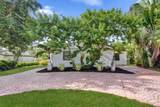
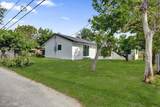
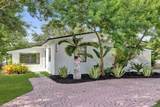
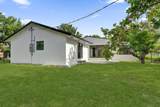
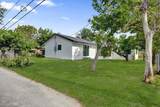
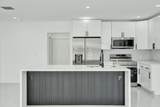
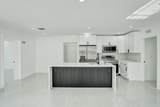
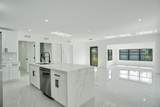
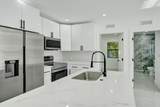
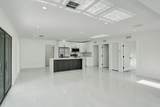
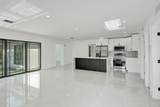
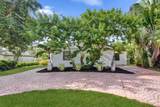
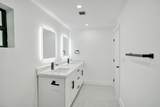
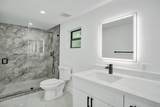
**SINGLE FAMILY HOME ** In the Heart of Desirable Hollywood Hills** 2 Minutes from Joe DiMaggio Childrens Hospital** Stunning, fully renovated and expanded 4-bedroom, 3-bath home offering the style, comfort and peace of mind of a nearly new residence. Completely remodeled in 2026 with a BRAND-NEW ADDITION, This home has been transformed from top to bottom, including a NEW ROOF, NEW ELECTRICAL, NEW PLUMBING, NEW KITCHEN, NEW BATHROOMS and beautiful new finishes throughout as well as IMPACT WINDOWS. The thoughtfully designed 4-bedroom, 3-bath floor plan provides generous living space with flexibility for guest a home office or multigenerational living. The 2026 expansion bring together modern design and major system upgrades—giving you the benefits of a newly updated home.



All listings featuring the BMLS logo are provided by BeachesMLS Inc. Copyright ©2026 BeachesMLS, Inc.
IDX information is provided exclusively for consumers' personal, non-commercial use and it may not be used for any purpose other than to identify prospective properties consumers may be interested in purchasing. This information is not verified for authenticity or accuracy and is not guaranteed. Data last updated 2026-10-12T14:36:40.147.
www.thecahurgroup.com/homes/181800707
Print Image

3234 Taft Street Hollywood, FL 33021

  • Price: $5,950/mo.
  • Status: Active
  • On Site: 8 Days
  • Updated: 33 min ago
  • MLS #: B26083992
4
Beds
3
Baths
0
½ Baths
< 1/4 Acre
Acres
1,607
SQFT
1955
Built
Neighborhood:
Park Road Manor
County:
Broward
Area:
Hollywood
Elementary School:
Hollywood Hills
Middle School:
Olsen
High School:
South Broward
Property Description
**SINGLE FAMILY HOME ** In the Heart of Desirable Hollywood Hills** 2 Minutes from Joe DiMaggio Childrens Hospital** Stunning, fully renovated and expanded 4-bedroom, 3-bath home offering the style, comfort and peace of mind of a nearly new residence. Completely remodeled in 2026 with a BRAND-NEW ADDITION, This home has been transformed from top to bottom, including a NEW ROOF, NEW ELECTRICAL, NEW PLUMBING, NEW KITCHEN, NEW BATHROOMS and beautiful new finishes throughout as well as IMPACT WINDOWS. The thoughtfully designed 4-bedroom, 3-bath floor plan provides generous living space with flexibility for guest a home office or multigenerational living. The 2026 expansion bring together modern design and major system upgrades—giving you the benefits of a newly updated home.
Exterior Features

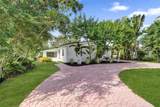
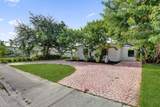
Carport YN No Construction Materials Block Concrete Stucco Entry Level 1 Exterior Features Other Garage YN No Parking Features Circular Driveway Driveway Parking Total 4 Pool Private YN No Roof Composition Shingle

Interior Features

Appliances Dishwasher Electric Range Ice Maker Microwave Range Refrigerator Building Area Total 1627 Cooling Central Air Cooling YN Yes Fireplace YN No Flooring Tile Heating Central Heating YN Yes Interior Features Kitchen Island Main Level Primary Laundry Features Washer Hookup Electric Dryer Hookup Levels One Main Level Bathrooms 3 Main Level Bedrooms 4 Rooms Total 1

Property Features

Association Amenities Other Direction Faces North Fencing Chain Link Gate Lease Amount Frequency Monthly Lease Term Other Lot Features < 1 /4 Acre Membership Equity YN Membership Fee Occupant Type Vacant Other Equipment None Pets Allowed Breed Restrictions Pet Fee Yes Property Sub Type Single Family Residence Property Sub Type Additional Single Family Residence Restrictions No Restrictions Security Features Smoke Detector(s) Senior Community YN No Sewer Public Sewer Stories 1 Stories Total 1 Tenant Pays Cable TV Electricity Gas Grounds Care Internet Pest Control Water Utilities Electricity Connected Water Connected View Garden View YN Yes Waterfront YN No

Listing provided courtesy of United Realty Group Inc: . Listing information © 2026 BeachesMLS


All listings featuring the BMLS logo are provided by BeachesMLS Inc. Copyright ©2026 BeachesMLS, Inc.
IDX information is provided exclusively for consumers' personal, non-commercial use and it may not be used for any purpose other than to identify prospective properties consumers may be interested in purchasing. This information is not verified for authenticity or accuracy and is not guaranteed. Data last updated 2026-10-12T14:36:40.147.
 
https://bt-photos.global.ssl.fastly.net/beaches/1280_boomver_1_B26083992-2.jpg https://bt-photos.global.ssl.fastly.net/beaches/1280_boomver_1_B26083992-2.jpg https://bt-photos.global.ssl.fastly.net/beaches/1280_boomver_1_B26083992-2.jpg
Logo
The Cahur Group | Keller Williams Realty
4455 Military Trail Suite 100
Jupiter FL, 33458