Skip To Content

3233 Perimeter Drive , #2511

Greenacres, FL 33467
  • $225,000
  • STATUS: Active
  • ON SITE: 336 Days
  • MLS #: R11146273
UPDATED: 115 min ago
$225,000
  • 3
    BEDS
  • N/A
    ACRES
  • 2
    BATHS
  • 0
    1/2 BATHS
  • 1,396
    SQFT
  • $161
    $/SQFT
Type:
Condo
Built:
1987
County:
Area:

School Ratings & Info

Description

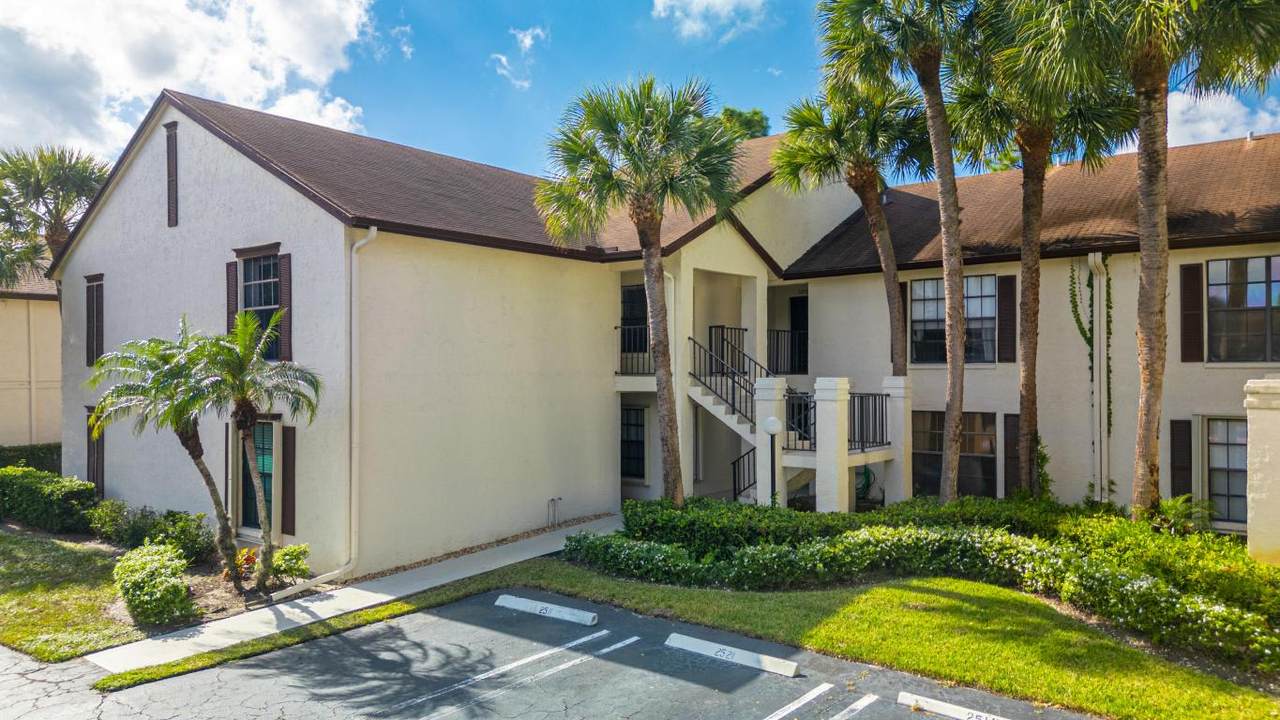
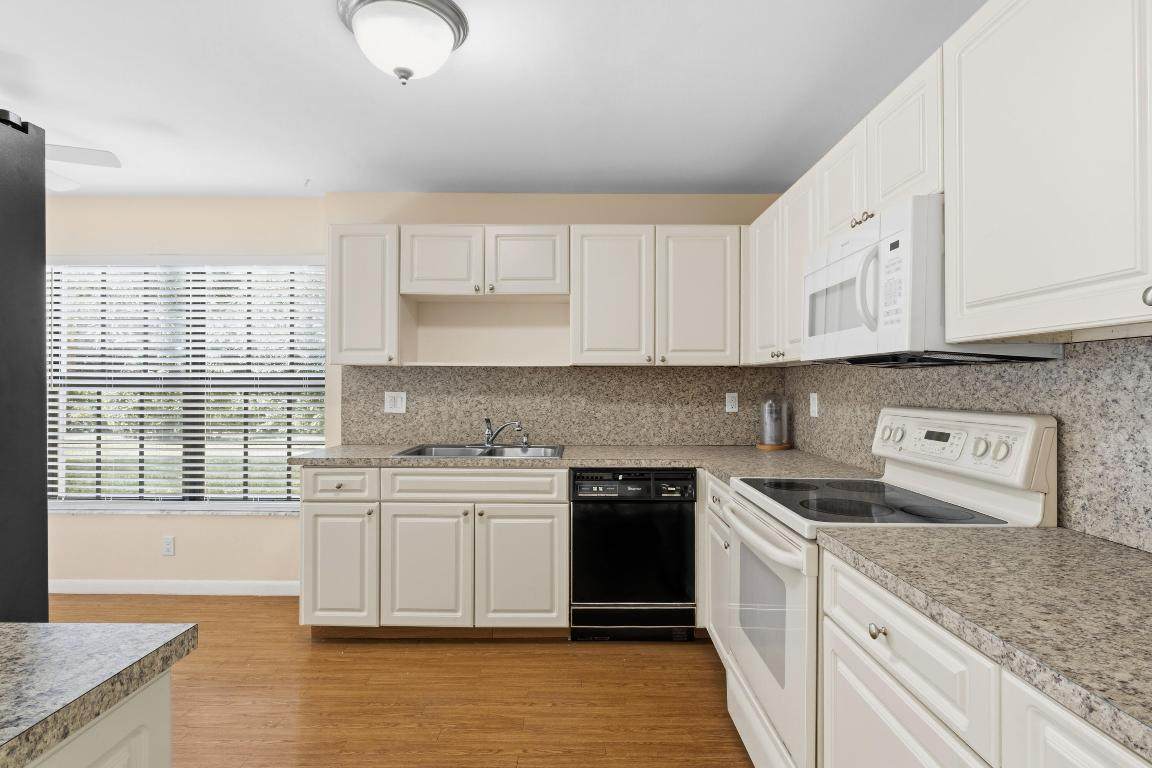
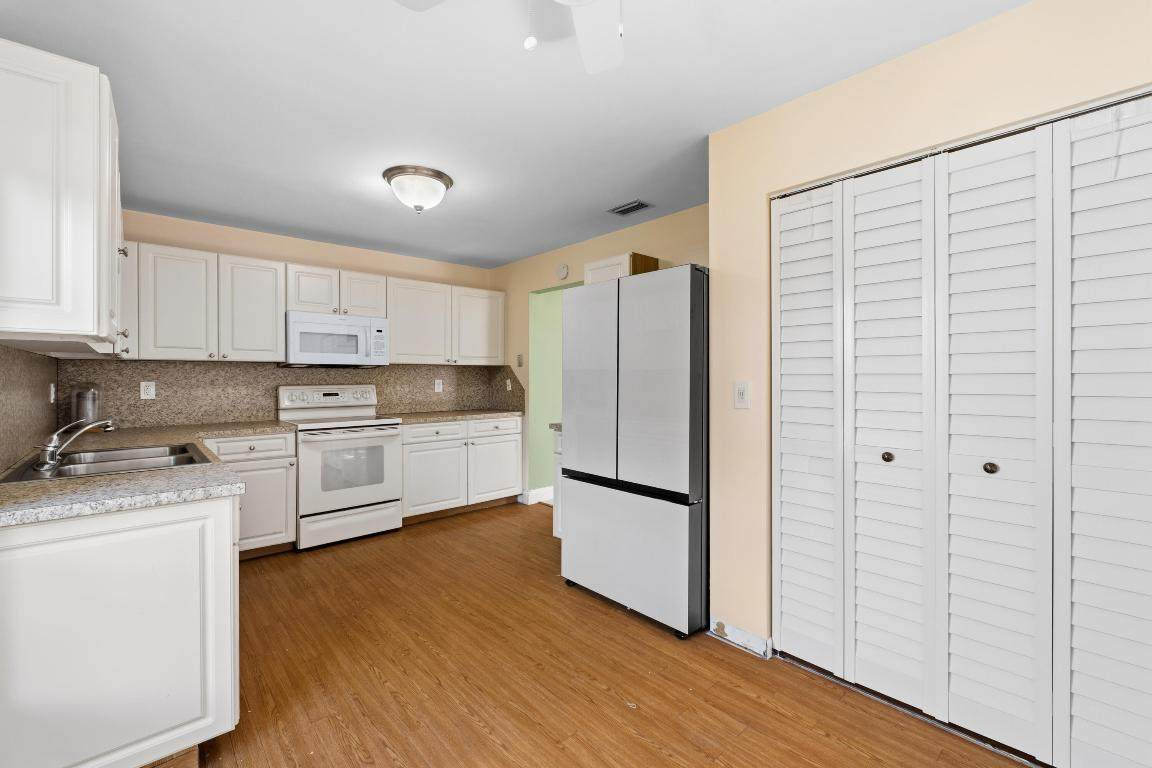
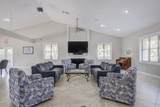
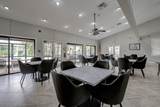
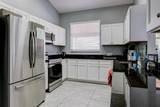
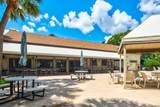
This Immaculate First Floor THREE Bdrm 55+ is waiting for YOU! Easy Maintenance...No Carpet, A/C, Hot Water, & Microwave 2025 .Samsung Refrig 2022. Accordion Shutters thru-out & several Impact Windows. Scrd Patio for Year-Round Enjoyment W/Sliders & Pull Down Shutters. Kit boasts Breakfast Area W/Dbl Pantry leading to Patio. The Main Room features Formal Dining Area & Living Rm, also opening to Patio for Easy Entertaining. Primary Suite has Ensuite Bath W/Separate Shower & Commode Rm. Walk-in Closet, Plus 2 additional Closets...an added convenience! 2 Additional Guest Bdrms adjacent to Full Bath W/Tub. Full Size W & D Close to Bdrms. HOA Incl Water, Internet, Cable, & Reserves. Enjoy Resort Style Living at Active Club House, Htd Pool, Pickleball, Workout Rm, Tennis & numerous Clubs!

Monthly Payment Calculator


All listings featuring the BMLS logo are provided by BeachesMLS Inc. Copyright ©2026 BeachesMLS, Inc.
IDX information is provided exclusively for consumers' personal, non-commercial use and it may not be used for any purpose other than to identify prospective properties consumers may be interested in purchasing. This information is not verified for authenticity or accuracy and is not guaranteed. Data last updated 2026-11-09T23:33:02.463.
www.thecahurgroup.com/homes/171219937
Print Image

3233 Perimeter Drive , #2511 Greenacres, FL 33467

  • Price: $225,000
  • Status: Active
  • On Site: 336 Days
  • Updated: 115 min ago
  • MLS #: R11146273
3
Beds
2
Baths
0
½ Baths
N/A
Acres
1,396
SQFT
$161
$/SQFT
1987
Built
Neighborhood:
Lucerne Park Condos 1, 1A, 2 Thru 15 And 23 Thru 2
County:
Palm Beach
Area:
Greenacres
Property Description
This Immaculate First Floor THREE Bdrm 55+ is waiting for YOU! Easy Maintenance...No Carpet, A/C, Hot Water, & Microwave 2025 .Samsung Refrig 2022. Accordion Shutters thru-out & several Impact Windows. Scrd Patio for Year-Round Enjoyment W/Sliders & Pull Down Shutters. Kit boasts Breakfast Area W/Dbl Pantry leading to Patio. The Main Room features Formal Dining Area & Living Rm, also opening to Patio for Easy Entertaining. Primary Suite has Ensuite Bath W/Separate Shower & Commode Rm. Walk-in Closet, Plus 2 additional Closets...an added convenience! 2 Additional Guest Bdrms adjacent to Full Bath W/Tub. Full Size W & D Close to Bdrms. HOA Incl Water, Internet, Cable, & Reserves. Enjoy Resort Style Living at Active Club House, Htd Pool, Pickleball, Workout Rm, Tennis & numerous Clubs!
Exterior Features

Carport YN No Construction Materials CBS ( Concrete Block Structure) Block Covered Spaces 0 Entry Level 1 Exterior Features Outdoor Living Area Garage YN No Parking Features Assigned Guest Parking Total 2 Patio And Porch Features Covered Patio Screened Pool Features Association Heated Pool Private YN No Roof Shingle Window Features Blinds Drapes Shutters

Interior Features

Appliances Dryer Dishwasher Electric Range Electric Water Heater Microwave Refrigerator Water Heater Washer Building Area Total 1546 Cooling Central Air Ceiling Fan(s) Humidity Control Cooling YN Yes Flooring Ceramic Tile Laminate Furnished Unfurnished Heating Central Individual Heating YN Yes Interior Features Breakfast Area Closet Cabinetry Dining Area Separate / Formal Dining Room Entrance Foyer Eat-in Kitchen Pantry Sitting Area in Primary Split Bedrooms Separate Shower Walk- In Closet(s) Laundry Features Inside Laundry Closet Washer Dryer Install Allowed Levels One Main Level Bathrooms 2 Main Level Bedrooms 3 Rooms Total 7

Property Features

Association Amenities Bocce Court Billiard Room Clubhouse Car Wash Area Fitness Center Library Management Picnic Area Pickleball Pool Recreation Facilities Shuffleboard Court Sauna Tennis Court(s) Trail(s) Association Fee 740 Association Fee Frequency Monthly Association Fee Includes Common Areas Cable TV Insurance Maintenance Grounds Maintenance Structure Pool(s) Recreation Facilities Reserve Fund Roof Water Internet Association Fees 0 Association YN Yes Building Name 25 Community Features Property Manager On- Site Street Lights Direction Faces North Listing Terms Cash Conventional Lot Features Landscaped Many Trees Sprinklers Automatic Membership Equity YN False Membership Fee New Construction YN No Number Of Units In Community 488 Pets Allowed Cats OK Dogs OK Number Limit Pet Restrictions Size Limit Yes Pets Comments Other Pet Restrictions:1 Pet under 25lbs Total Weight Limit Of Pets:25 Property Condition Resale Property Sub Type Condominium Property Sub Type Additional Condominium Restrictions Buyer Approval RequiredLimited Number VehiclesNo BoatsNo Commercial VehiclesNo MotorcyclesNo RVNo Trailer Parking Road Frontage Type Private Road Road Responsibility Private Maintained Road Road Surface Type Paved Security Features Smoke Detector(s) Senior Community YN Yes Sewer Public Sewer Special Listing Conditions Listed As- Is Stories 1 Stories Total 2 Tax Annual Amount 2979 Tax Year 2025 Utilities Cable Available Sewer Available Water Available View Garden View YN Yes Water Source Public Waterfront Features None Waterfront YN No

Listing provided courtesy of LAER Realty Partners Bowen/Wellington: . Listing information © 2026 BeachesMLS


All listings featuring the BMLS logo are provided by BeachesMLS Inc. Copyright ©2026 BeachesMLS, Inc.
IDX information is provided exclusively for consumers' personal, non-commercial use and it may not be used for any purpose other than to identify prospective properties consumers may be interested in purchasing. This information is not verified for authenticity or accuracy and is not guaranteed. Data last updated 2026-11-09T23:33:02.463.
 
https://bt-photos.global.ssl.fastly.net/beaches/1280_boomver_2_R11146273-2.jpg https://bt-photos.global.ssl.fastly.net/beaches/1280_boomver_2_R11146273-2.jpg https://bt-photos.global.ssl.fastly.net/beaches/1280_boomver_2_R11146273-2.jpg
Logo
The Cahur Group | Keller Williams Realty
4455 Military Trail Suite 100
Jupiter FL, 33458