Skip To Content

3199 Coral Hills Drive , #2

Coral Springs, FL 33065
  • $275,000
  • STATUS: Active
  • ON SITE: 218 Days
  • MLS #: B26010799
UPDATED: 199 min ago
$275,000
  • 3
    BEDS
  • N/A
    ACRES
  • 2
    BATHS
  • 0
    1/2 BATHS
  • 1,570
    SQFT
  • $175
    $/SQFT
Neighborhood:
Type:
Condo
Built:
1973
County:

School Information

Elementary School:
Middle School:
High School:

Description

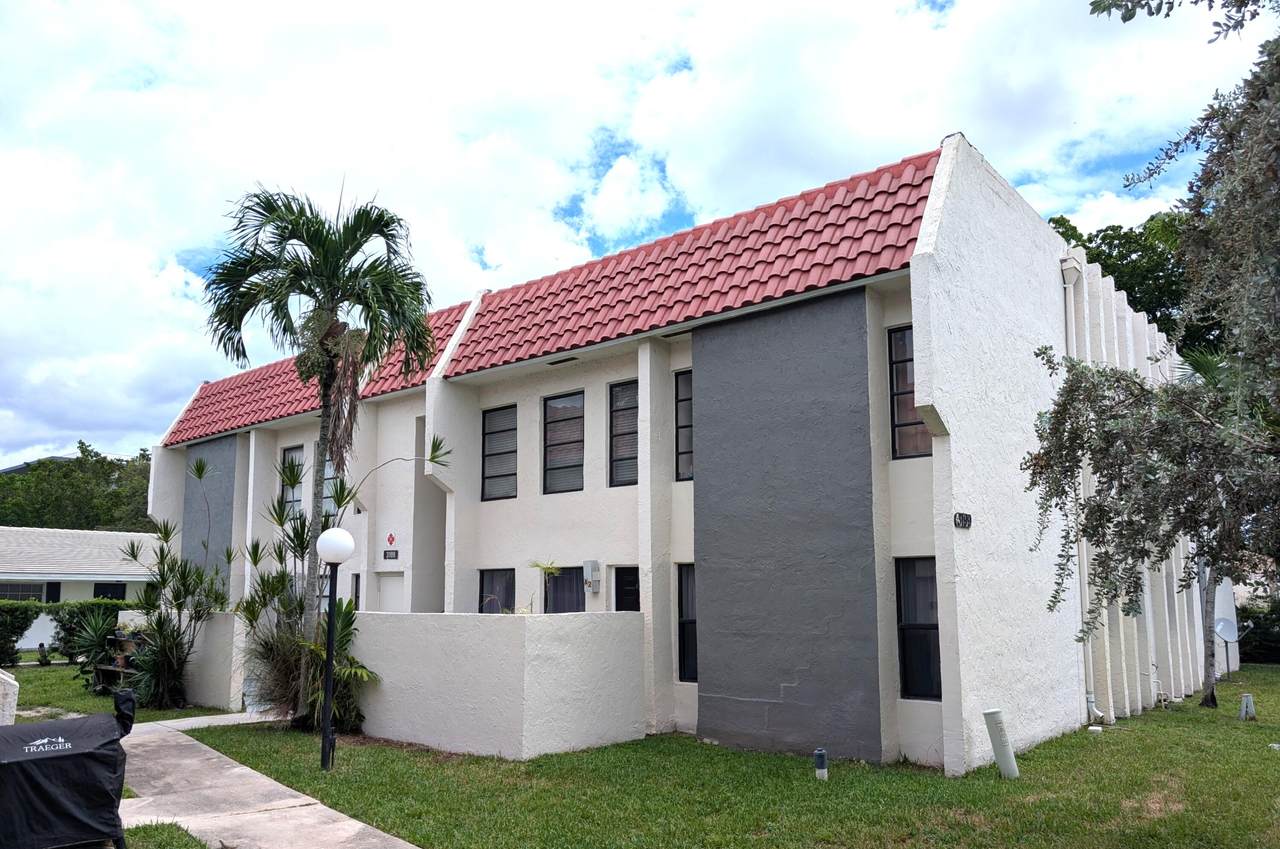
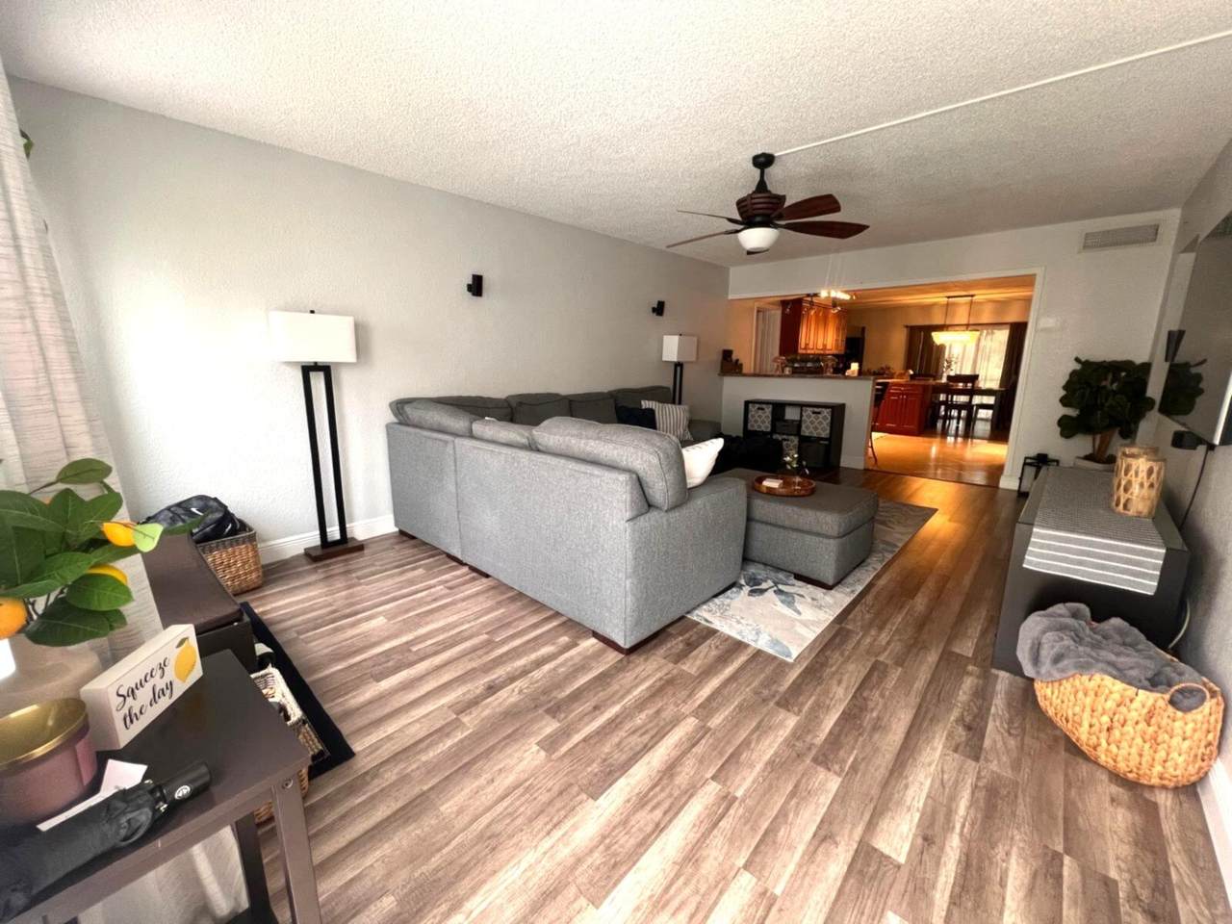
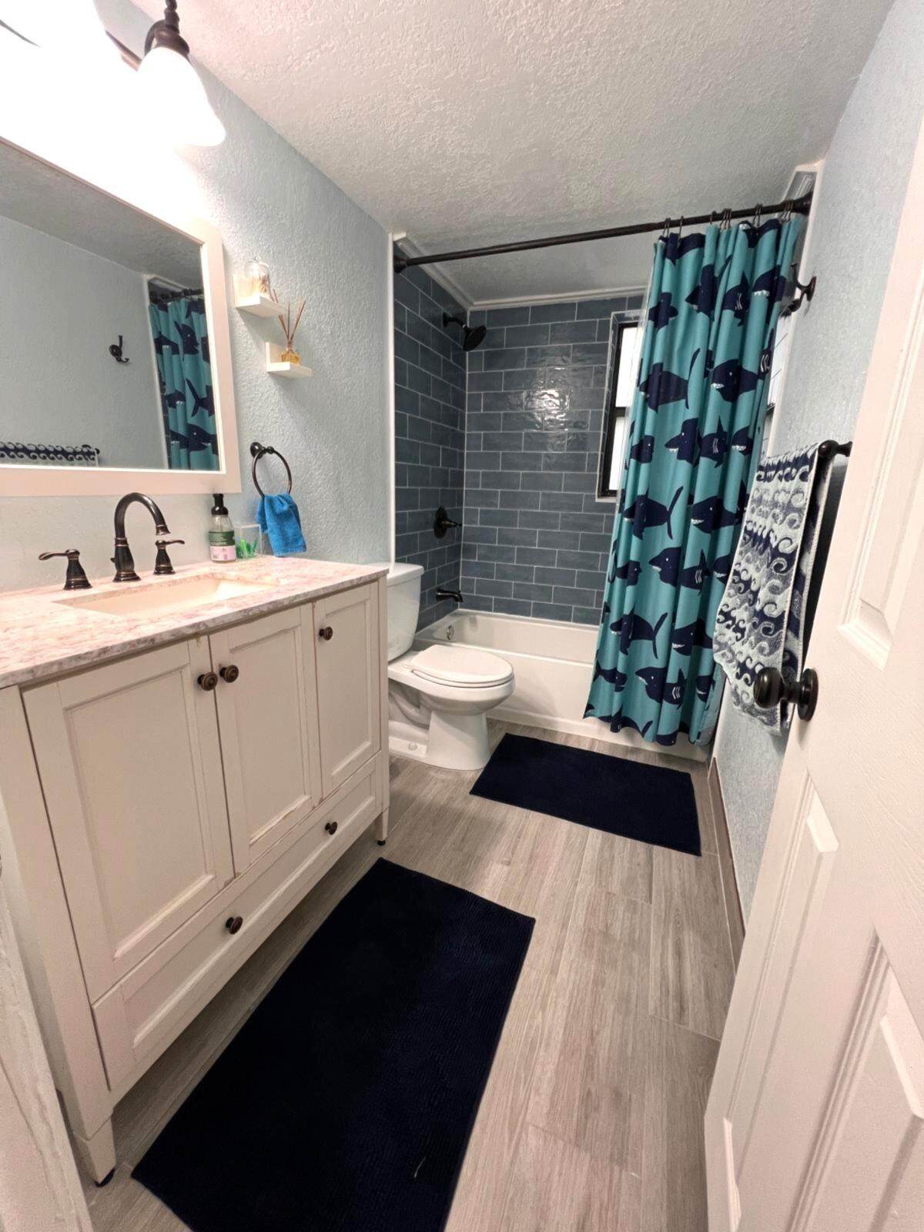
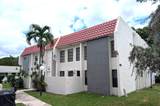
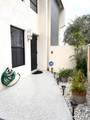
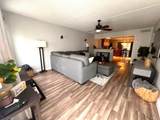
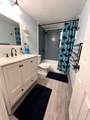
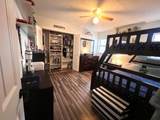
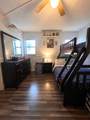
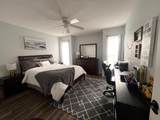
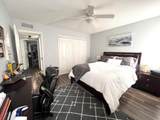
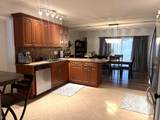
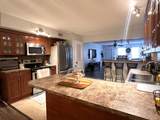
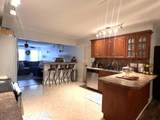
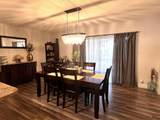
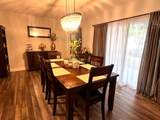
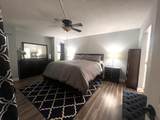
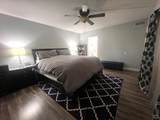
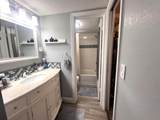
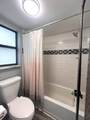
Welcome to this beautifully updated 3-bedroom, 2-bathroom condo offering 1,570 square feet of comfortable, modern living in the heart of Coral Springs. This spacious residence features stylishly renovated bathrooms, updated flooring throughout, and a bright, open layout designed for both everyday living and entertaining. Enjoy peace of mind with all impact windows, a brand-new electrical panel (2026), and a new roof completed in 2025. The home is also equipped with newer appliances, making it truly move-in ready. Perfectly located, you're just a short walk to local restaurants and shops, with easy access to major highways for a seamless commute. Plus, the property is situated within a highly desirable area known for its A-rated schools, making it an excellent choice for families.

Monthly Payment Calculator


All listings featuring the BMLS logo are provided by BeachesMLS Inc. Copyright ©2026 BeachesMLS, Inc.
IDX information is provided exclusively for consumers' personal, non-commercial use and it may not be used for any purpose other than to identify prospective properties consumers may be interested in purchasing. This information is not verified for authenticity or accuracy and is not guaranteed. Data last updated 2026-11-07T23:35:59.437.
www.thecahurgroup.com/homes/174821619
Print Image

3199 Coral Hills Drive , #2 Coral Springs, FL 33065

  • Price: $275,000
  • Status: Active
  • On Site: 218 Days
  • Updated: 199 min ago
  • MLS #: B26010799
3
Beds
2
Baths
0
½ Baths
N/A
Acres
1,570
SQFT
$175
$/SQFT
1973
Built
Neighborhood:
Sun Country Condo
County:
Broward
Area:
Coral Springs
Elementary School:
Parkside
Middle School:
Coral Springs
High School:
Coral Glades
Property Description
Welcome to this beautifully updated 3-bedroom, 2-bathroom condo offering 1,570 square feet of comfortable, modern living in the heart of Coral Springs. This spacious residence features stylishly renovated bathrooms, updated flooring throughout, and a bright, open layout designed for both everyday living and entertaining. Enjoy peace of mind with all impact windows, a brand-new electrical panel (2026), and a new roof completed in 2025. The home is also equipped with newer appliances, making it truly move-in ready. Perfectly located, you're just a short walk to local restaurants and shops, with easy access to major highways for a seamless commute. Plus, the property is situated within a highly desirable area known for its A-rated schools, making it an excellent choice for families.
Exterior Features

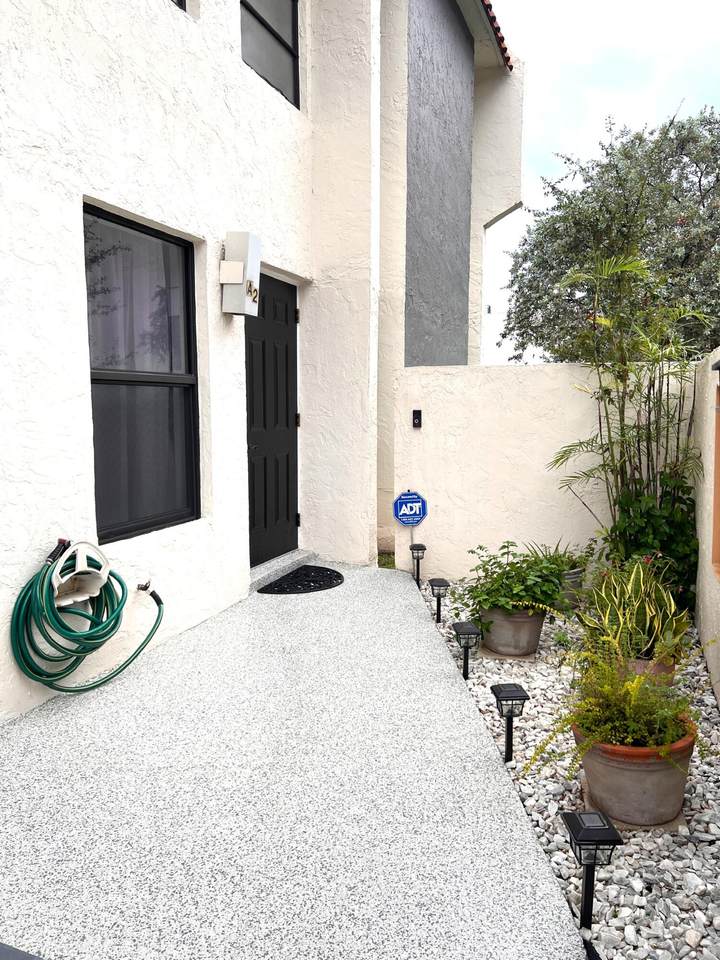
Carport Spaces 0 Carport YN Yes Construction Materials Block Stucco Covered Spaces 0 Entry Level 1 Exterior Features Balcony Outdoor Living Area Porch Garage YN No Parking Features Assigned Carport Detached Carport Parking Total 1 Patio And Porch Features Deck Patio Porch Screened Balcony Pool Private YN No Roof Flat Mansard Window Features Storm Window(s)

Interior Features

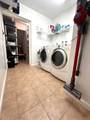
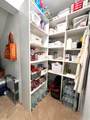
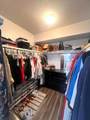
Appliances Dryer Dishwasher Electric Range Electric Water Heater Disposal Ice Maker Microwave Oven Range Refrigerator Water Heater Washer Building Area Total 1570 Cooling Central Air Ceiling Fan(s) Electric Cooling YN Yes Fireplace YN No Flooring Tile Wood Heating Electric Heating YN Yes Interior Features Breakfast Bar Bedroom on Main Level Breakfast Area Closet Cabinetry Eat-in Kitchen Pantry Split Bedrooms Walk- In Closet(s) Laundry Features Inside Laundry Room Washer Dryer Install Allowed Levels One Two Main Level Bathrooms 2 Main Level Bedrooms 3

Property Features

Association Fee 1115 Association Fee Frequency Monthly Association Fee Includes Common Areas Insurance Legal / Accounting Maintenance Grounds Maintenance Structure Pool(s) Roof Trash Water Association YN Yes Building Name 3199 Community Features Home Owners Association Direction Faces West Land Lease YN No Listing Terms Conventional Lot Features Sprinklers Automatic Membership Equity YN False Membership Fee New Construction YN No Occupant Type Owner Pets Allowed Number Limit Size Limit Yes Property Condition Resale Property Sub Type Condominium Property Sub Type Additional Condominium Restrictions Other Restrictions Security Features None Senior Community YN No Sewer Public Sewer Special Listing Conditions Standard Stories 2 Stories Total 2 Tax Annual Amount 3003.92 Tax Year 2025 Utilities Electricity Connected Water Connected View Canal Pool Water View YN Yes Water Source Public Waterfront Features Canal Access Canal Front None Waterfront YN No

Listing provided courtesy of On Call Realty Inc: . Listing information © 2026 BeachesMLS


All listings featuring the BMLS logo are provided by BeachesMLS Inc. Copyright ©2026 BeachesMLS, Inc.
IDX information is provided exclusively for consumers' personal, non-commercial use and it may not be used for any purpose other than to identify prospective properties consumers may be interested in purchasing. This information is not verified for authenticity or accuracy and is not guaranteed. Data last updated 2026-11-07T23:35:59.437.
 
https://bt-photos.global.ssl.fastly.net/beaches/1280_boomver_1_B26010799-2.jpg https://bt-photos.global.ssl.fastly.net/beaches/1280_boomver_1_B26010799-2.jpg https://bt-photos.global.ssl.fastly.net/beaches/1280_boomver_1_B26010799-2.jpg
Logo
The Cahur Group | Keller Williams Realty
4455 Military Trail Suite 100
Jupiter FL, 33458