
Skip To Content

311 SE Crossoak Lane

Port St Lucie, FL 34984
  • $2,500/mo.
  • STATUS: Active
  • ON SITE: 10 Days
  • MLS #: B26083447
Rental
$2,500/mo.
Rental
  • 3
    BEDS
  • < 1/4 Acre
    ACRES
  • 2
    BATHS
  • 1
    1/2 BATHS
  • 1,821
    SQFT
Neighborhood:
Type:
Rentals
Built:
2025
County:

School Ratings & Info

Description

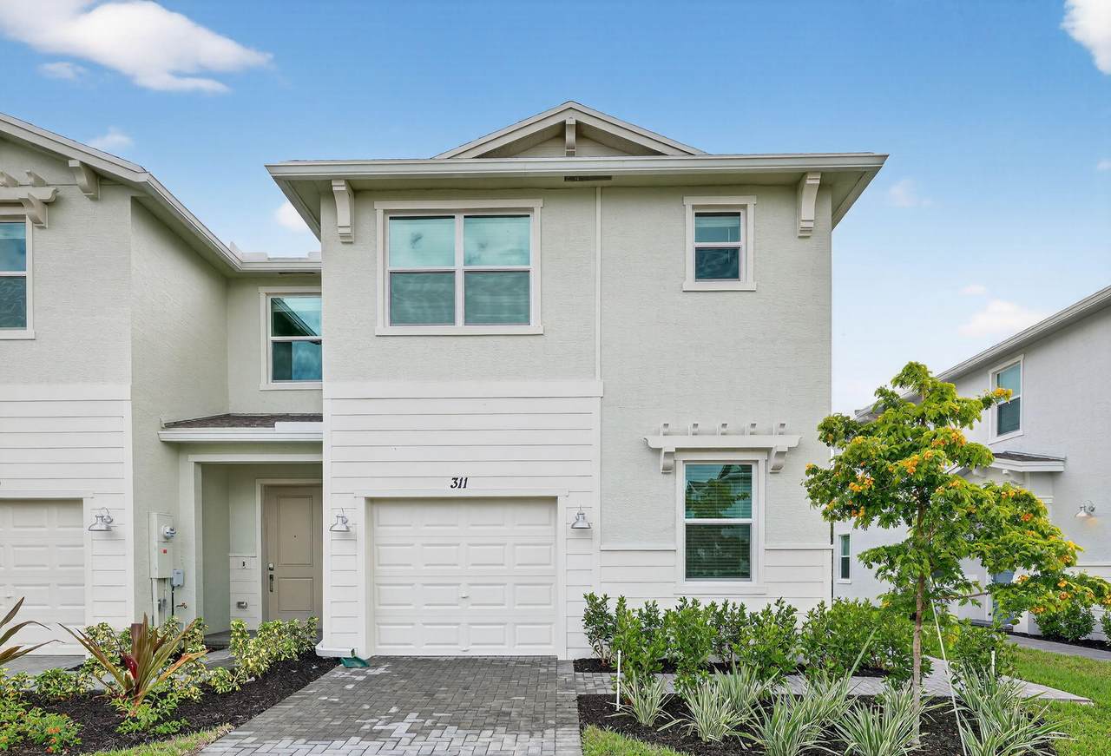
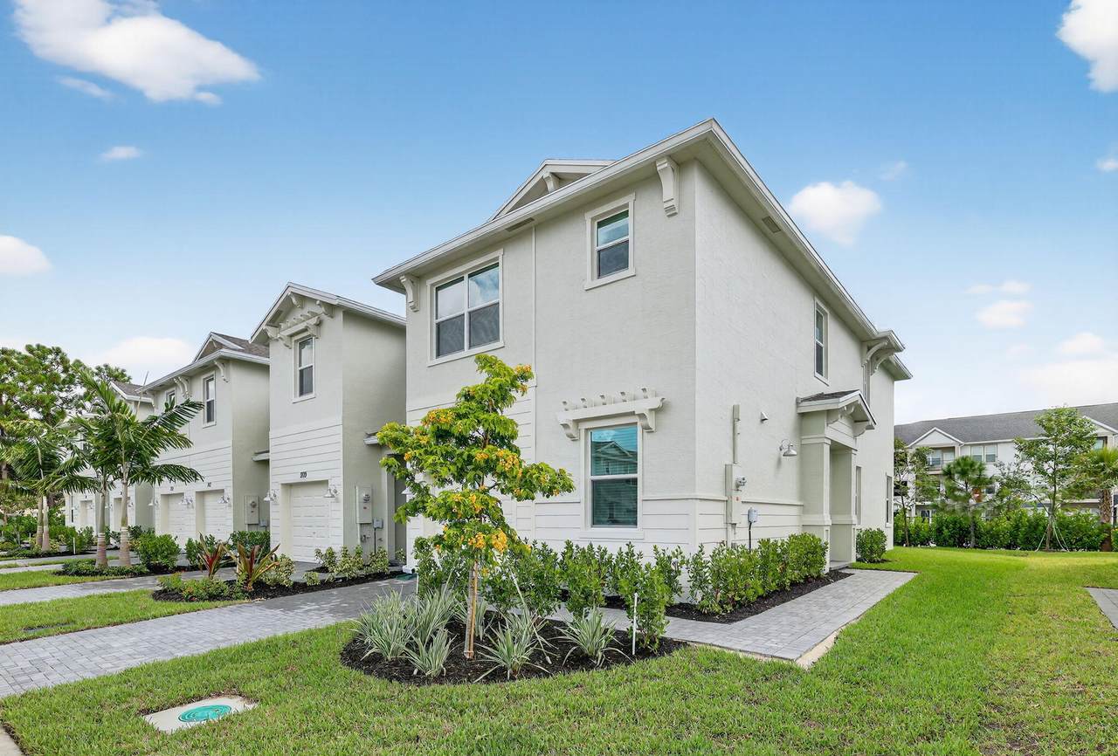
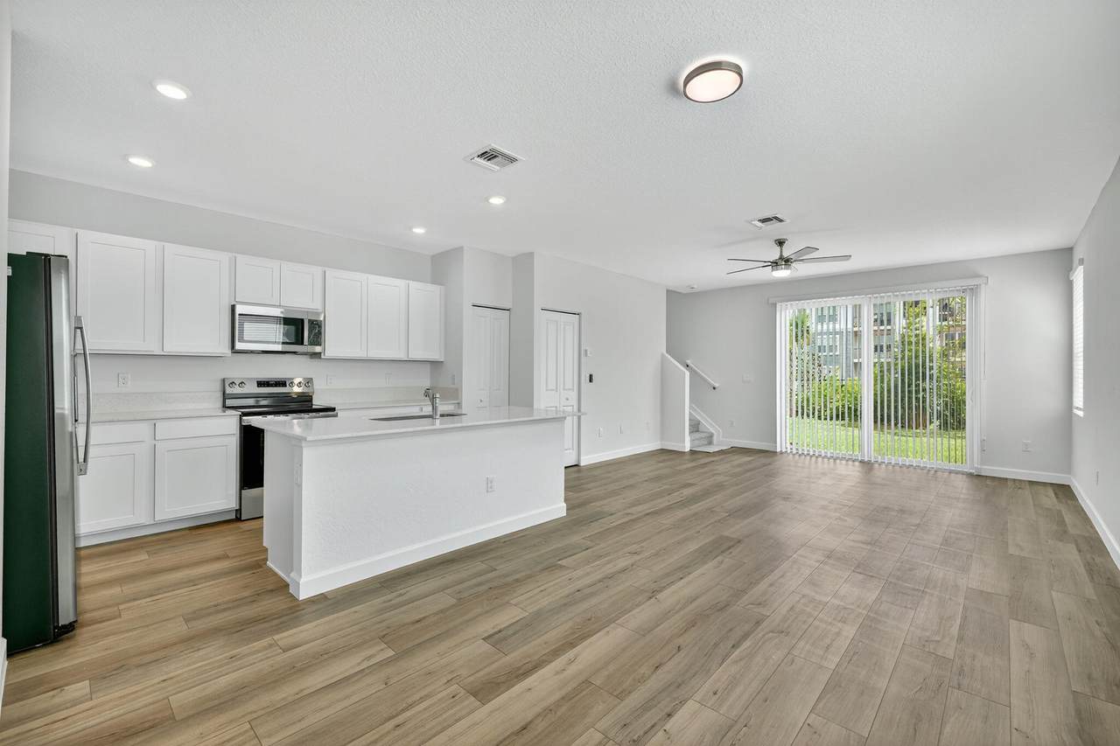
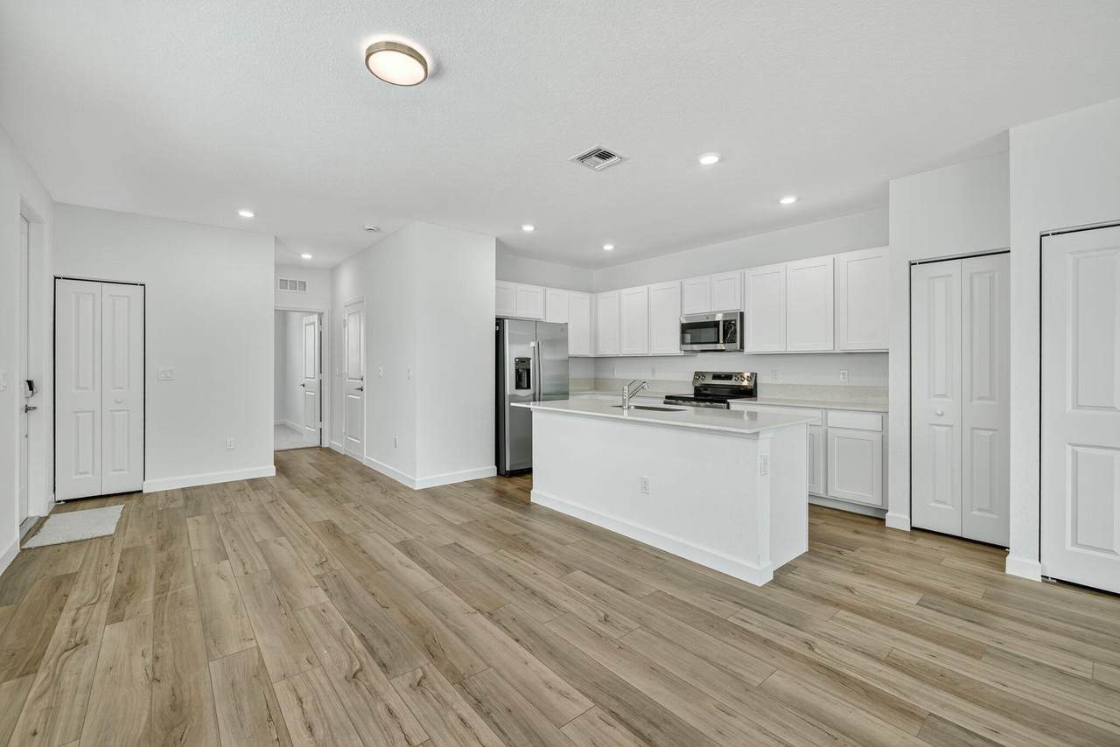
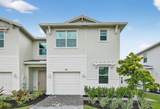
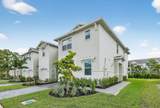
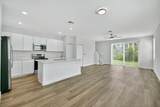
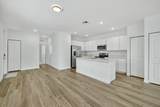
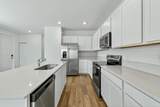
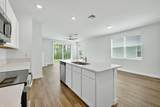
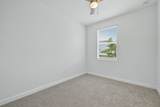
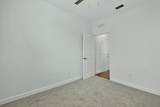
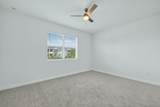
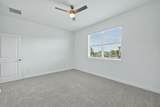
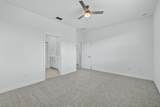
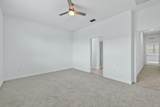
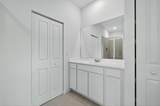
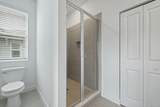
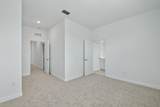
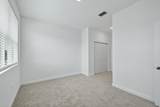
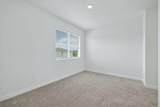
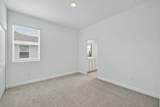
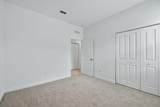
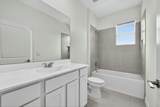
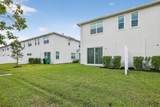
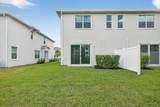
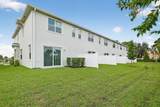
Be sure to call this 3-bedroom, 2.5-bathroom + Study townhouse, your home! Nestled in a highly desirable gated community, this modern townhome offers convenience with easy access to highways, shopping, dining, top-rated schools, and more. Built by Lennar, the home features stylish flooring throughout the downstairs living area and kitchen. The kitchen is equipped with sleek quartz countertops, stainless steel appliances, and a breakfast bar that opens to a spacious great room. The master suite boasts a generous walk-in closet, a stand-up shower, and a separate linen closet. With tall ceilings and abundant natural light, this home is both bright and inviting! Lawn care and internet is included in rent.



All listings featuring the BMLS logo are provided by BeachesMLS Inc. Copyright ©2026 BeachesMLS, Inc.
IDX information is provided exclusively for consumers' personal, non-commercial use and it may not be used for any purpose other than to identify prospective properties consumers may be interested in purchasing. This information is not verified for authenticity or accuracy and is not guaranteed. Data last updated 2026-10-12T23:33:40.02.
www.thecahurgroup.com/homes/181761240
Print Image

311 SE Crossoak Lane Port St Lucie, FL 34984

  • Price: $2,500/mo.
  • Status: Active
  • On Site: 10 Days
  • MLS #: B26083447
3
Beds
2
Baths
1
½ Baths
< 1/4 Acre
Acres
1,821
SQFT
2025
Built
Neighborhood:
Veranda Plat No. 9
County:
St Lucie
Area:
Port St Lucie
Property Description
Be sure to call this 3-bedroom, 2.5-bathroom + Study townhouse, your home! Nestled in a highly desirable gated community, this modern townhome offers convenience with easy access to highways, shopping, dining, top-rated schools, and more. Built by Lennar, the home features stylish flooring throughout the downstairs living area and kitchen. The kitchen is equipped with sleek quartz countertops, stainless steel appliances, and a breakfast bar that opens to a spacious great room. The master suite boasts a generous walk-in closet, a stand-up shower, and a separate linen closet. With tall ceilings and abundant natural light, this home is both bright and inviting! Lawn care and internet is included in rent.
Exterior Features

Attached Garage YN Yes Carport YN No Entry Level 311 Exterior Features None Garage YN Yes Parking Features Attached Garage Parking Total 2 Pool Features Association Pool Private YN No

Interior Features

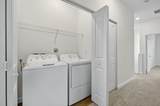
Appliances Dryer Dishwasher Microwave Range Refrigerator Washer Building Area Total 2065 Cooling Central Air Ceiling Fan(s) Cooling YN Yes Fireplace YN No Flooring Carpet Vinyl Heating Central Heating YN Yes Interior Features Separate Shower Walk- In Closet(s) Laundry Features Laundry Closet Main Level Bathrooms 1 Main Level Bedrooms 0 Rooms Total 3

Property Features

Association Amenities Pool Association Fee Includes Internet Community Features Gated Direction Faces West Lease Amount Frequency Monthly Lot Features < 1 /4 Acre Pets Allowed Breed Restrictions Number Limit Pet Fee Size Limit Yes Pets Comments Other Pet Restrictions: Pet rent is $25 /month per pet Total Weight Limit Of Pets:35 Property Sub Type Townhouse Property Sub Type Additional Townhouse Security Features Gated Community Senior Community YN No Sewer Public Sewer Stories Total 2 Tenant Pays Cable TV Electricity Water Waterfront YN No

Listing provided courtesy of Real Property Management Dynamic: . Listing information © 2026 BeachesMLS


All listings featuring the BMLS logo are provided by BeachesMLS Inc. Copyright ©2026 BeachesMLS, Inc.
IDX information is provided exclusively for consumers' personal, non-commercial use and it may not be used for any purpose other than to identify prospective properties consumers may be interested in purchasing. This information is not verified for authenticity or accuracy and is not guaranteed. Data last updated 2026-10-12T23:33:40.02.
 
https://bt-photos.global.ssl.fastly.net/beaches/1280_boomver_1_B26083447-2.jpg https://bt-photos.global.ssl.fastly.net/beaches/1280_boomver_1_B26083447-2.jpg https://bt-photos.global.ssl.fastly.net/beaches/1280_boomver_1_B26083447-2.jpg
Logo
The Cahur Group | Keller Williams Realty
4455 Military Trail Suite 100
Jupiter FL, 33458