


Skip To Content

3041 N Oakland Forest Drive , #103

Oakland Park, FL 33309
  • $185,000
  • STATUS: Active
  • ON SITE: 195 Days
  • MLS #: B26025083
UPDATED: 44 min ago
$185,000
  • 2
    BEDS
  • N/A
    ACRES
  • 2
    BATHS
  • 0
    1/2 BATHS
  • 1,160
    SQFT
  • $159
    $/SQFT
Type:
Condo
Built:
1987
County:
Area:

School Information

Elementary School:
Middle School:
High School:

Description

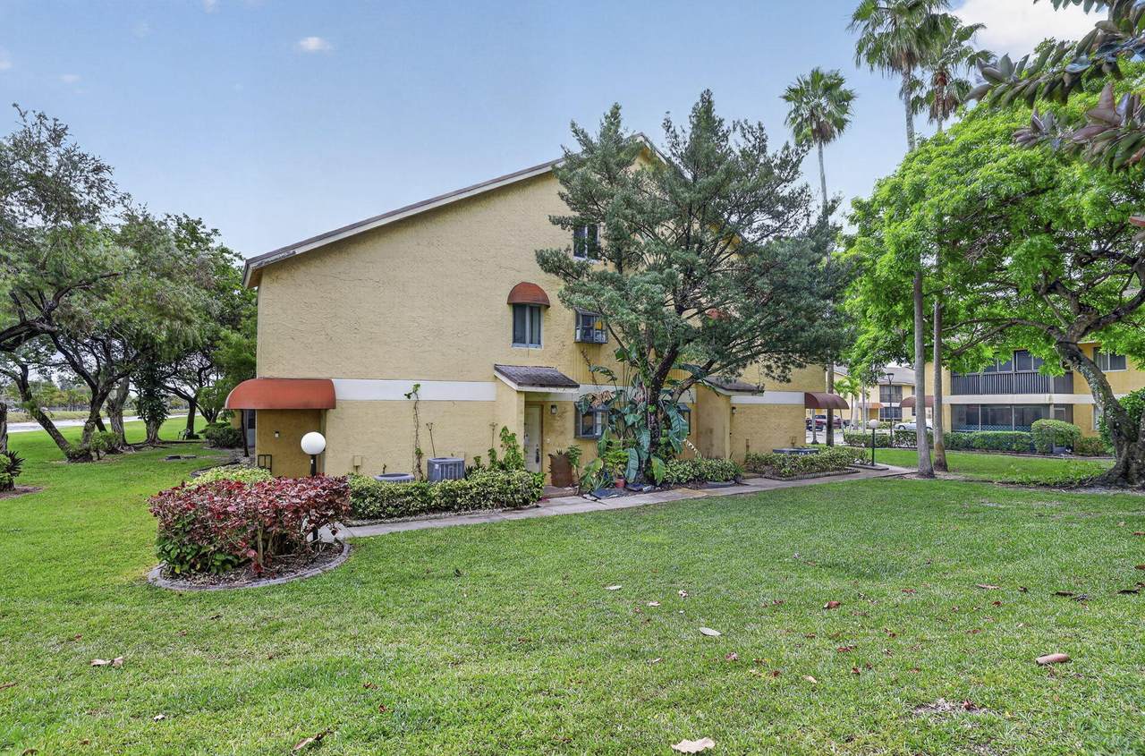
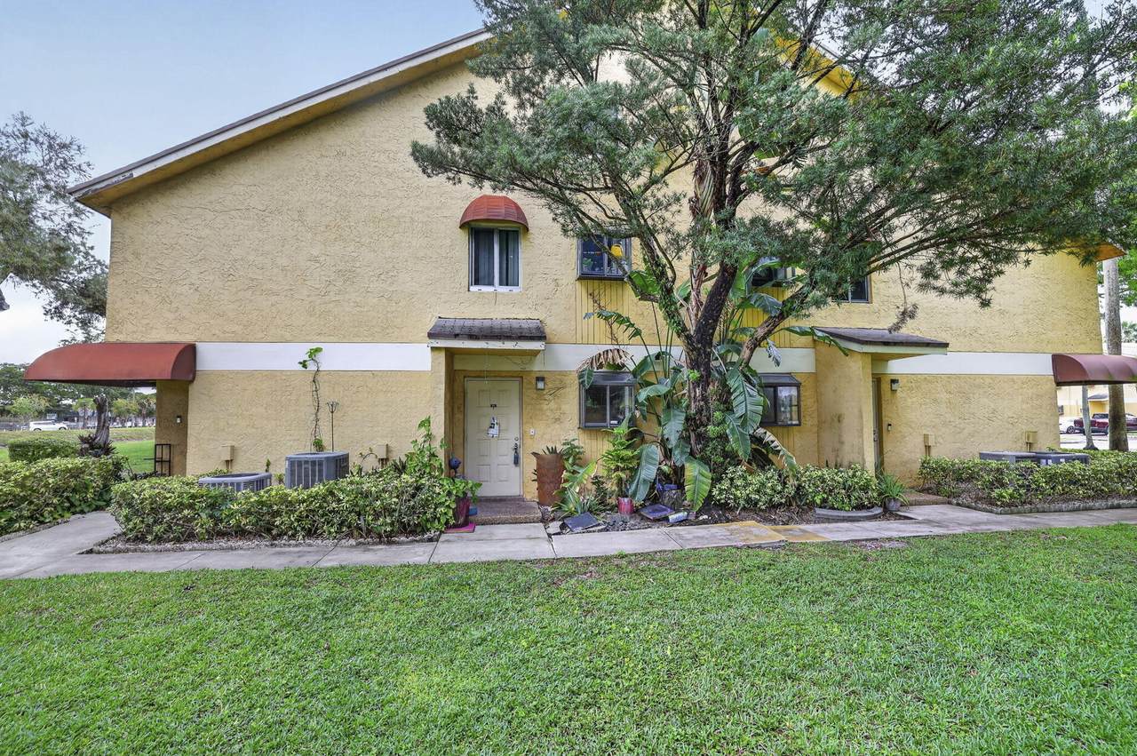
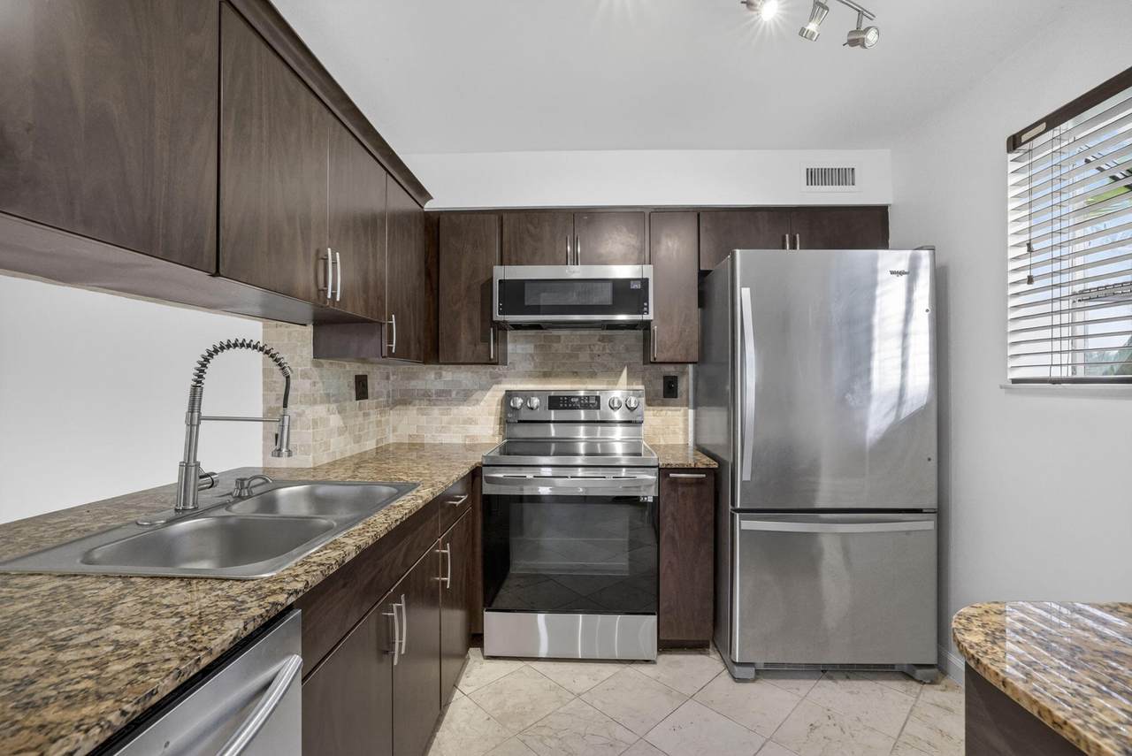
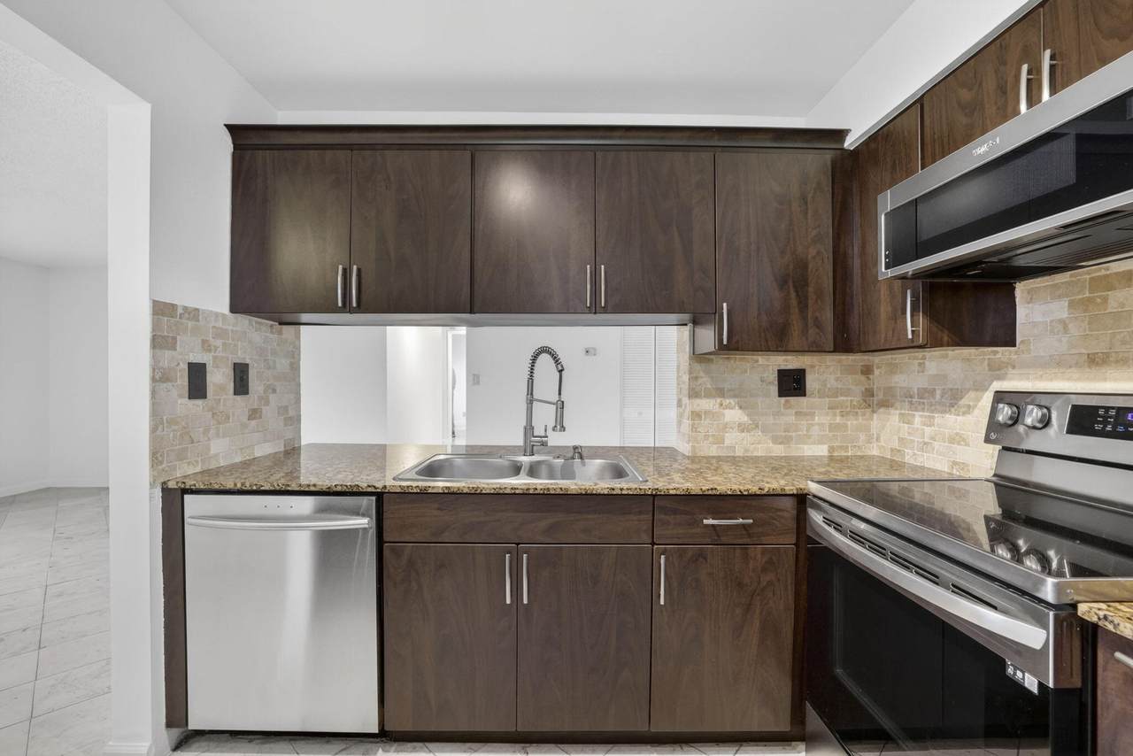
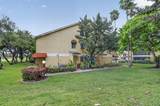
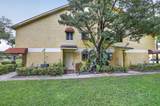
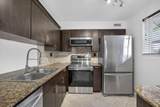
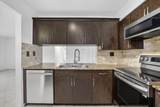
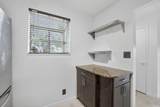
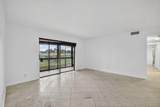
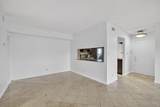
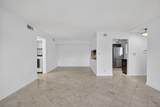
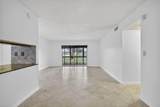
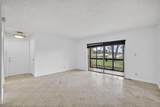
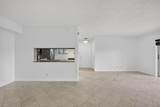
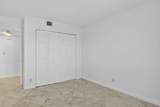
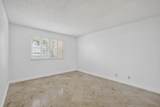
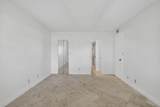
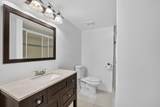
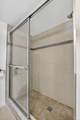
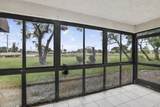
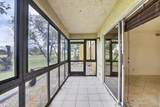
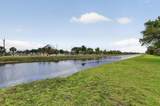
$5000 closing cost credit!! No minimum credit score required!! Motivated Seller!! Experience the perfect blend of charm and modern convenience in this beautifully renovated 2-bedroom, 2-bathroom condominium. Perched directly on a serene canal, this bright and airy home features a freshly painted interior and fully updated kitchen and bathrooms, offering a sleek, move-in-ready aesthetic. Large windows invite natural light to dance across the polished living spaces, while the private views of the water provide a peaceful backdrop for morning coffee or evening relaxation on your outdoor veranda. Perfectly situated for those who love to be in the heart of it all, you are just minutes away from premier dining, vibrant shopping districts, and major highways for an effortless commute.

Monthly Payment Calculator


All listings featuring the BMLS logo are provided by BeachesMLS Inc. Copyright ©2026 BeachesMLS, Inc.
IDX information is provided exclusively for consumers' personal, non-commercial use and it may not be used for any purpose other than to identify prospective properties consumers may be interested in purchasing. This information is not verified for authenticity or accuracy and is not guaranteed. Data last updated 2026-11-18T09:36:42.78.
www.thecahurgroup.com/homes/176174944
Print Image

3041 N Oakland Forest Drive , #103 Oakland Park, FL 33309

  • Price: $185,000
  • Status: Active
  • On Site: 195 Days
  • Updated: 44 min ago
  • MLS #: B26025083
2
Beds
2
Baths
0
½ Baths
N/A
Acres
1,160
SQFT
$159
$/SQFT
1987
Built
Neighborhood:
Oakland Forest Club Condo
County:
Broward
Area:
Oakland Park
Elementary School:
Oriole
Middle School:
Lauderdale Lakes
High School:
Boyd H. Anderson
Property Description
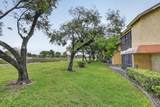
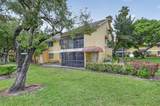
$5000 closing cost credit!! No minimum credit score required!! Motivated Seller!! Experience the perfect blend of charm and modern convenience in this beautifully renovated 2-bedroom, 2-bathroom condominium. Perched directly on a serene canal, this bright and airy home features a freshly painted interior and fully updated kitchen and bathrooms, offering a sleek, move-in-ready aesthetic. Large windows invite natural light to dance across the polished living spaces, while the private views of the water provide a peaceful backdrop for morning coffee or evening relaxation on your outdoor veranda. Perfectly situated for those who love to be in the heart of it all, you are just minutes away from premier dining, vibrant shopping districts, and major highways for an effortless commute.
Exterior Features

Carport YN No Construction Materials CBS ( Concrete Block Structure) Block Stucco Covered Spaces 0 Door Features French Doors Entry Level 1 Exterior Features Awning(s) Outdoor Living Area Porch Garage YN No Parking Features Assigned Parking Total 1 Patio And Porch Features Porch Screened Pool Features Association Pool Private YN No Roof Shingle

Interior Features

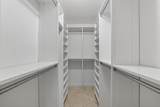
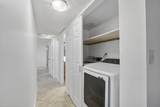
Appliances Dryer Dishwasher Electric Range Disposal Microwave Range Refrigerator Washer Building Area Total 1160 Cooling Central Air Cooling YN Yes Fireplace YN No Flooring Tile Furnished Unfurnished Heating Central Heating YN Yes Interior Features Bedroom on Main Level Pantry Walk- In Closet(s) Laundry Features Inside In Hall Laundry Room In Unit Washer Dryer Install Allowed Levels Two One Main Level Bathrooms 2 Main Level Bedrooms 2 Rooms Total 3

Property Features

Association Amenities Clubhouse Maintenance Grounds Pool Association Fee 477 Association Fee Frequency Monthly Association Fee Includes Common Areas Maintenance Grounds Maintenance Structure Pool(s) Roof Sewer Trash Association YN Yes Building Name 8 Direction Faces West Electric Circuit Breakers Land Lease YN No Listing Terms Cash Conventional Membership Equity YN False Membership Fee New Construction YN No Occupant Type Vacant Pets Allowed Size Limit Yes Pets Comments Total Weight Limit Of Pets:20 Property Condition Resale Property Sub Type Condominium Property Sub Type Additional Condominium Restrictions No TruckNo Trailer ParkingOK To Lease Security Features Other Smoke Detector(s) Senior Community YN No Sewer Public Sewer Special Listing Conditions Standard Listed As- Is Stories 1 Stories Total 2 Tax Annual Amount 4527.41 Tax Year 2025 Utilities Electricity Connected Sewer Connected View Canal View YN Yes Water Source Public Waterfront Features Creek None Waterfront YN Yes

Listing provided courtesy of CMV Realty LLC: . Listing information © 2026 BeachesMLS


All listings featuring the BMLS logo are provided by BeachesMLS Inc. Copyright ©2026 BeachesMLS, Inc.
IDX information is provided exclusively for consumers' personal, non-commercial use and it may not be used for any purpose other than to identify prospective properties consumers may be interested in purchasing. This information is not verified for authenticity or accuracy and is not guaranteed. Data last updated 2026-11-18T09:36:42.78.
 
https://bt-photos.global.ssl.fastly.net/beaches/1280_boomver_1_B26025083-2.jpg https://bt-photos.global.ssl.fastly.net/beaches/1280_boomver_1_B26025083-2.jpg https://bt-photos.global.ssl.fastly.net/beaches/1280_boomver_1_B26025083-2.jpg
Logo
The Cahur Group | Keller Williams Realty
4455 Military Trail Suite 100
Jupiter FL, 33458