



























Skip To Content

3024 NE 49th Street

Fort Lauderdale, FL 33308
  • $5,900/mo.
  • STATUS: Active
  • ON SITE: 5 Days
  • MLS #: B26082085
New On Site 5 Days Ago
UPDATED: 40 min ago
$5,900/mo.
Rental
  • 2
    BEDS
  • N/A
    ACRES
  • 2
    BATHS
  • 1
    1/2 BATHS
  • 1,806
    SQFT
Type:
Rentals
Built:
1978
County:

School Information

Elementary School:
Middle School:
High School:

Description

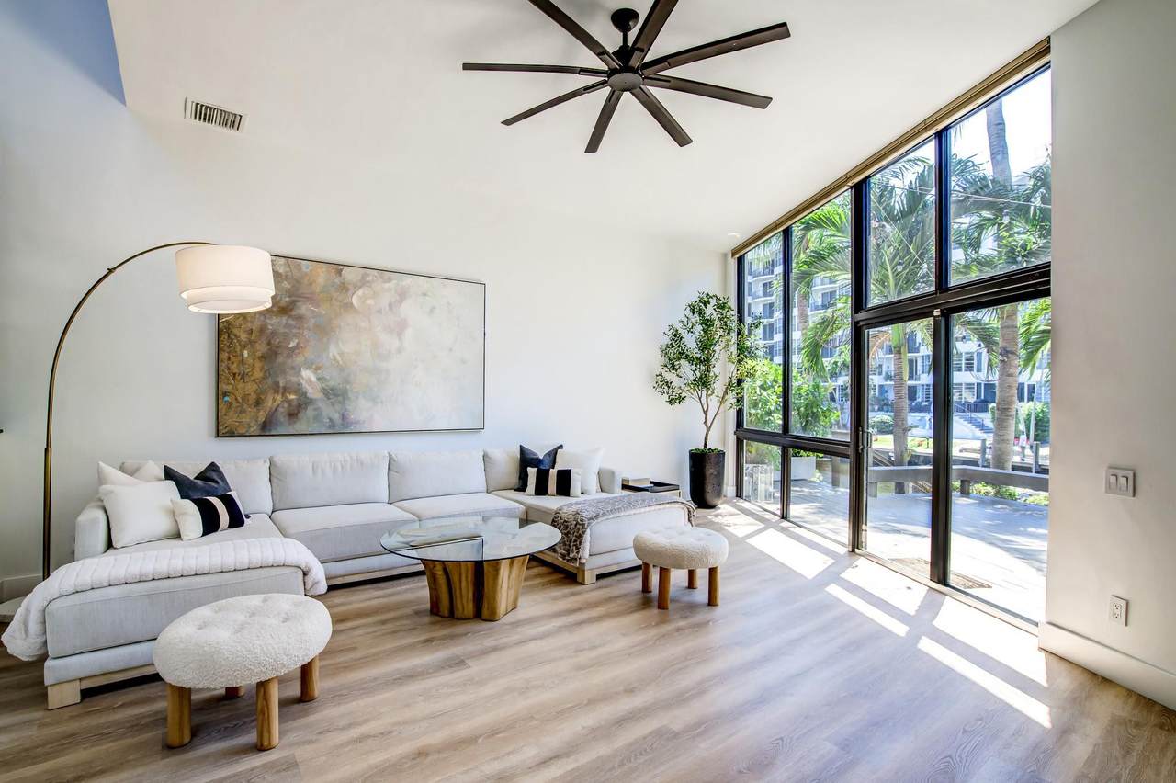
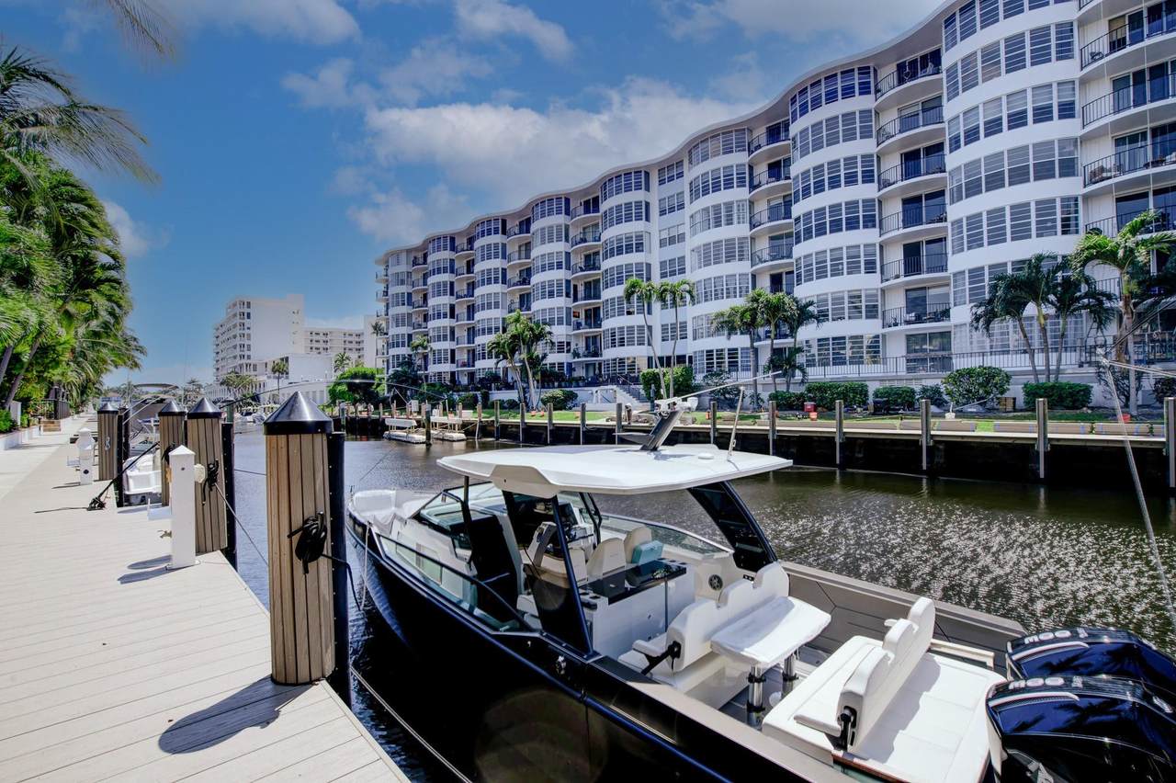
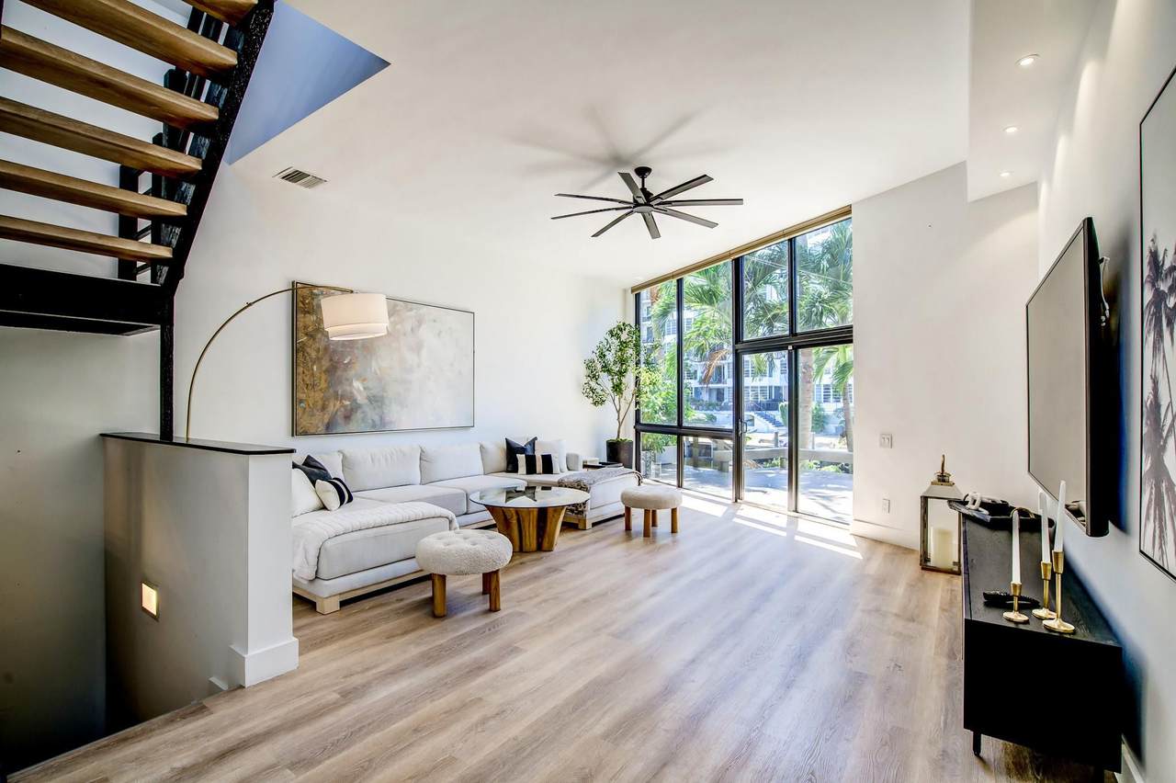
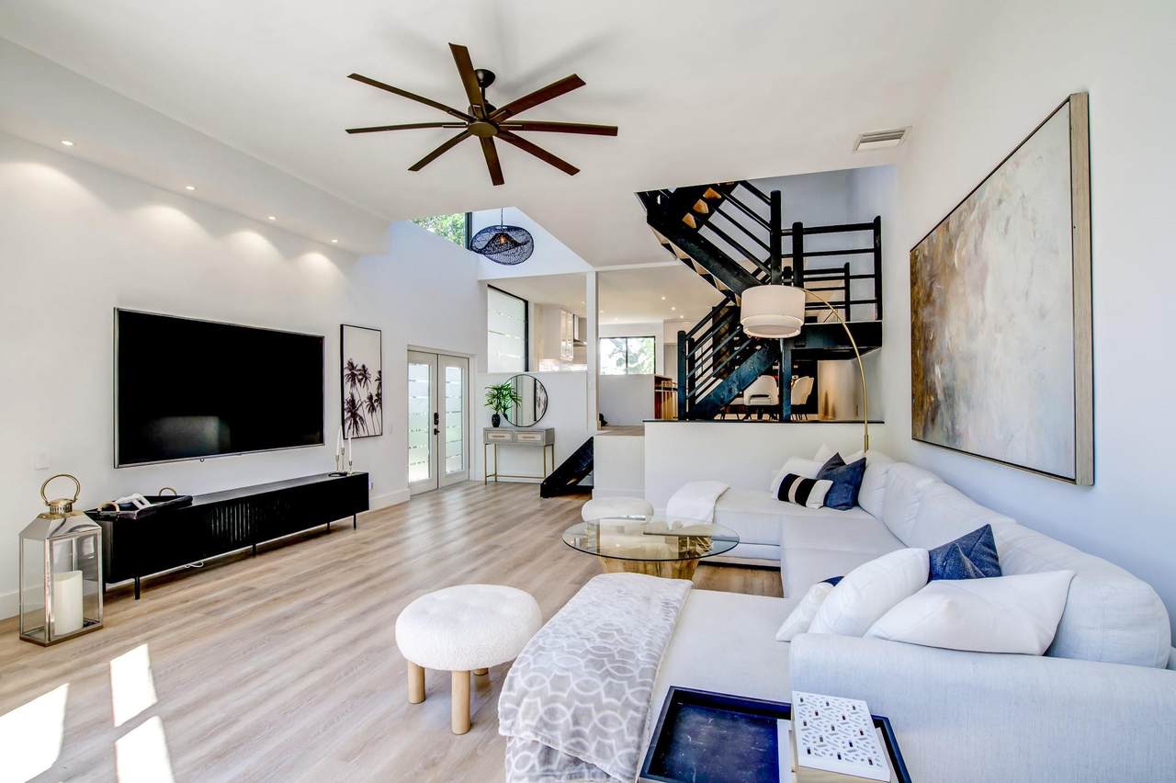
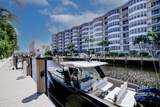
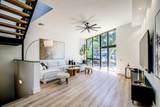
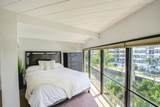
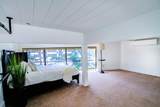
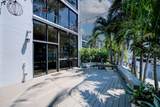
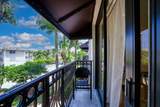
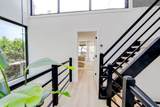
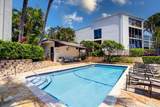
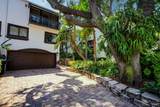
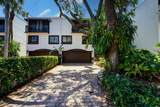
Welcome to your waterfront retreat! This beautifully renovated end-unit townhome is designed with 2 primary suites, plus a loft, 2.5 baths and a 2-car garage. The renovated kitchen features all-new appliances and flows beautifully with the new wide-plank flooring found throughout. Enjoy the new primary bathroom and custom closets that provide ample storage. Soaring 20' windows fill the home with natural light, creating a bright and airy atmosphere, and the third-floor loft makes an ideal home office. Boaters will love the dock for a 30' vessel with ICW access and no fixed bridges. A private, oversized patio overlooks the water and is perfect for outdoor entertaining, and the community waterfront pool is a bonus. Pets are welcome. Move in today and bring your boat!



All listings featuring the BMLS logo are provided by BeachesMLS Inc. Copyright ©2026 BeachesMLS, Inc.
IDX information is provided exclusively for consumers' personal, non-commercial use and it may not be used for any purpose other than to identify prospective properties consumers may be interested in purchasing. This information is not verified for authenticity or accuracy and is not guaranteed. Data last updated 2026-10-05T09:38:07.823.
www.thecahurgroup.com/homes/181649309
Print Image

3024 NE 49th Street Fort Lauderdale, FL 33308

  • Price: $5,900/mo.
  • Status: Active
  • On Site: 5 Days
  • Updated: 40 min ago
  • MLS #: B26082085
2
Beds
2
Baths
1
½ Baths
N/A
Acres
1,806
SQFT
1978
Built
Neighborhood:
49TH STREET TOWNHOUSE ONE CONDO
County:
Broward
Area:
Fort Lauderdale
Elementary School:
Bennett
Middle School:
Sunrise
High School:
Fort Lauderdale
Property Description
Welcome to your waterfront retreat! This beautifully renovated end-unit townhome is designed with 2 primary suites, plus a loft, 2.5 baths and a 2-car garage. The renovated kitchen features all-new appliances and flows beautifully with the new wide-plank flooring found throughout. Enjoy the new primary bathroom and custom closets that provide ample storage. Soaring 20' windows fill the home with natural light, creating a bright and airy atmosphere, and the third-floor loft makes an ideal home office. Boaters will love the dock for a 30' vessel with ICW access and no fixed bridges. A private, oversized patio overlooks the water and is perfect for outdoor entertaining, and the community waterfront pool is a bonus. Pets are welcome. Move in today and bring your boat!
Exterior Features

Attached Garage YN Yes Carport YN No Construction Materials Block Stucco Door Features French Doors Entry Level 1 Exterior Features Balcony Garden Outdoor Living Area Garage YN Yes Parking Features Attached Driveway Garage Parking Total 4 Patio And Porch Features Open Patio Balcony Pool Features Association Heated Pool Private YN No Spa YN No Window Features Blinds Drapes Rods

Interior Features

Appliances Dryer Dishwasher Electric Range Disposal Microwave Oven Range Refrigerator Washer Building Area Total 1806 Cooling Central Air Ceiling Fan(s) Cooling YN Yes Fireplace YN No Flooring Carpet Tile Vinyl Furnished Unfurnished Heating None Heating YN No Interior Features Breakfast Bar Built-in Features Breakfast Area Closet Cabinetry Dual Sinks High Ceilings Kitchen Island Custom Mirrors Multiple Primary Suites Split Bedrooms Separate Shower Walk- In Closet(s) Laundry Features In Garage Levels Three Or More Main Level Bathrooms 1 Main Level Bedrooms 0

Property Features

Association Amenities Pool Community Features Home Owners Association Direction Faces North Frontage Length 32.00 Frontage Type Waterfront Lease Amount Frequency Monthly Membership Equity YN Membership Fee Occupant Type Vacant Pets Allowed Breed Restrictions Pet Fee Yes Property Sub Type Townhouse Property Sub Type Additional Townhouse Restrictions Dock Restrictions Road Frontage Type City Street Road Responsibility Public Maintained Road Road Surface Type Asphalt Security Features Smoke Detector(s) Senior Community YN No Sewer Public Sewer Stories 3 Stories Total 3 Tenant Pays Cable TV Electricity Hot Water Insurance Internet Pest Control Sewer Trash Collection Water Utilities Sewer Available View Canal Water View YN Yes Waterfront Features Canal Access Canal Front Navigable Water No Fixed Bridges Ocean Access Seawall Waterfront YN Yes

Listing provided courtesy of Compass Florida, LLC: . Listing information © 2026 BeachesMLS


All listings featuring the BMLS logo are provided by BeachesMLS Inc. Copyright ©2026 BeachesMLS, Inc.
IDX information is provided exclusively for consumers' personal, non-commercial use and it may not be used for any purpose other than to identify prospective properties consumers may be interested in purchasing. This information is not verified for authenticity or accuracy and is not guaranteed. Data last updated 2026-10-05T09:38:07.823.
 
https://bt-photos.global.ssl.fastly.net/beaches/1280_boomver_1_B26082085-2.jpg https://bt-photos.global.ssl.fastly.net/beaches/1280_boomver_1_B26082085-2.jpg https://bt-photos.global.ssl.fastly.net/beaches/1280_boomver_1_B26082085-2.jpg
Logo
The Cahur Group | Keller Williams Realty
4455 Military Trail Suite 100
Jupiter FL, 33458