

Skip To Content

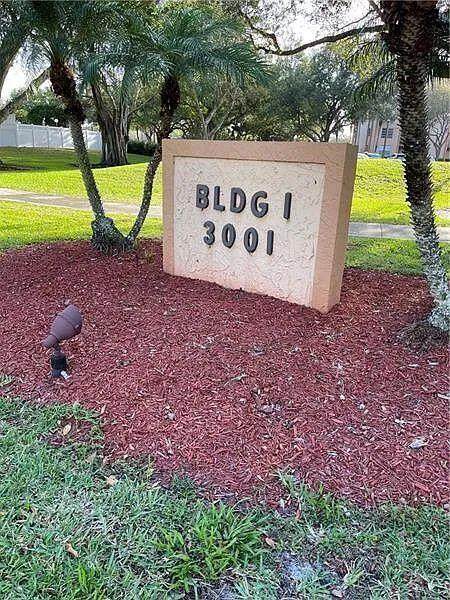
3001 W Rolling Hills Circle , #608

Davie, FL 33328
  • $1,800/mo.
  • STATUS: Active
  • ON SITE: 13 Days
  • MLS #: B26081448
Rental
UPDATED: 82 min ago
$1,800/mo.
Rental
  • 1
    BEDS
  • N/A
    ACRES
  • 1
    BATHS
  • 1
    1/2 BATHS
  • 900
    SQFT
Neighborhood:
Type:
Rentals
Built:
1981
County:
Area:

School Information

Elementary School:
Middle School:
High School:

Description

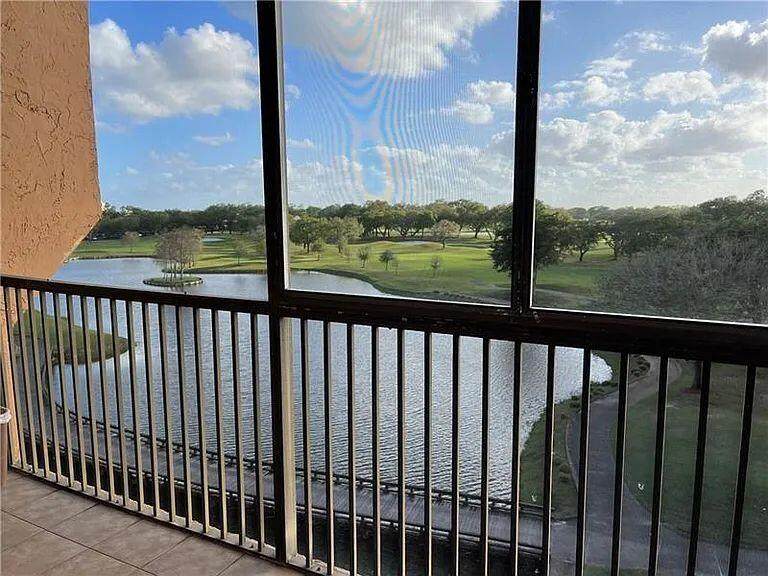
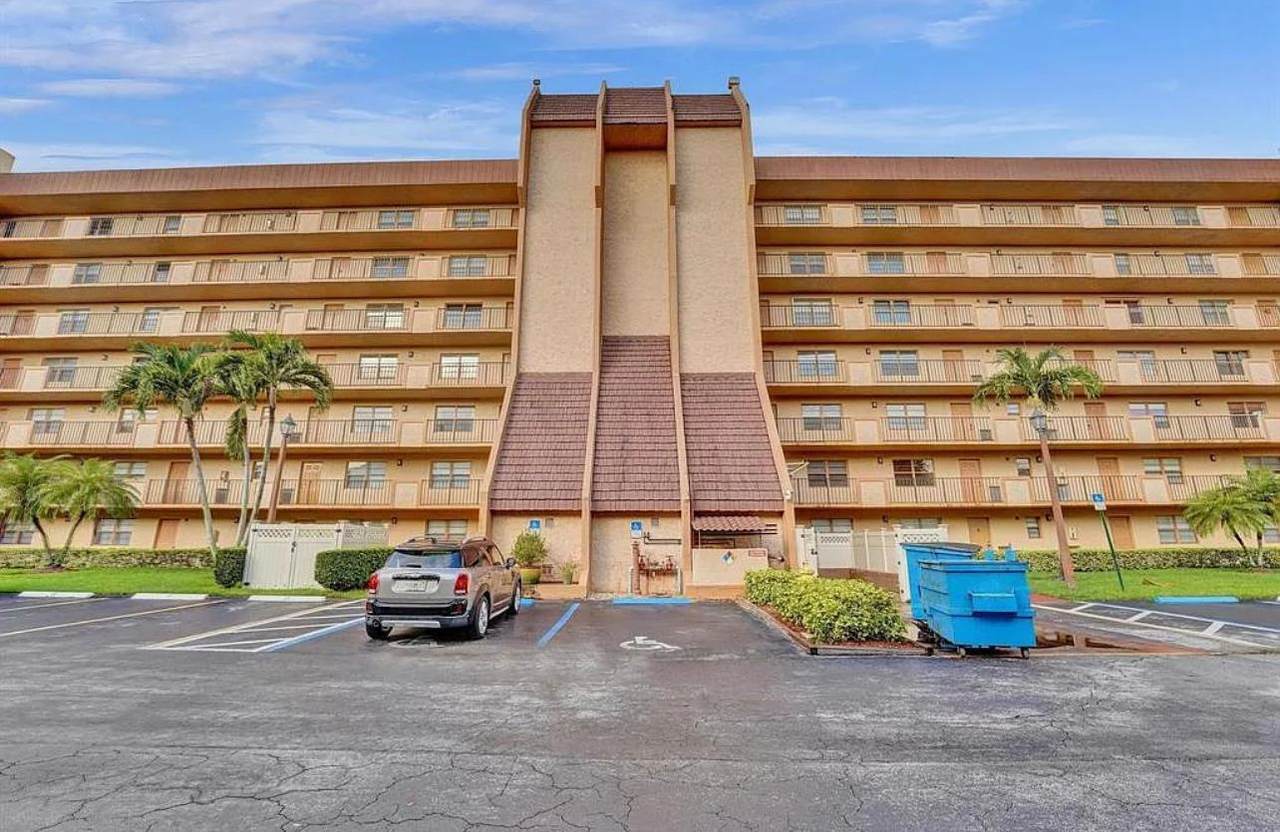
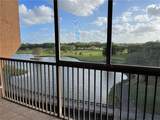
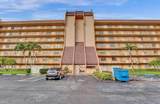
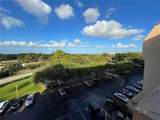
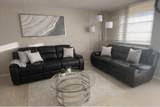
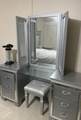
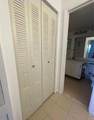
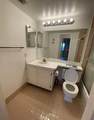
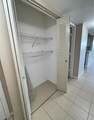
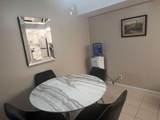
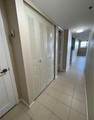
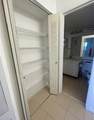
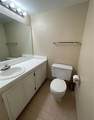
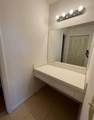
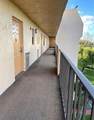
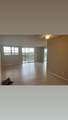
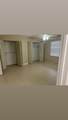
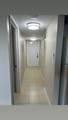
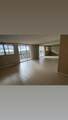
Welcome to this thoughtfully designed one-bedroom, one-bathroom condominium nestled in the Rolling Hills Golf and community of Davie, Florida. This residence spans 900 square feet of finished living space, offering comfortable proportions for those seeking an efficient layout. Located on the sixth floor, this unit provides an elevated position within the building. This condominium presents a practical living opportunity in an established community, ideal for those seeking a streamlined residential experience.



All listings featuring the BMLS logo are provided by BeachesMLS Inc. Copyright ©2026 BeachesMLS, Inc.
IDX information is provided exclusively for consumers' personal, non-commercial use and it may not be used for any purpose other than to identify prospective properties consumers may be interested in purchasing. This information is not verified for authenticity or accuracy and is not guaranteed. Data last updated 2026-10-12T13:35:35.84.
www.thecahurgroup.com/homes/181607569
Print Image

3001 W Rolling Hills Circle , #608 Davie, FL 33328

  • Price: $1,800/mo.
  • Status: Active
  • On Site: 13 Days
  • Updated: 82 min ago
  • MLS #: B26081448
1
Beds
1
Baths
1
½ Baths
N/A
Acres
900
SQFT
1981
Built
Neighborhood:
Rolling Hills Golf And
County:
Broward
Area:
Davie
Elementary School:
Silver Ridge
Middle School:
Indian Ridge
High School:
Western
Property Description
Welcome to this thoughtfully designed one-bedroom, one-bathroom condominium nestled in the Rolling Hills Golf and community of Davie, Florida. This residence spans 900 square feet of finished living space, offering comfortable proportions for those seeking an efficient layout. Located on the sixth floor, this unit provides an elevated position within the building. This condominium presents a practical living opportunity in an established community, ideal for those seeking a streamlined residential experience.
Exterior Features

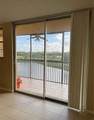
Carport YN No Construction Materials CBSConcrete Block Structure Block Entry Level 6 Exterior Features Balcony Outdoor Living Area Other Porch Garage YN No Parking Total 1 Patio And Porch Features Covered Porch Screened Balcony Pool Private YN No Roof Other Spa YN No Window Features Blinds

Interior Features

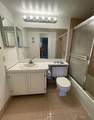
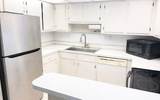
Appliances Dishwasher Electric Range Electric Water Heater Microwave Oven Refrigerator Water Heater Building Area Total 900 Cooling Central Air Electric Cooling YN Yes Fireplace YN No Flooring Ceramic Tile Furnished Unfurnished Heating Central Electric Heating YN Yes Interior Features Custom Mirrors Main Level Primary Laundry Features Common Area Main Level Bathrooms 1 Main Level Bedrooms 1 Rooms Total 3

Property Features

Association Amenities Elevator(s) Direction Faces West Lease Amount Frequency Annually Membership Equity YN Membership Fee Occupant Type Tenant Pets Allowed Breed Restrictions Pet Fee Yes Property Sub Type Condominium Property Sub Type Additional Condominium Restrictions Other Restrictions Security Features Elevator Secured Senior Community YN No Sewer Public Sewer Stories 6 Stories Total 7 Tenant Pays Cable TV Electricity Internet Pest Control Repairs Sewer Trash Collection Water Waterfront YN No

Listing provided courtesy of Star Commerical Realty Inc.: . Listing information © 2026 BeachesMLS


All listings featuring the BMLS logo are provided by BeachesMLS Inc. Copyright ©2026 BeachesMLS, Inc.
IDX information is provided exclusively for consumers' personal, non-commercial use and it may not be used for any purpose other than to identify prospective properties consumers may be interested in purchasing. This information is not verified for authenticity or accuracy and is not guaranteed. Data last updated 2026-10-12T13:35:35.84.
 
https://bt-photos.global.ssl.fastly.net/beaches/orig_boomver_2_B26081448-2.jpg https://bt-photos.global.ssl.fastly.net/beaches/orig_boomver_2_B26081448-2.jpg https://bt-photos.global.ssl.fastly.net/beaches/orig_boomver_2_B26081448-2.jpg
Logo
The Cahur Group | Keller Williams Realty
4455 Military Trail Suite 100
Jupiter FL, 33458