









Skip To Content

2929 SW 22nd Circle , 32B

Delray Beach, FL 33445
  • $2,900/mo.
  • STATUS: Active
  • ON SITE: 11 Days
  • MLS #: B26082934
Rental
UPDATED: 7 min ago
$2,900/mo.
Rental
  • 2
    BEDS
  • N/A
    ACRES
  • 2
    BATHS
  • 1
    1/2 BATHS
  • 1,235
    SQFT
Neighborhood:
Type:
Rentals
Built:
1984
County:
Area:

School Information

Elementary School:
Middle School:
High School:

Description

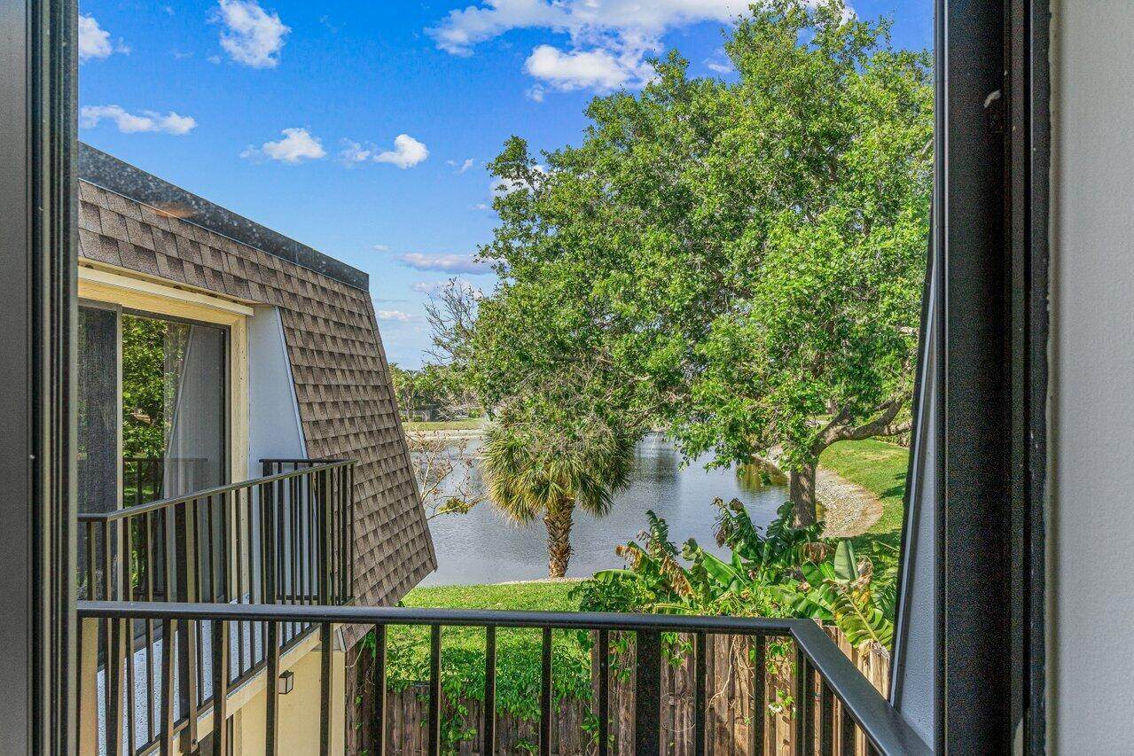
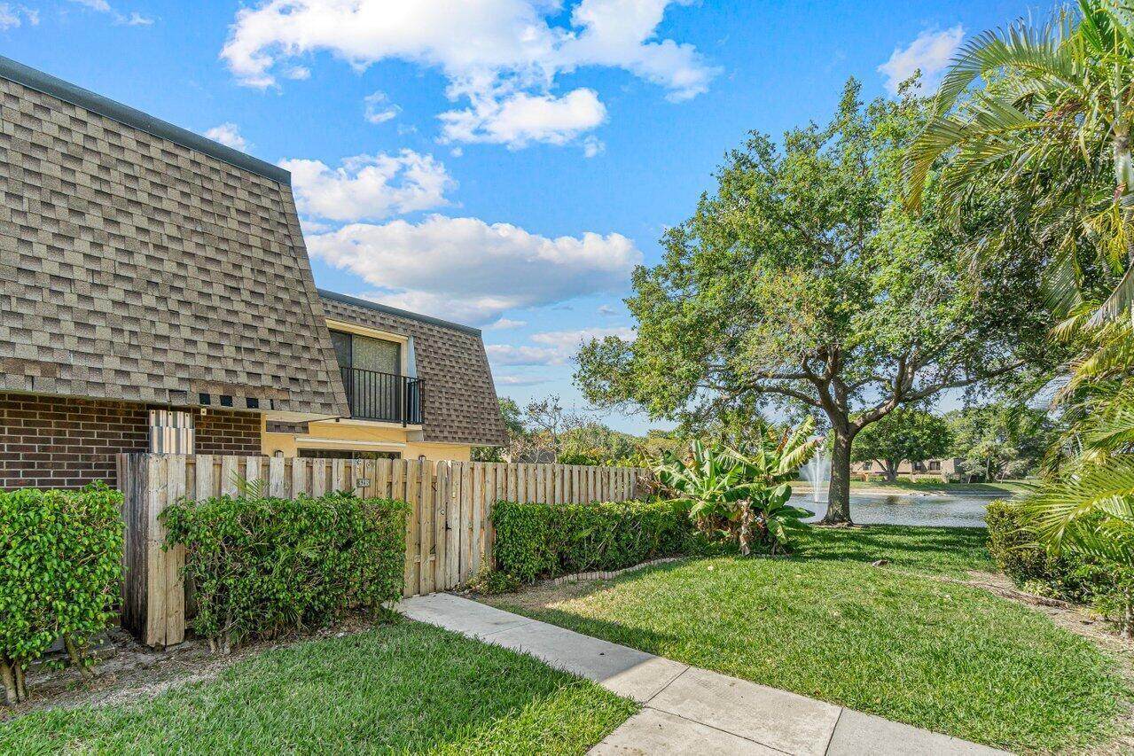
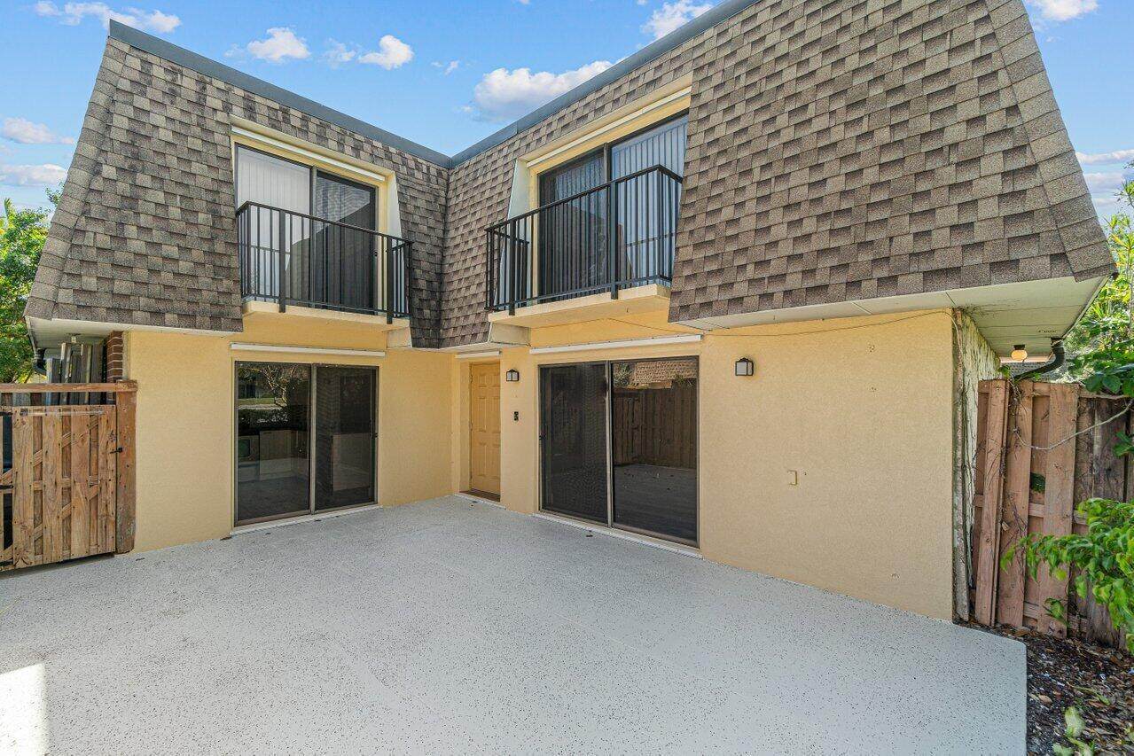
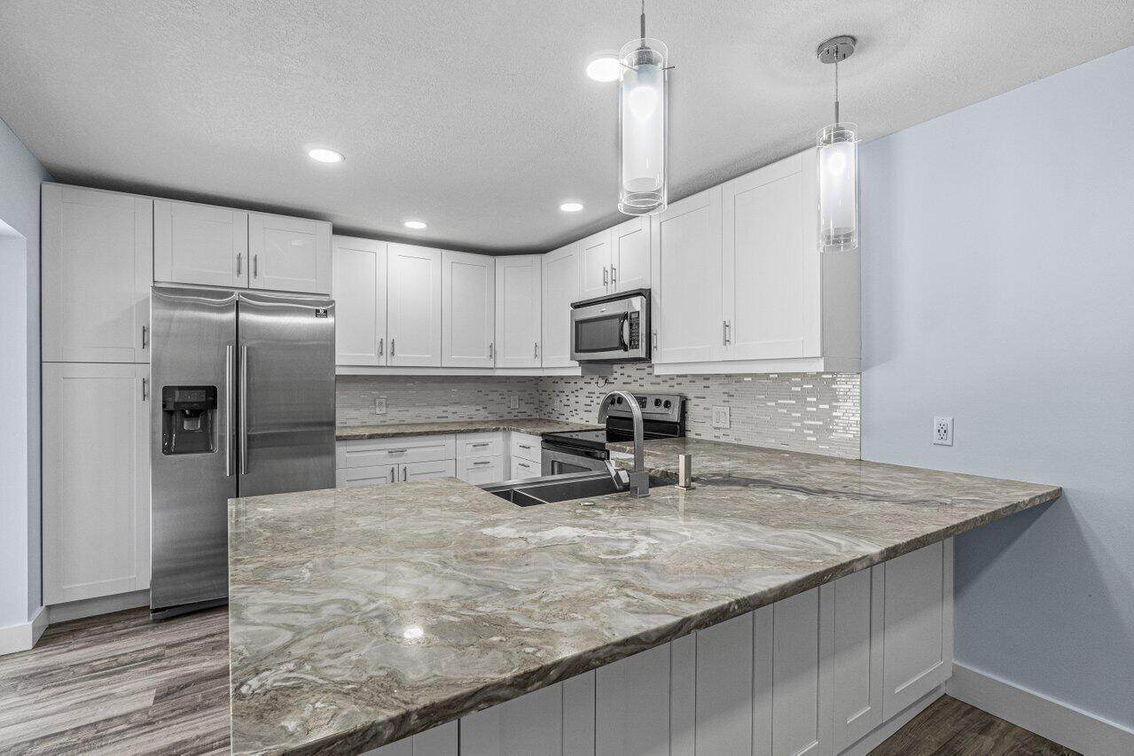
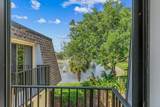
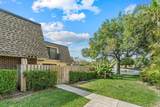
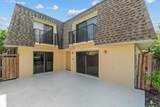
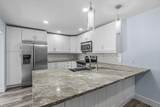
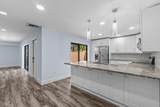
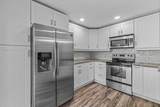
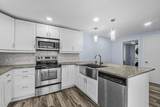
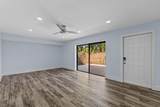
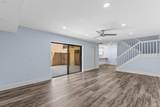
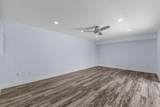
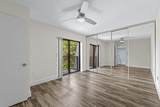
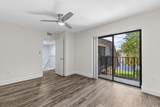
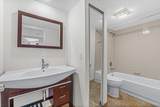
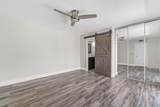
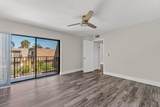
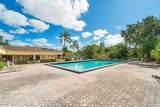
Welcome to Delray Oaks West, an all-ages community just minutes from Atlantic Avenue. This renovated townhome opens to a spacious living room with lake views. The updated kitchen features white shaker cabinets, quartz countertops and stainless steel appliances, and flows out to a large private patio made for entertaining. A half bath and full-size washer and dryer complete the first floor. Upstairs, both bedrooms are en-suite, and each has its own private balcony. Residents enjoy a community pool, clubhouse and tennis court, all just a short walk from your front door. Zoned for A-rated schools.



All listings featuring the BMLS logo are provided by BeachesMLS Inc. Copyright ©2026 BeachesMLS, Inc.
IDX information is provided exclusively for consumers' personal, non-commercial use and it may not be used for any purpose other than to identify prospective properties consumers may be interested in purchasing. This information is not verified for authenticity or accuracy and is not guaranteed. Data last updated 2026-10-13T06:35:59.947.
www.thecahurgroup.com/homes/181718228
Print Image

2929 SW 22nd Circle , 32B Delray Beach, FL 33445

  • Price: $2,900/mo.
  • Status: Active
  • On Site: 11 Days
  • Updated: 7 min ago
  • MLS #: B26082934
2
Beds
2
Baths
1
½ Baths
N/A
Acres
1,235
SQFT
1984
Built
Neighborhood:
Delray Oaks West Condo
County:
Palm Beach
Area:
Delray Beach
Elementary School:
Orchard View
Middle School:
Boca Raton Community
High School:
Spanish River
Property Description
Welcome to Delray Oaks West, an all-ages community just minutes from Atlantic Avenue. This renovated townhome opens to a spacious living room with lake views. The updated kitchen features white shaker cabinets, quartz countertops and stainless steel appliances, and flows out to a large private patio made for entertaining. A half bath and full-size washer and dryer complete the first floor. Upstairs, both bedrooms are en-suite, and each has its own private balcony. Residents enjoy a community pool, clubhouse and tennis court, all just a short walk from your front door. Zoned for A-rated schools.
Exterior Features

Carport Spaces 1 Carport YN Yes Construction Materials Stucco Entry Level 1 Exterior Features Balcony Outdoor Living Area Tennis Court(s) Garage YN No Parking Features Assigned Carport Detached Carport Parking Total 1 Patio And Porch Features Open Patio Porch Balcony Pool Features Association Pool Private YN No Roof Mansard Shingle

Interior Features

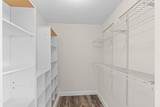
Appliances Dryer Dishwasher Electric Range Electric Water Heater Ice Maker Microwave Range Refrigerator Water Heater Washer Building Area Total 1682 Cooling Central Air Ceiling Fan(s) Cooling YN Yes Fireplace YN No Flooring Tile Vinyl Wood Furnished Unfurnished Heating Central Electric Heating YN Yes Interior Features Breakfast Area Kitchen Island Separate Shower Upper Level Primary Walk- In Closet(s) Laundry Features Inside In Bathroom Levels Multi / Split Main Level Bathrooms 1 Main Level Bedrooms 0 Rooms Total 4

Property Features

Association Amenities Fitness Center Pool Tennis Court(s) Trail(s) Community Features Home Owners Association Direction Faces South Fencing Fenced Lease Amount Frequency Monthly Lot Features Sprinklers Automatic Membership Equity YN Membership Fee Other Structures Shed(s) Pets Allowed Breed Restrictions Number Limit Pet Fee Pet Restrictions Yes Property Sub Type Townhouse Property Sub Type Additional Townhouse Restrictions Limited Number Vehicles Security Features Smoke Detector(s) Senior Community YN No Sewer Public Sewer Stories Total 2 Tenant Pays Electricity View Water View YN Yes Waterfront Features Lake Front Waterfront YN Yes

Listing provided courtesy of Compass Florida LLC: . Listing information © 2026 BeachesMLS


All listings featuring the BMLS logo are provided by BeachesMLS Inc. Copyright ©2026 BeachesMLS, Inc.
IDX information is provided exclusively for consumers' personal, non-commercial use and it may not be used for any purpose other than to identify prospective properties consumers may be interested in purchasing. This information is not verified for authenticity or accuracy and is not guaranteed. Data last updated 2026-10-13T06:35:59.947.
 
https://bt-photos.global.ssl.fastly.net/beaches/orig_boomver_1_B26082934-2.jpg https://bt-photos.global.ssl.fastly.net/beaches/orig_boomver_1_B26082934-2.jpg https://bt-photos.global.ssl.fastly.net/beaches/orig_boomver_1_B26082934-2.jpg
Logo
The Cahur Group | Keller Williams Realty
4455 Military Trail Suite 100
Jupiter FL, 33458