Skip To Content

2830 Woodacre Drive

Haines City, FL 33844
  • $2,100/mo.
  • STATUS: Active
  • ON SITE: 13 Days
  • MLS #: B26082729
Rental
UPDATED: 31 min ago
$2,100/mo.
Rental
  • 3
    BEDS
  • < 1/4 Acre
    ACRES
  • 2
    BATHS
  • 0
    1/2 BATHS
  • 1,511
    SQFT
Neighborhood:
Type:
Rentals
Built:
2026
County:
Area:

School Ratings & Info

Description

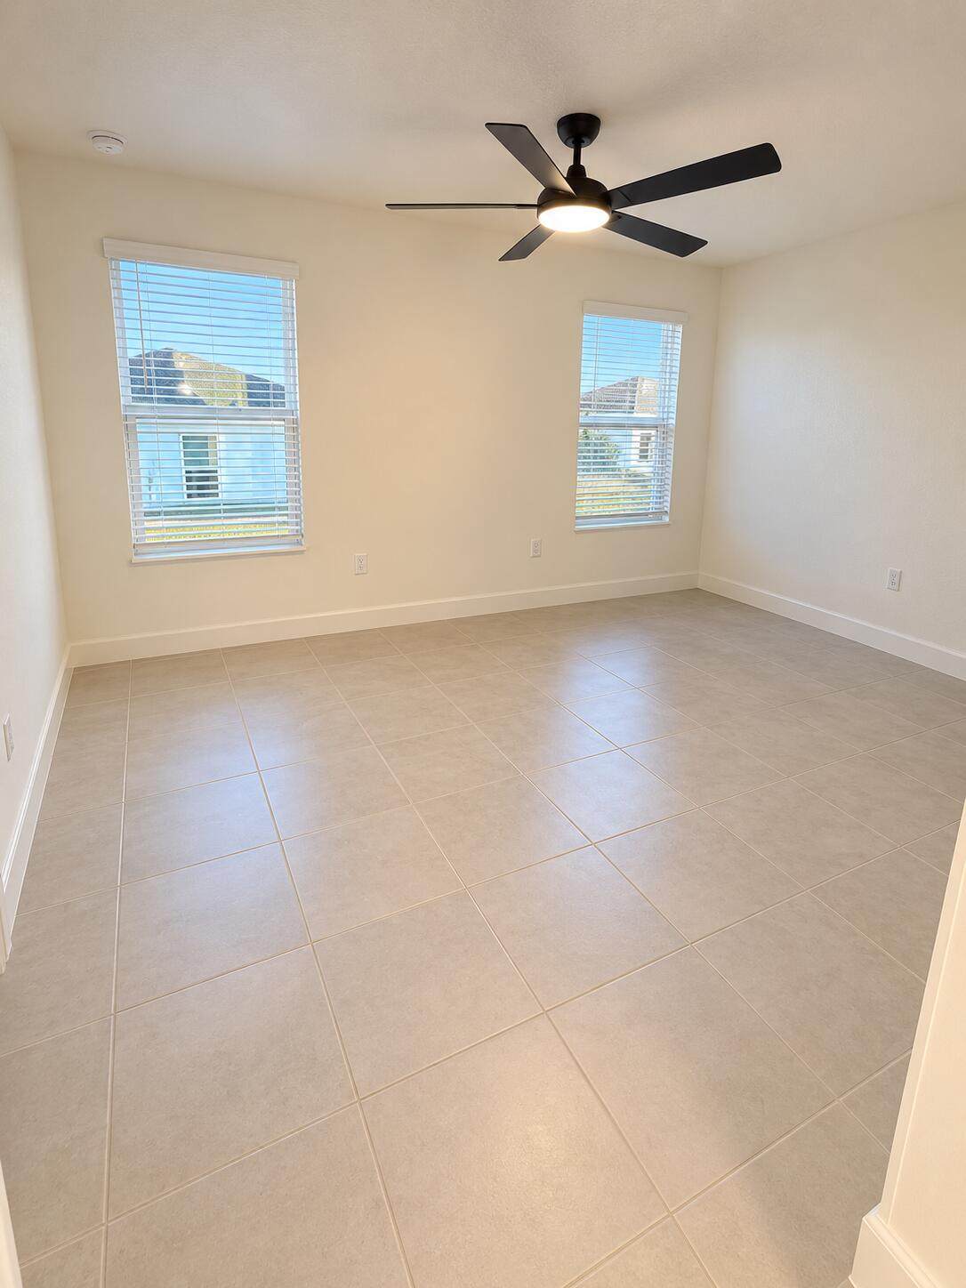
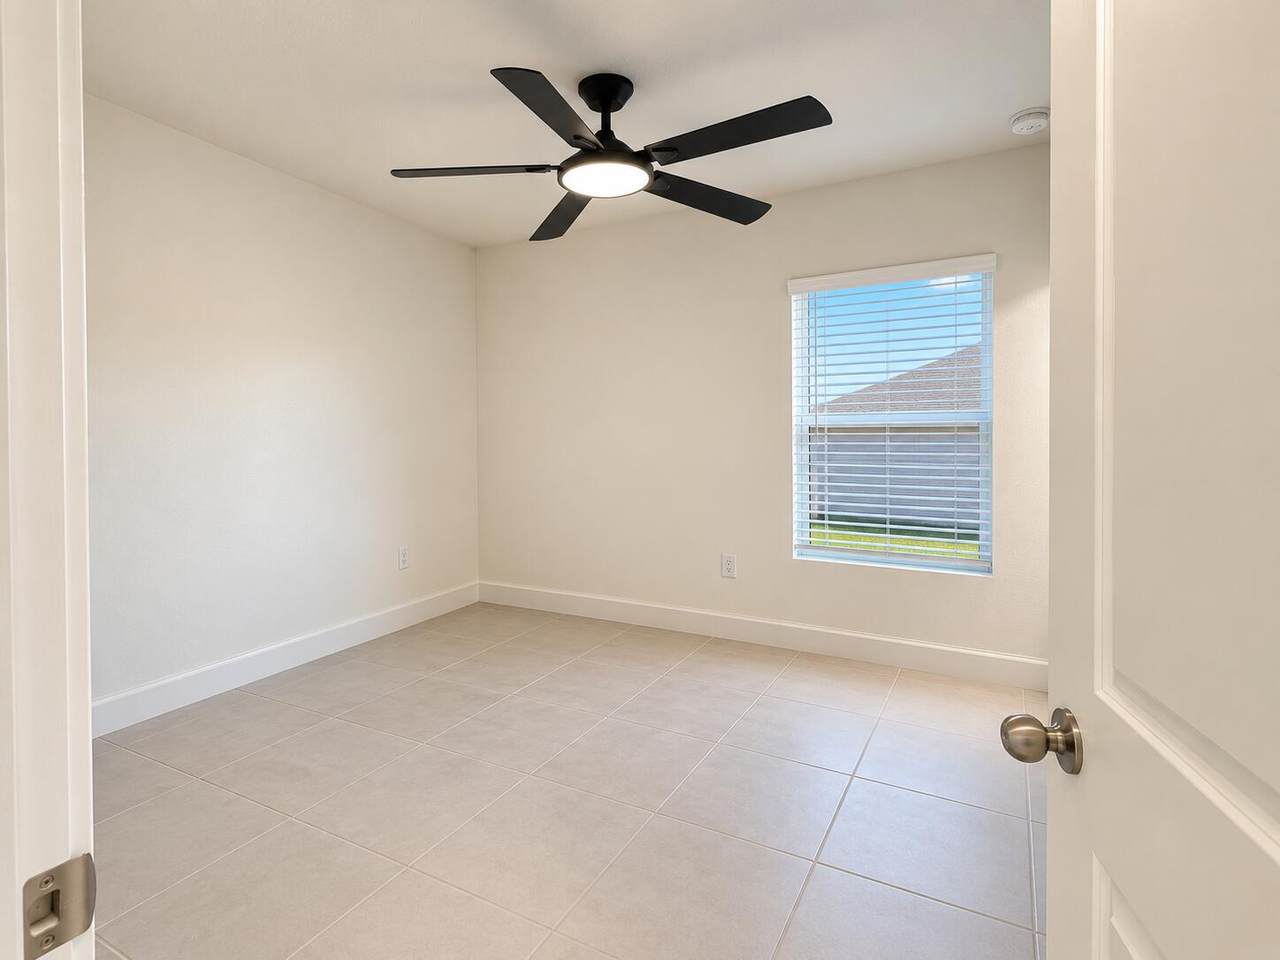
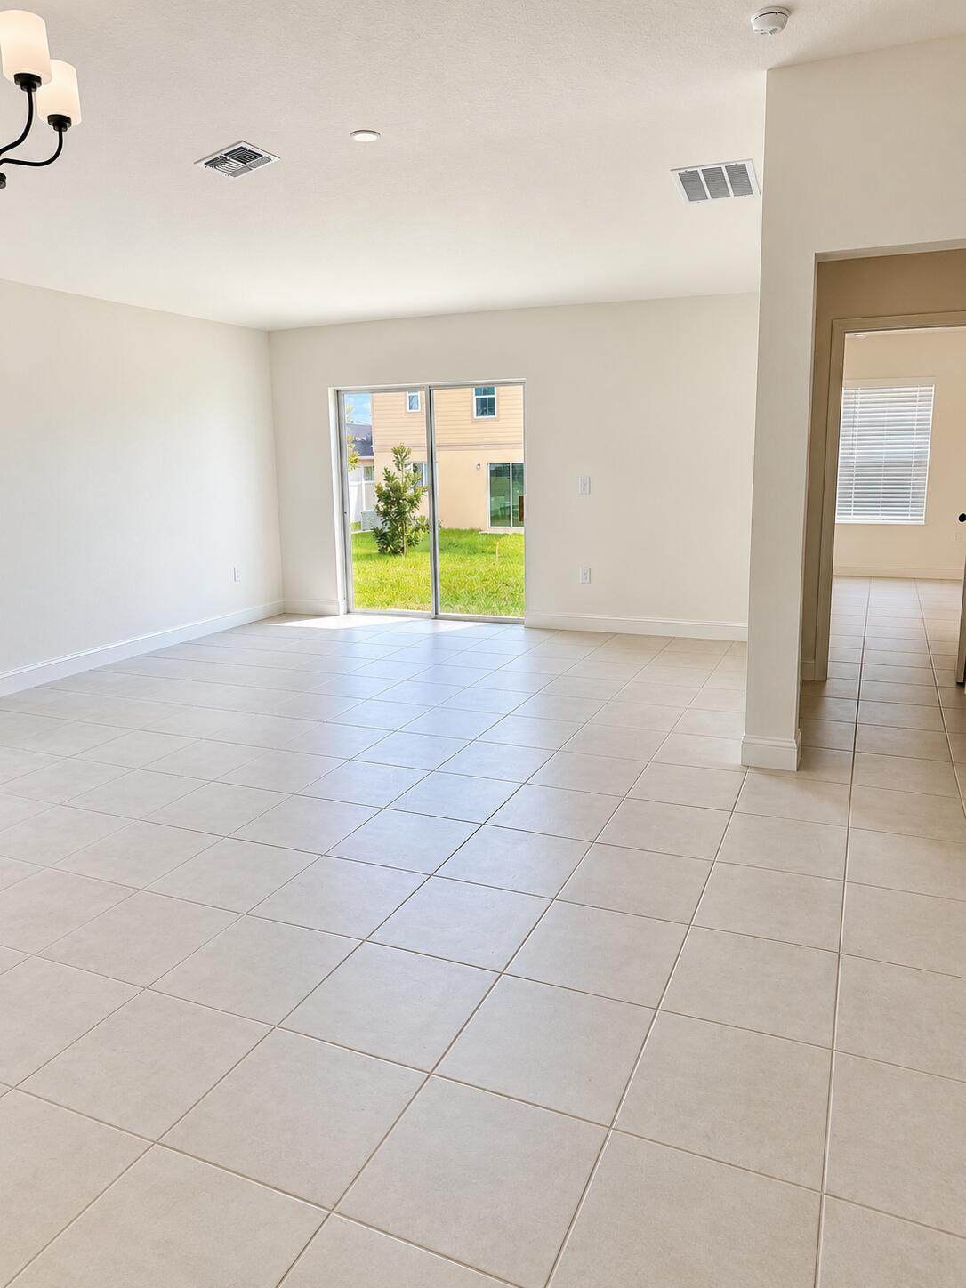
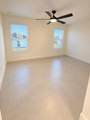
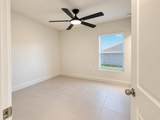
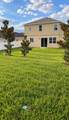
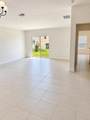
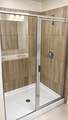
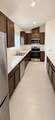
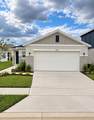
Welcome to this stunning brand-new 3-bedroom, 2-bathroom home in the desirable Cedar Crossing community of Haines City! This modern home features an open-concept layout, tile flooring throughout with no carpet, beautiful quartz countertops, and brand-new appliances. The spacious primary suite offers a stylish tiled shower, while all bedrooms feature ceiling fans with lights. Enjoy the convenience of a 2-car garage and the opportunity to be the first to live in this beautiful home. Residents can enjoy community amenities including a pool and playground. Conveniently located near shopping, dining, major highways, and Central Florida attractions. Easy application process. Schedule your showing today! First month's rent, last month's rent, and security deposit are required prior to move-in. Applicants are subject to owner/landlord approval and applicable screening requirements. No smoking. Tenant is responsible for utilities and maintaining the property according to the lease terms. Pets may be considered with owner approval and applicable fees/restrictions. All information is deemed reliable but should be independently verified.



All listings featuring the BMLS logo are provided by BeachesMLS Inc. Copyright ©2026 BeachesMLS, Inc.
IDX information is provided exclusively for consumers' personal, non-commercial use and it may not be used for any purpose other than to identify prospective properties consumers may be interested in purchasing. This information is not verified for authenticity or accuracy and is not guaranteed. Data last updated 2026-10-15T06:35:38.963.
www.thecahurgroup.com/homes/181698427
Print Image

2830 Woodacre Drive Haines City, FL 33844

  • Price: $2,100/mo.
  • Status: Active
  • On Site: 13 Days
  • Updated: 31 min ago
  • MLS #: B26082729
3
Beds
2
Baths
0
½ Baths
< 1/4 Acre
Acres
1,511
SQFT
2026
Built
Neighborhood:
Cedar Crossings Phase 1
County:
Polk
Area:
Haines City
Property Description
Welcome to this stunning brand-new 3-bedroom, 2-bathroom home in the desirable Cedar Crossing community of Haines City! This modern home features an open-concept layout, tile flooring throughout with no carpet, beautiful quartz countertops, and brand-new appliances. The spacious primary suite offers a stylish tiled shower, while all bedrooms feature ceiling fans with lights. Enjoy the convenience of a 2-car garage and the opportunity to be the first to live in this beautiful home. Residents can enjoy community amenities including a pool and playground. Conveniently located near shopping, dining, major highways, and Central Florida attractions. Easy application process. Schedule your showing today! First month's rent, last month's rent, and security deposit are required prior to move-in. Applicants are subject to owner/landlord approval and applicable screening requirements. No smoking. Tenant is responsible for utilities and maintaining the property according to the lease terms. Pets may be considered with owner approval and applicable fees/restrictions. All information is deemed reliable but should be independently verified.
Exterior Features

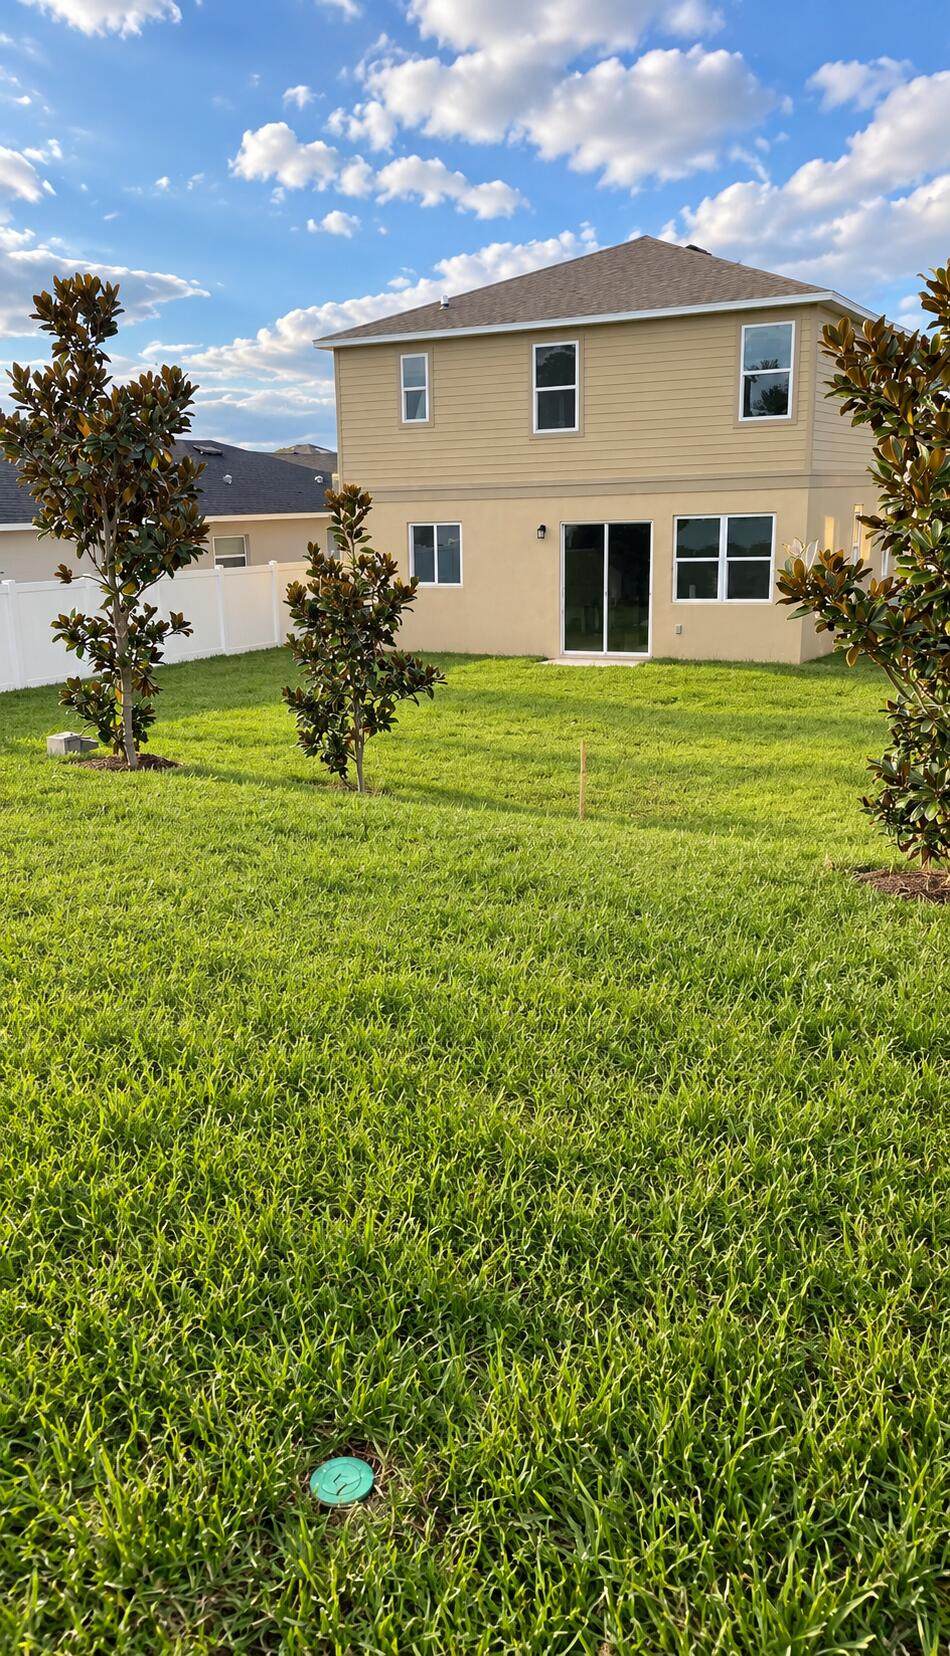
Attached Garage YN Yes Carport YN No Construction Materials Stucco Exterior Features None Outdoor Living Area Garage YN Yes Parking Features Attached Driveway Detached Garage Parking Total 4 Patio And Porch Features Patio Pool Features Association Pool Private YN No Roof Shingle

Interior Features

Appliances Cooktop Dryer Dishwasher Electric Cooktop Electric Range Electric Water Heater Disposal Microwave Oven Range Refrigerator Water Heater Washer Building Area Total 1511 Cooling Central Air Ceiling Fan(s) Cooling YN Yes Fireplace YN No Flooring Ceramic Tile Tile Heating Central Heating YN Yes Interior Features Breakfast Area Dual Sinks High Ceilings Kitchen Island Living / Dining Room Pantry Separate Shower Walk- In Closet(s) Laundry Features Laundry Room In Unit Levels One Main Level Bathrooms 2 Main Level Bedrooms 3 Rooms Total 3

Property Features

Association Amenities Hot Water Picnic Area Playground Pool Sidewalks Community Features Home Owners Association Street Lights Direction Faces North Lease Amount Frequency Monthly Lot Features < 1 /4 Acre Membership Equity YN Membership Fee Pets Allowed Call Pet Fee Yes Property Sub Type Single Family Residence Property Sub Type Additional Single Family Residence Restrictions No Restrictions Security Features Smoke Detector(s) Senior Community YN No Sewer Public Sewer Stories 1 Stories Total 1 Tenant Pays Electricity Internet Sewer Water Utilities Cable Available Electricity Available Sewer Available Water Available Waterfront YN No

Listing provided courtesy of LoKation: . Listing information © 2026 BeachesMLS


All listings featuring the BMLS logo are provided by BeachesMLS Inc. Copyright ©2026 BeachesMLS, Inc.
IDX information is provided exclusively for consumers' personal, non-commercial use and it may not be used for any purpose other than to identify prospective properties consumers may be interested in purchasing. This information is not verified for authenticity or accuracy and is not guaranteed. Data last updated 2026-10-15T06:35:38.963.
 
https://bt-photos.global.ssl.fastly.net/beaches/1280_boomver_1_B26082729-2.jpg https://bt-photos.global.ssl.fastly.net/beaches/1280_boomver_1_B26082729-2.jpg https://bt-photos.global.ssl.fastly.net/beaches/1280_boomver_1_B26082729-2.jpg
Logo
The Cahur Group | Keller Williams Realty
4455 Military Trail Suite 100
Jupiter FL, 33458