














Skip To Content

2596 Irma Lake Drive

West Palm Beach, FL 33411
  • $4,400
  • STATUS: Closed
  • ON SITE: 21 Days
  • MLS #: B26078909
Sold - 10/05/2026
$4,400
Rental
  • 3
    BEDS
  • < 1/4 Acre
    ACRES
  • 2
    BATHS
  • 1
    1/2 BATHS
  • 2,084
    SQFT
Neighborhood:
Type:
Rentals
Built:
1997
County:

School Information

Elementary School:
Middle School:
High School:

Description

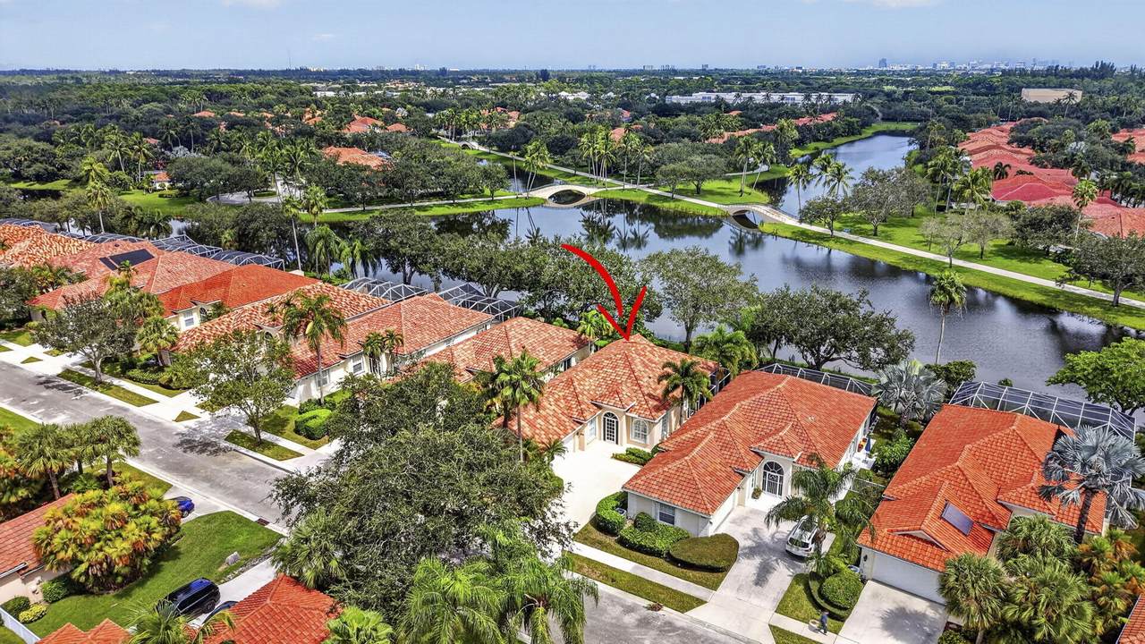
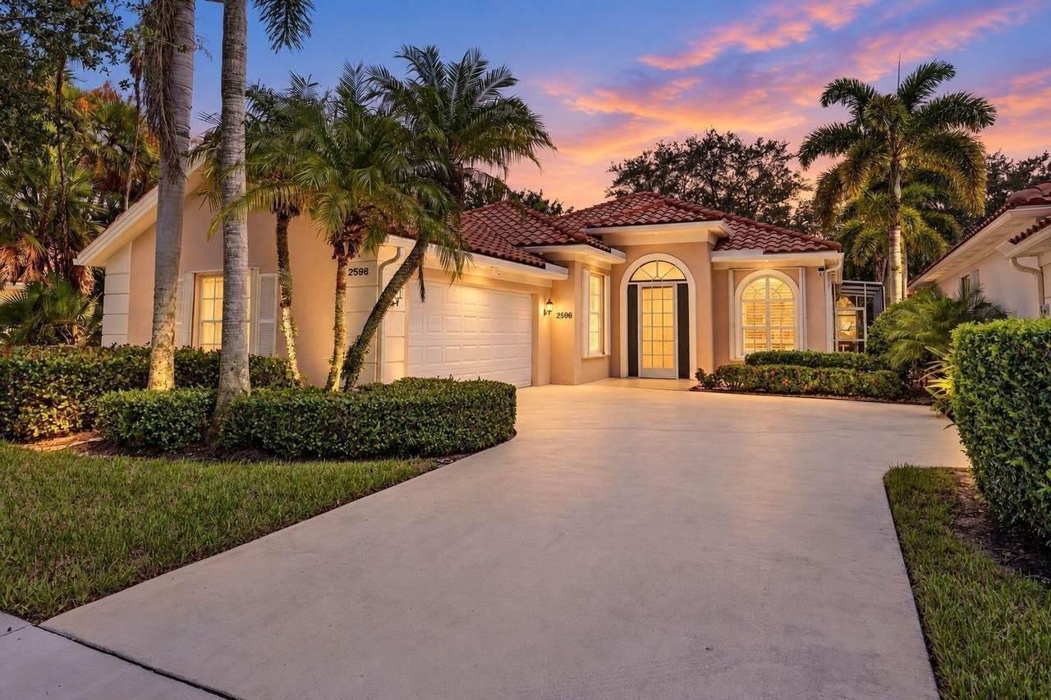
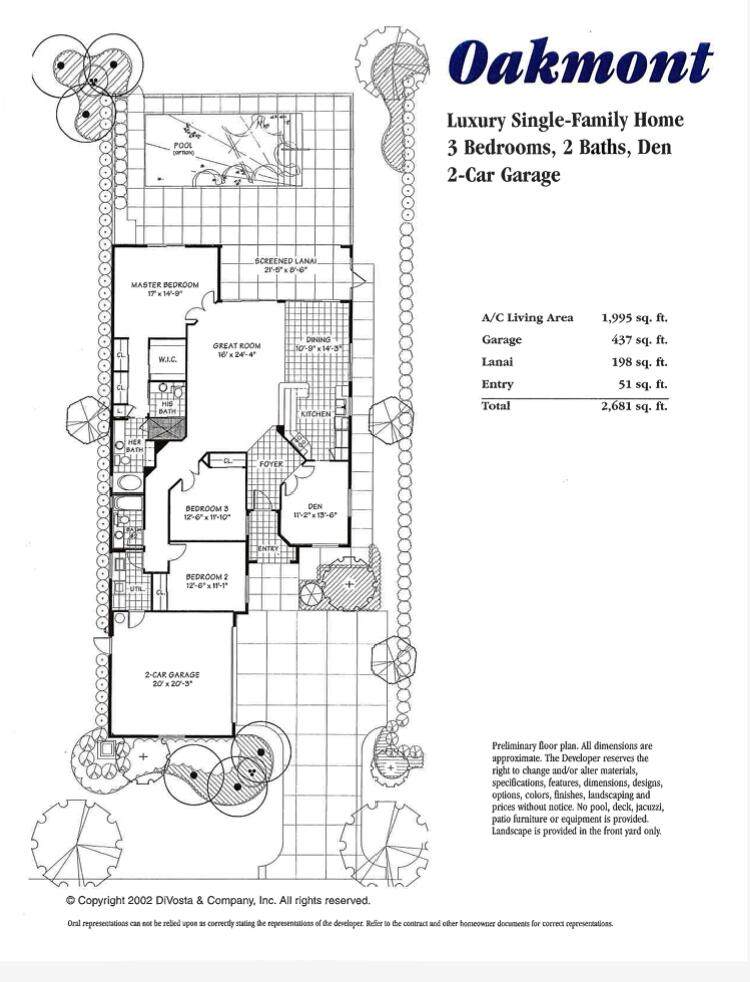
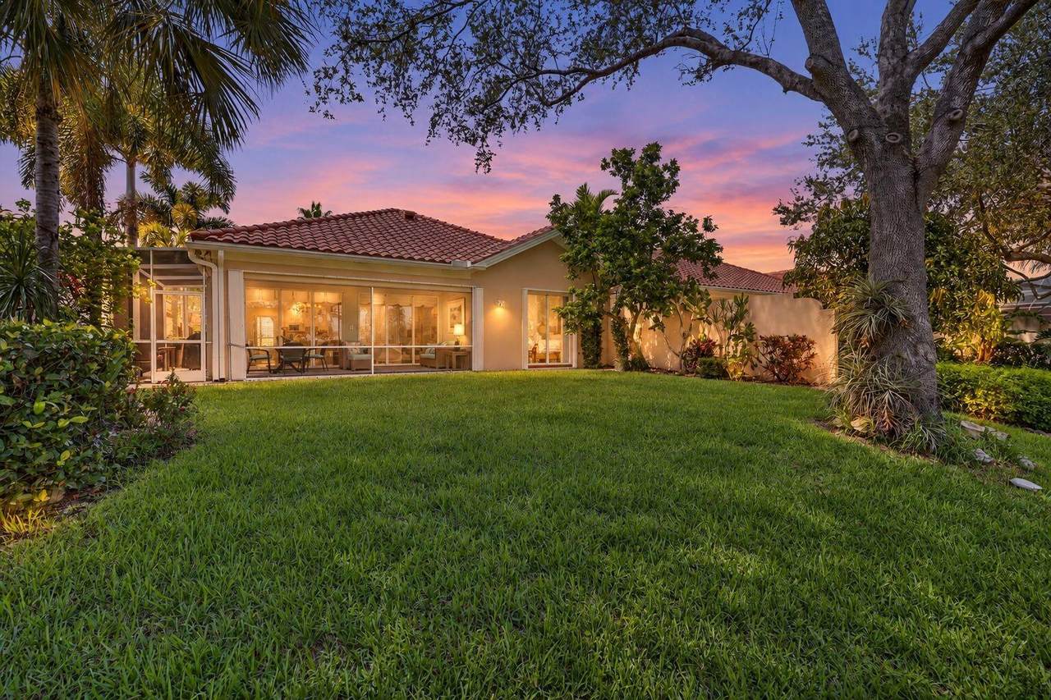
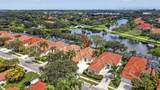
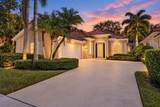
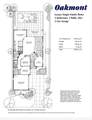
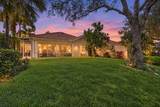
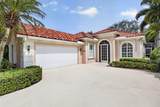
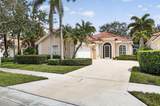
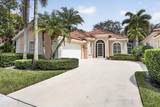
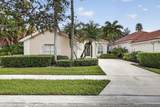
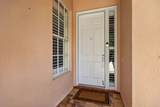
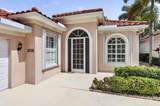
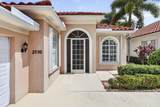
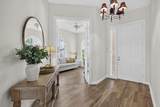
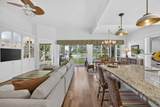
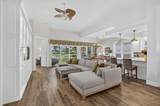
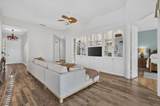
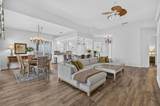
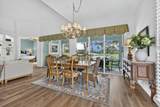
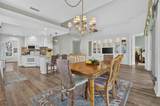
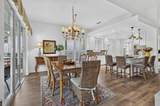
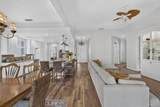
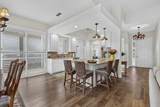
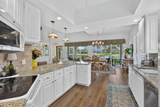
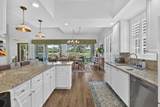
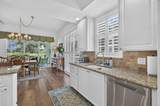
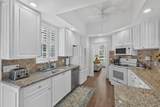
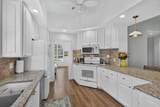
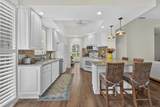
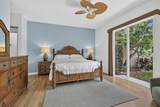
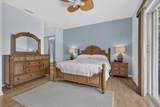
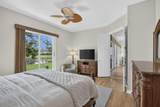
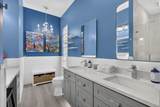
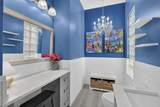
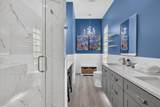
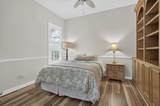
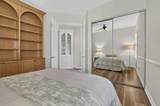
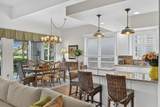
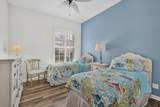
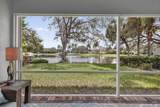
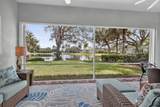
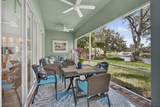
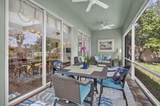
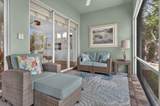
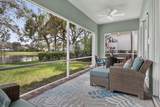
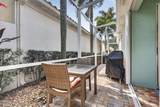
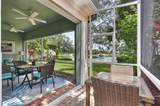
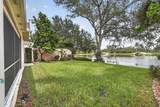
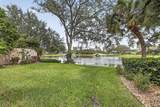
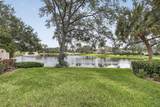
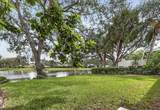
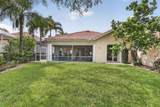
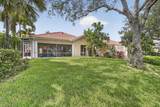
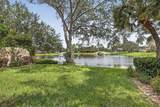
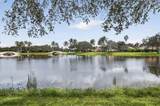
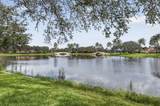
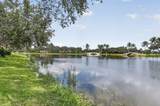
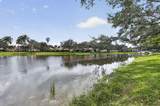
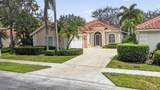
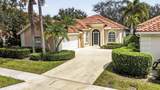
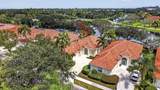
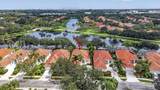
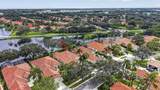
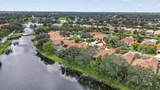
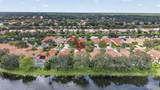
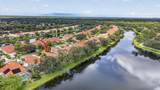
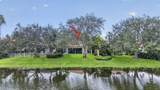
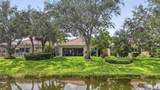
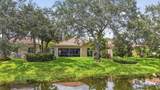
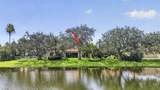
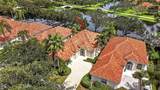
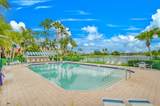
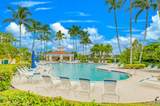
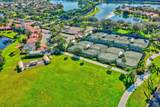
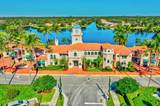
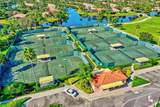
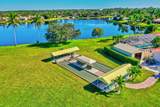
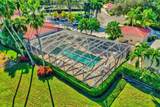
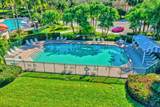
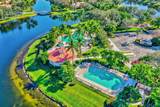
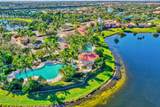
Enjoy breathtaking lake and garden views from this immaculate, beautifully remodeled lakefront residence * Location: RiverWalk (24-hour manned gated community (Okeechobee Blvd and US-441) * Views: Lakefront and lush tropical garden * Condition: Immaculate, beautifully remodeled, and fully furnished * Features: 3 bd, den/office, 2-car garage, High ceilings, Beautiful water views and lush tropical landscaping *Resort-Style Amenities: 3 heated swimming pools, Fitness center, Tennis and bocce courts, Billiard room and community café, social activities program and 12 miles of scenic walking/biking path. * Convenience: Shops and restaurants around the corner, 15-20 minutes to Wellington's world-class equestrian venues, Palm Beach, Beaches and PBI/DJT Airport. * Terms: Year round or season.



All listings featuring the BMLS logo are provided by BeachesMLS Inc. Copyright ©2026 BeachesMLS, Inc.
IDX information is provided exclusively for consumers' personal, non-commercial use and it may not be used for any purpose other than to identify prospective properties consumers may be interested in purchasing. This information is not verified for authenticity or accuracy and is not guaranteed. Data last updated 2026-10-13T06:35:59.947.
www.thecahurgroup.com/homes/181423598
Print Image

2596 Irma Lake Drive West Palm Beach, FL 33411

  • Price: $4,500/mo.
  • Status: Closed
  • On Site: 21 Days
  • Updated: 9 min ago
  • MLS #: B26078909
3
Beds
2
Baths
1
½ Baths
< 1/4 Acre
Acres
2,084
SQFT
1997
Built
Neighborhood:
Riverwalk
County:
Palm Beach
Area:
West Palm Beach
Elementary School:
Grassy Waters
Middle School:
Jeaga
High School:
Palm Beach Lakes
Property Description
Enjoy breathtaking lake and garden views from this immaculate, beautifully remodeled lakefront residence * Location: RiverWalk (24-hour manned gated community (Okeechobee Blvd and US-441) * Views: Lakefront and lush tropical garden * Condition: Immaculate, beautifully remodeled, and fully furnished * Features: 3 bd, den/office, 2-car garage, High ceilings, Beautiful water views and lush tropical landscaping *Resort-Style Amenities: 3 heated swimming pools, Fitness center, Tennis and bocce courts, Billiard room and community café, social activities program and 12 miles of scenic walking/biking path. * Convenience: Shops and restaurants around the corner, 15-20 minutes to Wellington's world-class equestrian venues, Palm Beach, Beaches and PBI/DJT Airport. * Terms: Year round or season.
Exterior Features

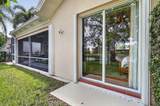
Attached Garage YN Yes Carport YN No Construction Materials Concrete Stucco Exterior Features Barbecue None Outdoor Living Area Porch Room For Pool Garage YN Yes Parking Features Attached Driveway Garage Garage Door Opener Parking Total 4 Patio And Porch Features Covered Patio Porch Screened Pool Features Association Heated Pool Private YN No Roof Barrel Tile Spa YN No Window Features Arched Blinds Double Hung Drapes Metal Plantation Shutters Sliding

Interior Features

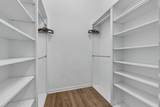
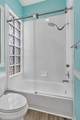
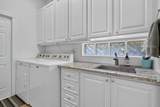
Appliances Dryer Dishwasher Electric Range Electric Water Heater Disposal Ice Maker Microwave Range Refrigerator Water Heater Washer Building Area Total 2808 Cooling Central Air Ceiling Fan(s) Electric Cooling YN Yes Flooring Laminate Wood Furnished Furnished Heating Central Electric Heating YN Yes Interior Features Breakfast Bar Built-in Features Closet Cabinetry Cathedral Ceiling(s) Central Vacuum Entrance Foyer Eat-in Kitchen Garden Tub / Roman Tub High Ceilings Living / Dining Room Main Level Primary Pantry Split Bedrooms Separate Shower Vaulted Ceiling(s) Walk- In Closet(s) Laundry Features Inside Laundry Closet Main Level Laundry Room Laundry Tub In Unit Sink Levels One Main Level Bathrooms 2 Main Level Bedrooms 3

Property Features

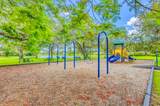
Association Amenities Bocce Court Billiard Room Business Center Clubhouse Community Kitchen Fitness Center Laundry Library Management Other Playground Pickleball Park Pool Recreation Facilities Restaurant Spa / Hot Tub Security Sidewalks Tennis Court(s) Trail(s) Association Fee Includes Internet Community Features Home Owners Association Gated Property Manager On- Site Street Lights Sidewalks Direction Faces Southeast Electric 3 Phase Fencing Block Other Partial Privacy Frontage Length 50.00 Frontage Type Waterfront Lease Amount Frequency One Time Lot Features Landscaped Many Trees Sprinklers Automatic< 1 /4 Acre Zero Lot Line Membership Equity YN Membership Fee Occupant Type Vacant Other Equipment Other Pets Allowed Breed Restrictions Pet Fee Yes Property Sub Type Single Family Residence Property Sub Type Additional Single Family Residence Restrictions No BoatsNo Commercial VehiclesNo RV Road Frontage Type Private Road Road Responsibility Private Maintained Road Road Surface Type Asphalt Paved Security Features Security System Leased Security Gate Gated with Guard Gated Community Smoke Detector(s) Security Guard Senior Community YN No Sewer Public Sewer Stories 1 Stories Total 1 Tenant Pays Electricity Hot Water Insurance Other Pest Control Sewer Trash Collection Water Utilities Cable Available Electricity Connected Other Sewer Available Underground Utilities Water Available View Garden Lake Other Water View YN Yes Waterfront Features Lake Front Other Waterfront YN Yes

Listing provided courtesy of RE/MAX Prestige Realty/Wellington: . Listing information © 2026 BeachesMLS


All listings featuring the BMLS logo are provided by BeachesMLS Inc. Copyright ©2026 BeachesMLS, Inc.
IDX information is provided exclusively for consumers' personal, non-commercial use and it may not be used for any purpose other than to identify prospective properties consumers may be interested in purchasing. This information is not verified for authenticity or accuracy and is not guaranteed. Data last updated 2026-10-13T06:35:59.947.
 
https://bt-photos.global.ssl.fastly.net/beaches/1280_boomver_2_B26078909-2.jpg https://bt-photos.global.ssl.fastly.net/beaches/1280_boomver_2_B26078909-2.jpg https://bt-photos.global.ssl.fastly.net/beaches/1280_boomver_2_B26078909-2.jpg
Logo
The Cahur Group | Keller Williams Realty
4455 Military Trail Suite 100
Jupiter FL, 33458