












Skip To Content

2449 SW Gay Circle

Port St Lucie, FL 34953
  • $4,500/mo.
  • STATUS: Active
  • ON SITE: 11 Days
  • MLS #: B26079740
Rental
UPDATED: 35 min ago
$4,500/mo.
Rental
  • 4
    BEDS
  • < 1/4 Acre
    ACRES
  • 2
    BATHS
  • 1
    1/2 BATHS
  • 2,442
    SQFT
Neighborhood:
Type:
Rentals
Built:
2016
County:

School Information

Elementary School:

Description

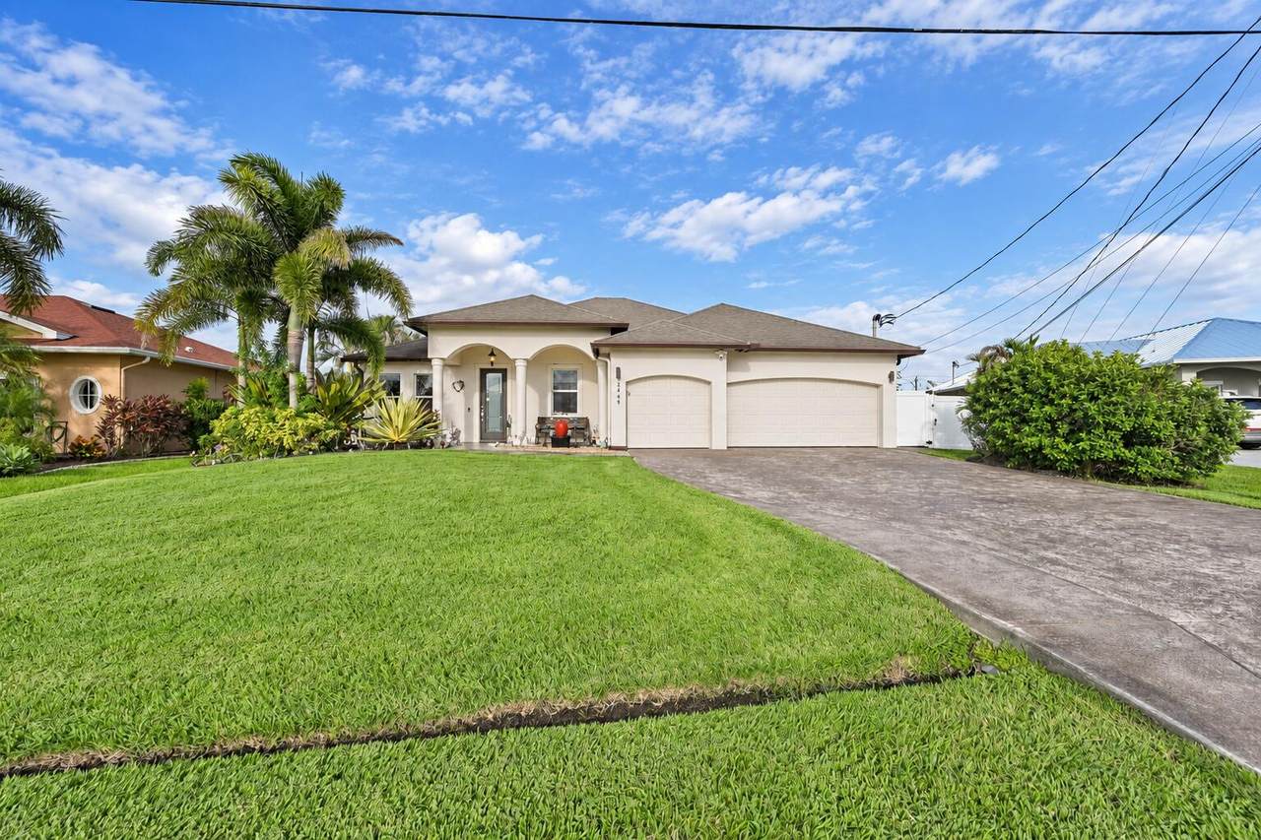
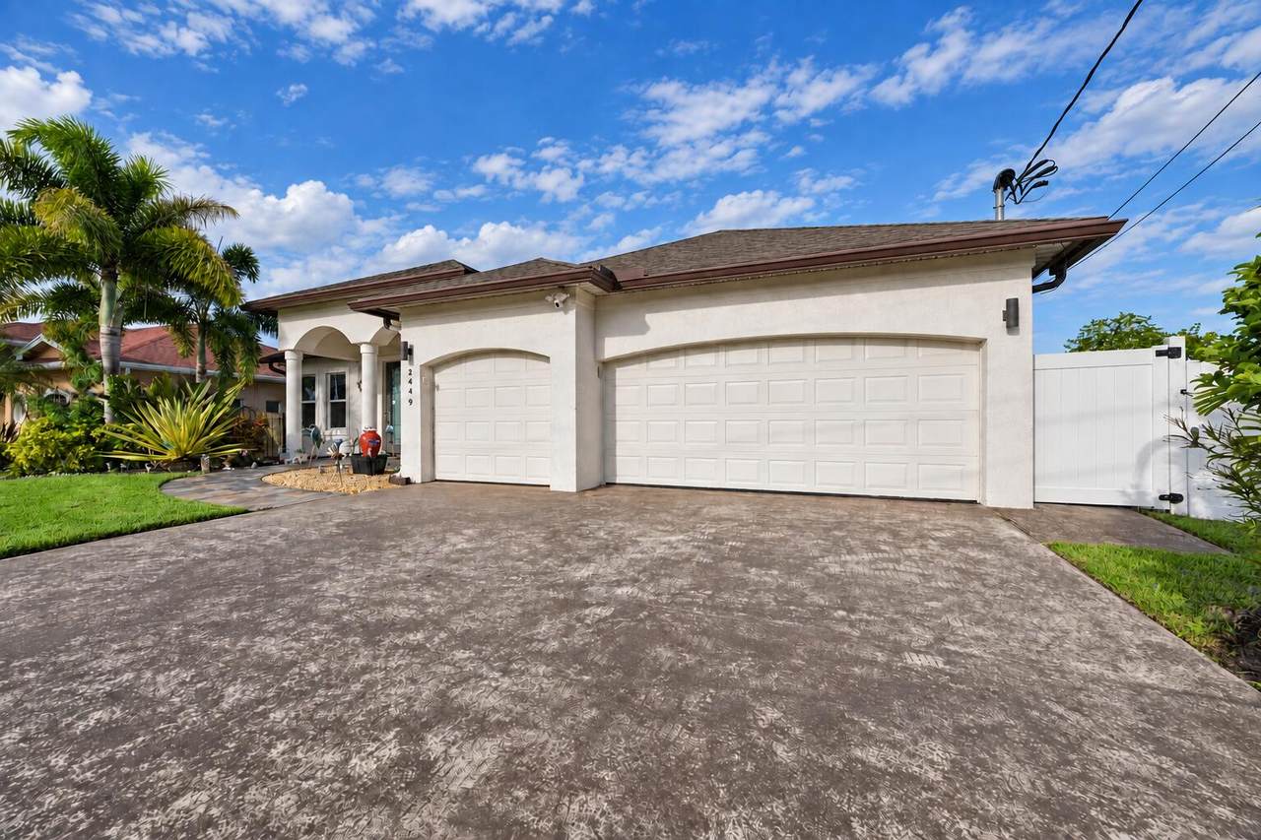
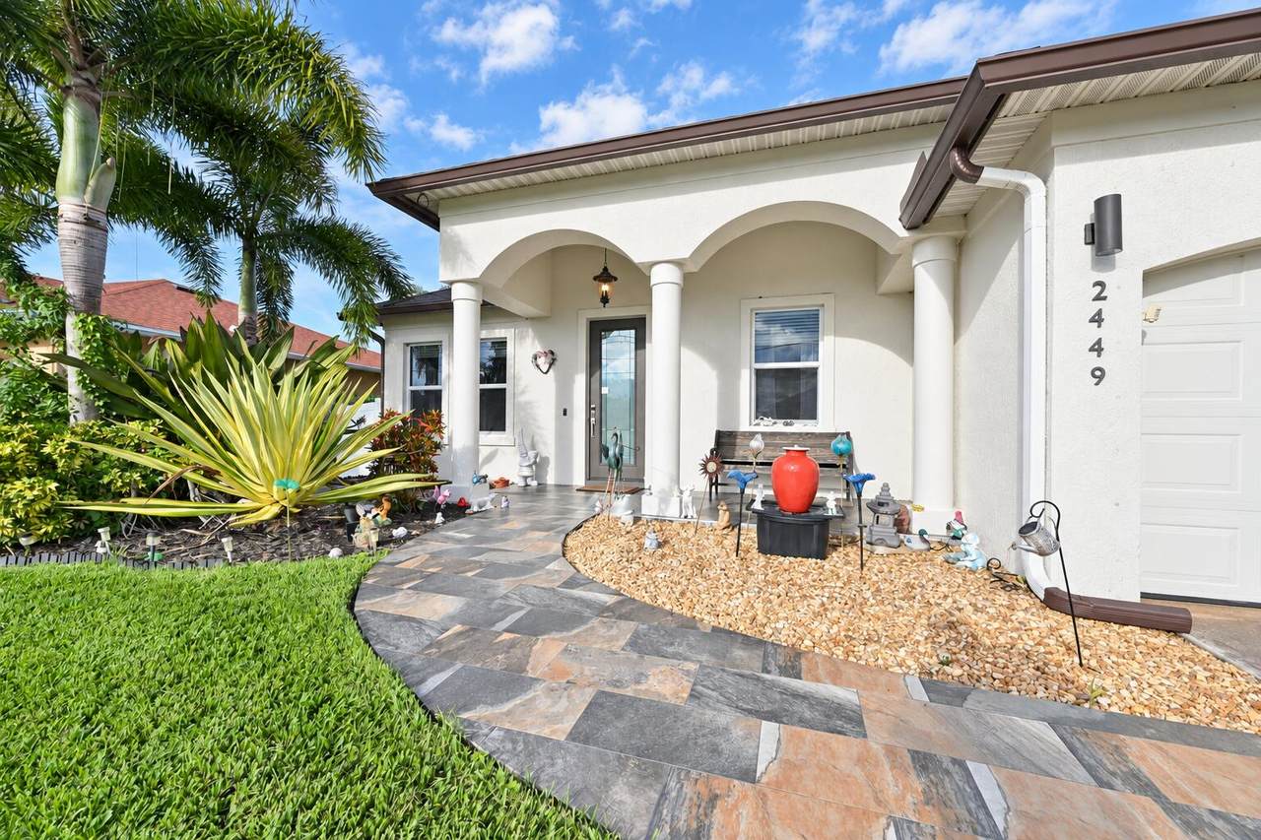
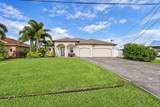
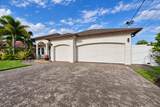
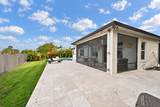
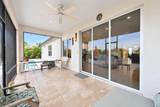
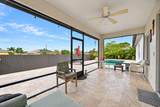
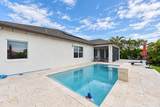
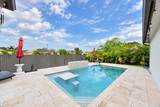
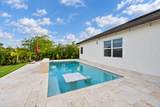
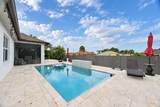
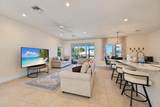
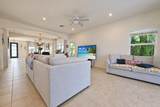
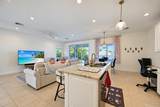
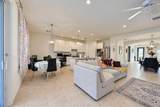
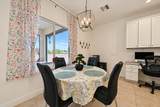
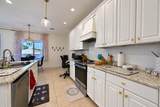
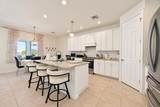
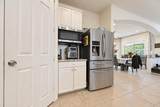
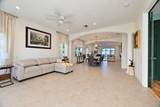
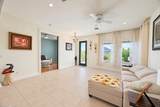
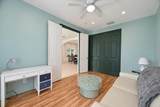
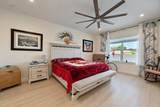
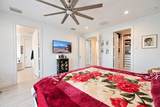
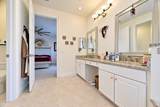
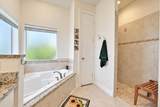
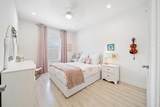
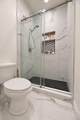
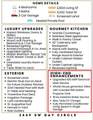
A home with presence, privacy, & exceptional upgrades. This 4 bedroom 3 bathroom residence offers 2,604 sf, a 3 car garage and private resort style setting with screened lanai & heated salt water pool. High ceilings frame an open living space & kitchen with granite countertops, 42" cabinetry, stainless steel appliances, walk-in pantry, oversized island, and exterior vented hood. Triple sliders open to a travertine deck, 22' x 11' pool with built in table/seating & fenced landscaped yard. Primary suite features a custom closet, jacuzzi tub & separate shower. Impact windows/doors, solar panels, 24kW whole house generator with buried 500 gal propane tank, 400 amp service, 18kW instahot system, Tesla EV charger and permitted A/C 3rd garage bay. NO HOA. Fast Approval. Close to Tradition & I-95



All listings featuring the BMLS logo are provided by BeachesMLS Inc. Copyright ©2026 BeachesMLS, Inc.
IDX information is provided exclusively for consumers' personal, non-commercial use and it may not be used for any purpose other than to identify prospective properties consumers may be interested in purchasing. This information is not verified for authenticity or accuracy and is not guaranteed. Data last updated 2026-10-05T10:40:33.637.
www.thecahurgroup.com/homes/181484771
Print Image

2449 SW Gay Circle Port St Lucie, FL 34953

  • Price: $4,500/mo.
  • Status: Active
  • On Site: 11 Days
  • Updated: 35 min ago
  • MLS #: B26079740
4
Beds
2
Baths
1
½ Baths
< 1/4 Acre
Acres
2,442
SQFT
2016
Built
Neighborhood:
Port St Lucie Section 35
County:
St Lucie
Area:
Port St Lucie
Elementary School:
Bayshore
Property Description
A home with presence, privacy, & exceptional upgrades. This 4 bedroom 3 bathroom residence offers 2,604 sf, a 3 car garage and private resort style setting with screened lanai & heated salt water pool. High ceilings frame an open living space & kitchen with granite countertops, 42" cabinetry, stainless steel appliances, walk-in pantry, oversized island, and exterior vented hood. Triple sliders open to a travertine deck, 22' x 11' pool with built in table/seating & fenced landscaped yard. Primary suite features a custom closet, jacuzzi tub & separate shower. Impact windows/doors, solar panels, 24kW whole house generator with buried 500 gal propane tank, 400 amp service, 18kW instahot system, Tesla EV charger and permitted A/C 3rd garage bay. NO HOA. Fast Approval. Close to Tradition & I-95
Exterior Features

Attached Garage YN Yes Carport YN No Construction Materials Block Concrete Stucco Entry Level 1 Exterior Features Lighting Outdoor Living Area Garage YN Yes Parking Features Attached Covered Driveway Garage Garage Door Opener Parking Total 8 Patio And Porch Features Covered Patio Porch Screened Pool Features Fenced In Ground Private Solar Heat Salt Water Heated Pool Private YN Yes Roof Shingle Spa YN No Window Features Blinds Drapes Metal Single Hung Sliding Storm Window(s)

Interior Features

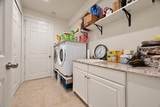
Appliances Cooktop Dryer Dishwasher Freezer Gas Cooktop Disposal Gas Range Ice Maker Microwave Oven Range Refrigerator Solar Hot Water Water Heater Washer Building Area Total 3342 Cooling Central Air Ceiling Fan(s) Electric Cooling YN Yes Fireplace YN No Flooring Tile Vinyl Wood Furnished Unfurnished Heating Central Solar Heating YN Yes Interior Features Built-in Features Breakfast Area Bathtub Dual Sinks Entrance Foyer Eat-in Kitchen High Ceilings Kitchen Island Kitchen / Dining Combo Living / Dining Room Main Level Primary Pantry Soaking Tub Stacked Bedrooms Walk- In Closet(s) Laundry Features Inside Main Level Laundry Room Laundry Tub In Unit Levels One Main Level Bathrooms 3 Main Level Bedrooms 4 Rooms Total 3

Property Features

Association Amenities Hot Water Pool Direction Faces West Electric 200+ Amp Service Generator Fencing Back Yard Fenced Vinyl Lease Amount Frequency Monthly Lot Features Interior Lot Landscaped Sprinklers Automatic< 1 /4 Acre Occupant Type Call Agent Other Equipment Generator Pets Allowed Pet Fee Pet Restrictions Yes Property Sub Type Single Family Residence Property Sub Type Additional Single Family Residence Road Frontage Type County Road Road Responsibility Public Maintained Road Road Surface Type Concrete Paved Security Features Smoke Detector(s) Senior Community YN No Sewer Public Sewer Stories 1 Stories Total 1 Tenant Pays Common Area Maintenance Cable TV Electricity Gas Hot Water Insurance Internet Pest Control Pool Maintenance Sewer Trash Collection Water Utilities Cable Available Electricity Available Natural Gas Available Propane Phone Available Sewer Available Water Connected View Garden Other Pool Water View YN Yes Waterfront Features None Waterfront YN No

Listing provided courtesy of Compass Florida, LLC: . Listing information © 2026 BeachesMLS


All listings featuring the BMLS logo are provided by BeachesMLS Inc. Copyright ©2026 BeachesMLS, Inc.
IDX information is provided exclusively for consumers' personal, non-commercial use and it may not be used for any purpose other than to identify prospective properties consumers may be interested in purchasing. This information is not verified for authenticity or accuracy and is not guaranteed. Data last updated 2026-10-05T10:40:33.637.
 
https://bt-photos.global.ssl.fastly.net/beaches/1280_boomver_1_B26079740-2.jpg https://bt-photos.global.ssl.fastly.net/beaches/1280_boomver_1_B26079740-2.jpg https://bt-photos.global.ssl.fastly.net/beaches/1280_boomver_1_B26079740-2.jpg
Logo
The Cahur Group | Keller Williams Realty
4455 Military Trail Suite 100
Jupiter FL, 33458