















Skip To Content

19667 Rugged Trunk Trail

Loxahatchee, FL 33470
  • $3,275/mo.
  • STATUS: Pending
  • ON SITE: 21 Days
  • MLS #: B26078767
Pending
$3,275/mo.
Rental
  • 3
    BEDS
  • < 1/4 Acre
    ACRES
  • 2
    BATHS
  • 0
    1/2 BATHS
  • 1,811
    SQFT
Neighborhood:
Type:
Rentals
Built:
2022
County:
Area:

School Information

Elementary School:
Middle School:
High School:

Description

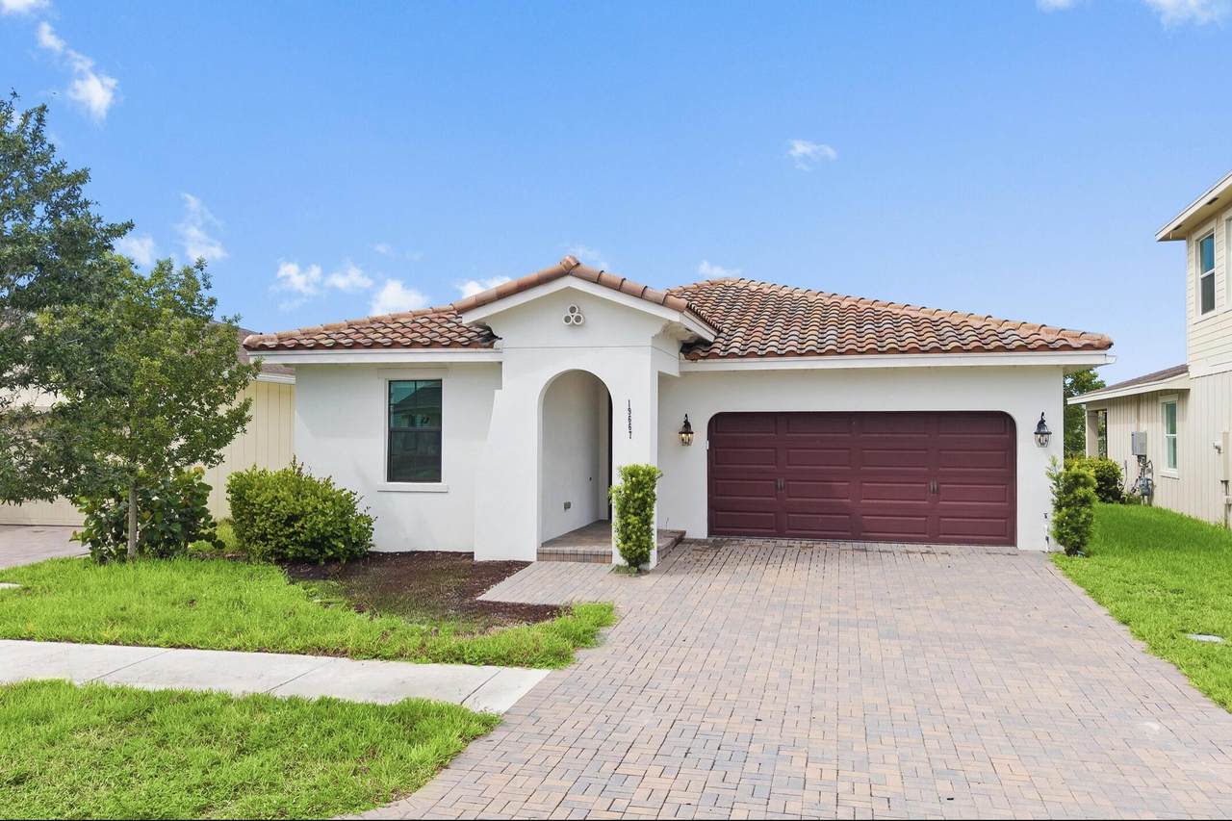
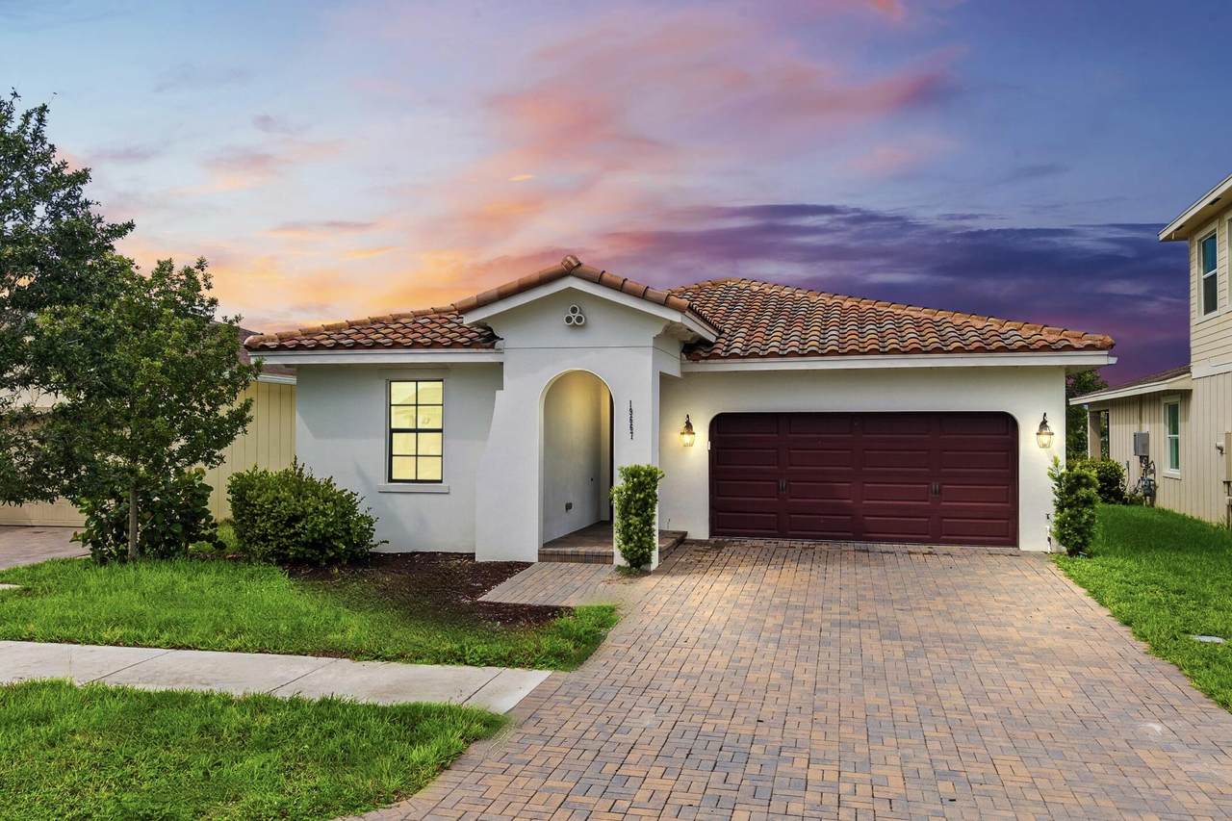
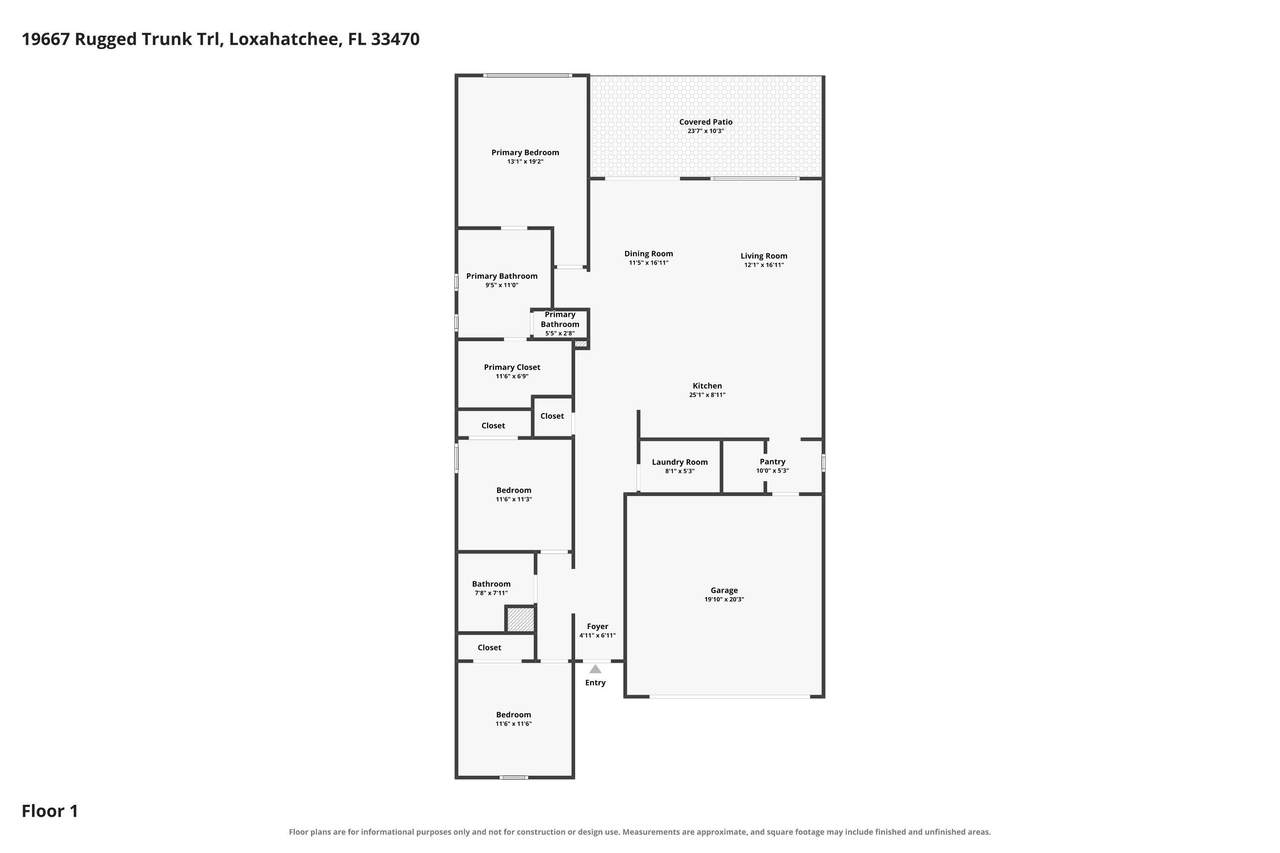
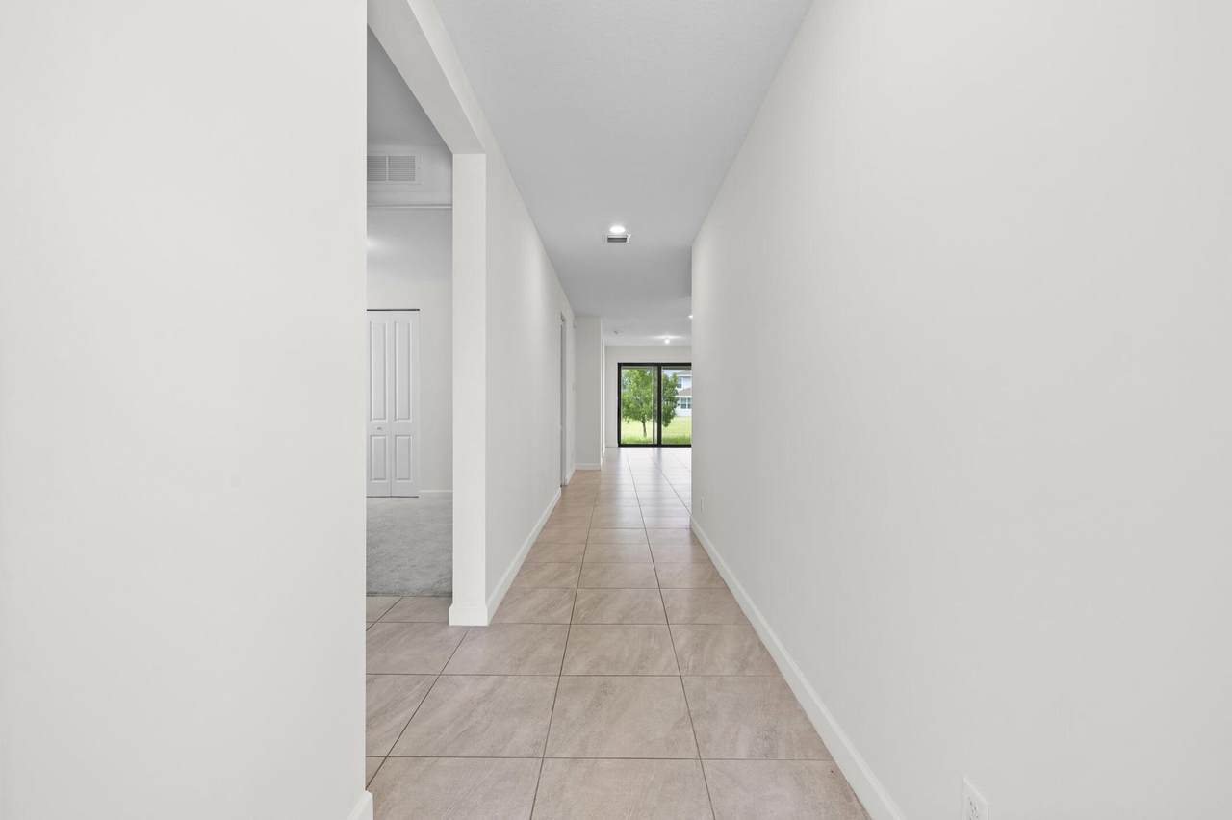
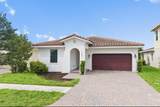
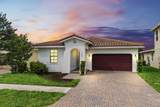
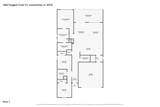
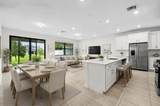
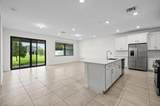
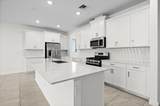
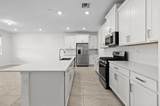
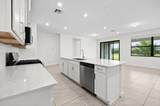
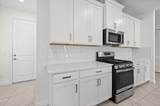
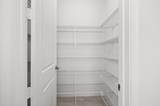
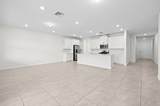
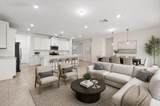
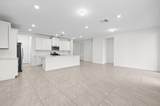
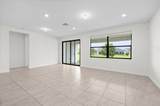
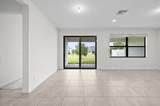
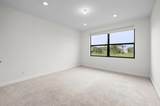
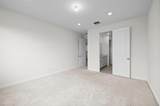
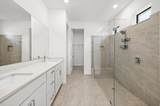
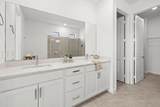
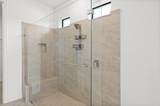
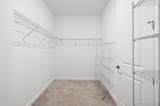
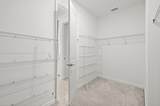
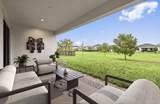
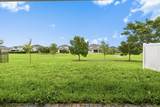
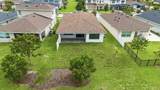
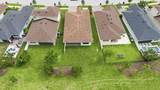
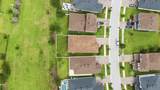
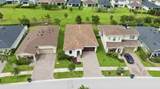
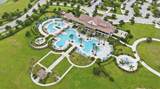
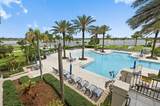
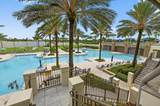
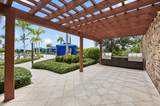
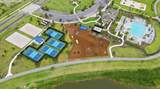
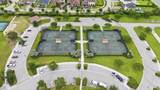
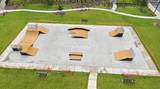
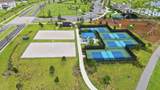
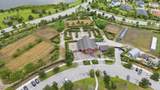
New Construction in the highly coveted Gated Community of Arden. This Modern 3 /2 Single Family Home with 2 Car Garage features High 9 Foot Ceilings, Ceramic Tile throughout living areas, Open Floor Plan, with lots of Natural Light, All Impact Windows, Gourmet Kitchen with 42"Cabinets, Large Island with Quartz Counter Tops, Stainless Steel Appliances, Walk in Pantry, Master Bedroom EnSuite bath with Frameless Shower, Dual Sinks, and Walk in Closet, Open back Porch with Lanscaped Back Yard. This Award-Winning Master-Planned Community Spans roughly 1,200 acres with 176 acres of Lakes and 20 miles of Walking and Biking trails, 10,000 Sqt Clubhouse, State of the art Fitness Center,Resort Style Pools, Kayak Launching, Tennis, Picket Ball, Skate Park, Ping pong, Basket Ball, and Barn.



All listings featuring the BMLS logo are provided by BeachesMLS Inc. Copyright ©2026 BeachesMLS, Inc.
IDX information is provided exclusively for consumers' personal, non-commercial use and it may not be used for any purpose other than to identify prospective properties consumers may be interested in purchasing. This information is not verified for authenticity or accuracy and is not guaranteed. Data last updated 2026-10-12T23:33:40.02.
www.thecahurgroup.com/homes/181412122
Print Image

19667 Rugged Trunk Trail Loxahatchee, FL 33470

  • Price: $3,275/mo.
  • Status: Pending
  • On Site: 21 Days
  • MLS #: B26078767
3
Beds
2
Baths
0
½ Baths
< 1/4 Acre
Acres
1,811
SQFT
2022
Built
Neighborhood:
Arden Pud Pod C North
County:
Palm Beach
Area:
Loxahatchee
Elementary School:
Binks Forest
Middle School:
Wellington Landings
High School:
Wellington
Property Description
New Construction in the highly coveted Gated Community of Arden. This Modern 3 /2 Single Family Home with 2 Car Garage features High 9 Foot Ceilings, Ceramic Tile throughout living areas, Open Floor Plan, with lots of Natural Light, All Impact Windows, Gourmet Kitchen with 42"Cabinets, Large Island with Quartz Counter Tops, Stainless Steel Appliances, Walk in Pantry, Master Bedroom EnSuite bath with Frameless Shower, Dual Sinks, and Walk in Closet, Open back Porch with Lanscaped Back Yard. This Award-Winning Master-Planned Community Spans roughly 1,200 acres with 176 acres of Lakes and 20 miles of Walking and Biking trails, 10,000 Sqt Clubhouse, State of the art Fitness Center,Resort Style Pools, Kayak Launching, Tennis, Picket Ball, Skate Park, Ping pong, Basket Ball, and Barn.
Exterior Features

Attached Garage YN Yes Carport YN No Construction Materials CBSConcrete Block Structure Block Stucco Entry Level 1 Exterior Features Garden Outdoor Living Area Garage YN Yes Parking Features Attached Driveway Garage Garage Door Opener On Street Parking Total 4 Patio And Porch Features Patio Porch Pool Features Association Pool Private YN No Roof Spanish Tile Tile Spa YN No Window Features Blinds Insulated Windows Storm Window(s)

Interior Features

Appliances Dryer Dishwasher ENERGY STAR Qualified Dishwasher ENERGY STAR Qualified Freezer ENERGY STAR Qualified Refrigerator Electric Water Heater Disposal Gas Range Ice Maker Microwave Oven Range Refrigerator Vented Exhaust Fan Water Heater Washer Building Area Total 2558 Cooling Central Air Cooling YN Yes Fireplace YN No Flooring Carpet Ceramic Tile Tile Furnished Unfurnished Heating Central Heating YN Yes Interior Features Dual Sinks Eat-in Kitchen High Ceilings Kitchen Island Living / Dining Room Main Level Primary Pantry Split Bedrooms Walk- In Closet(s) Laundry Features Washer Hookup Inside Laundry Room In Unit Levels One Main Level Bathrooms 1 Main Level Bedrooms 1 Room Type Dining Room Florida Room Rooms Total 3

Property Features

Association Amenities Fitness Center Pool Tennis Court(s) Building Name Lennar Community Features Home Owners Association Gated Sidewalks Direction Faces South Fencing Partial Cross Lease Amount Frequency Monthly Lot Features Interior Lot Landscaped Sprinklers Automatic< 1 /4 Acre Membership Equity YN Membership Fee Occupant Type Vacant Other Equipment Irrigation Equipment Other Structures Garage(s) Pets Allowed Cats OK Dogs OK Yes Property Sub Type Single Family Residence Property Sub Type Additional Single Family Residence Restrictions No BoatsNo RV Road Frontage Type Private Road Road Responsibility Private Maintained Road Road Surface Type Paved Security Features Fire Sprinkler System Security Gate Gated Community Smoke Detector(s) Security Fence Security Guard Senior Community YN No Sewer Public Sewer Stories 1 Stories Total 1 Tenant Pays Other Utilities Cable Connected Electricity Connected Natural Gas Connected Propane Phone Connected Water Connected View Garden View YN Yes Waterfront Features None Waterfront YN No

Listing provided courtesy of United Realty Group, Inc: . Listing information © 2026 BeachesMLS


All listings featuring the BMLS logo are provided by BeachesMLS Inc. Copyright ©2026 BeachesMLS, Inc.
IDX information is provided exclusively for consumers' personal, non-commercial use and it may not be used for any purpose other than to identify prospective properties consumers may be interested in purchasing. This information is not verified for authenticity or accuracy and is not guaranteed. Data last updated 2026-10-12T23:33:40.02.
 
https://bt-photos.global.ssl.fastly.net/beaches/1280_boomver_1_B26078767-2.jpg https://bt-photos.global.ssl.fastly.net/beaches/1280_boomver_1_B26078767-2.jpg https://bt-photos.global.ssl.fastly.net/beaches/1280_boomver_1_B26078767-2.jpg
Logo
The Cahur Group | Keller Williams Realty
4455 Military Trail Suite 100
Jupiter FL, 33458