





















Skip To Content

19172 Croft Mill Crossing

Loxahatchee, FL 33470
  • $4,000/mo.
  • STATUS: Active
  • ON SITE: 9 Days
  • MLS #: B26083683
Rental
UPDATED: 33 min ago
$4,000/mo.
Rental
  • 4
    BEDS
  • 1/4 to 1/2 Acre
    ACRES
  • 2
    BATHS
  • 1
    1/2 BATHS
  • 2,199
    SQFT
Neighborhood:
Type:
Rentals
Built:
2023
County:
Area:

School Information

Elementary School:
Middle School:
High School:

Description

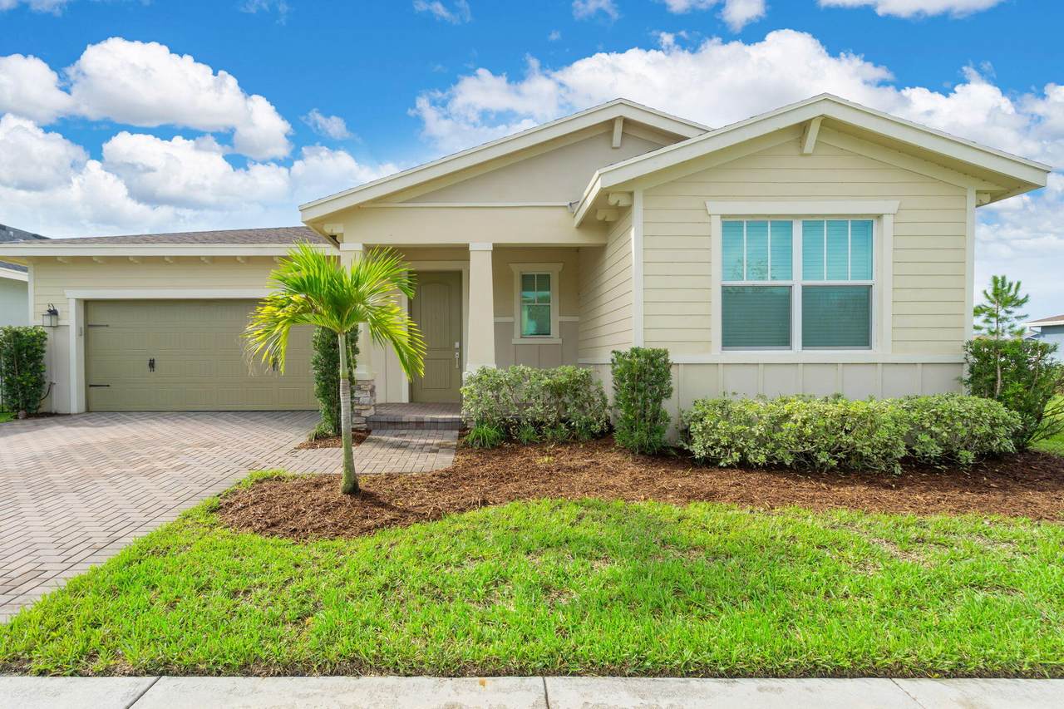
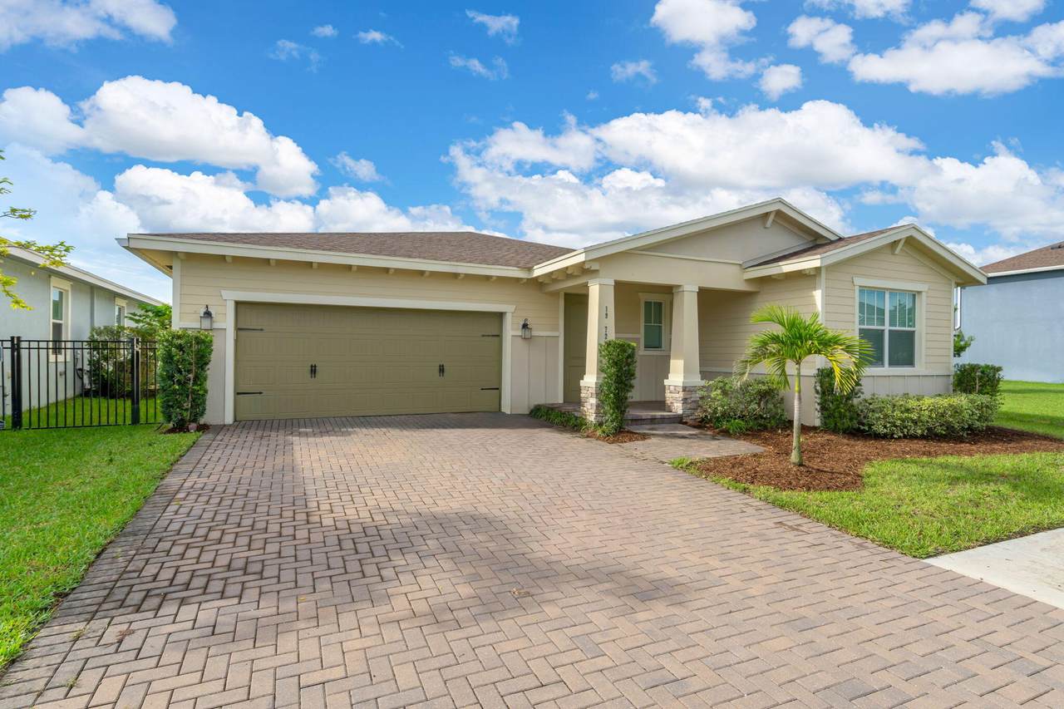
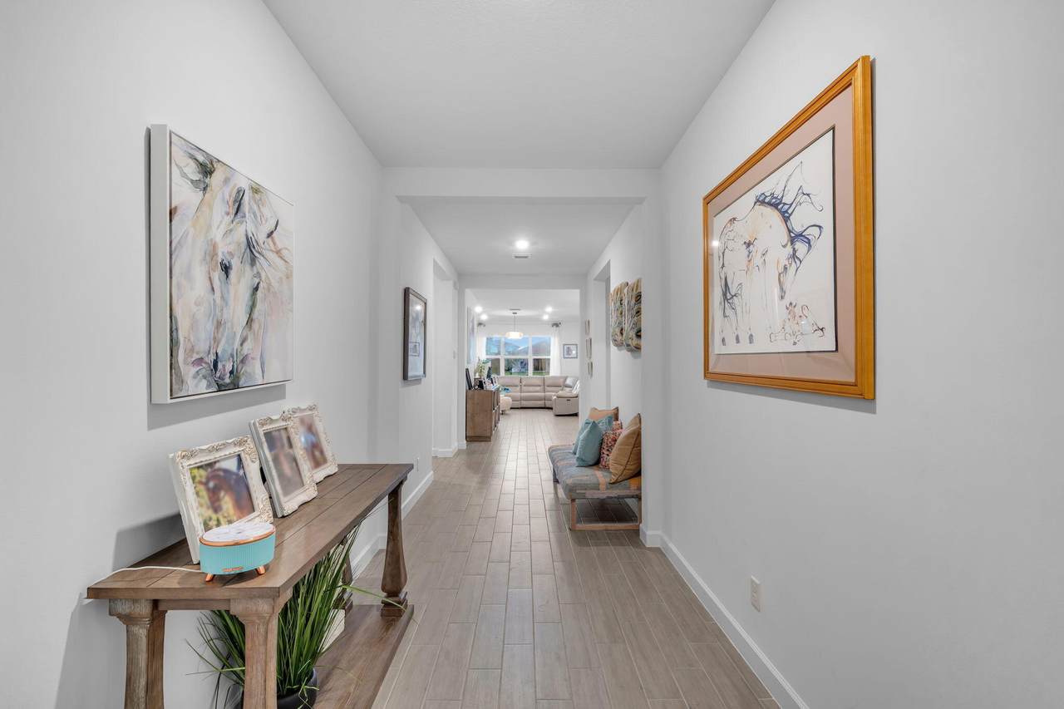
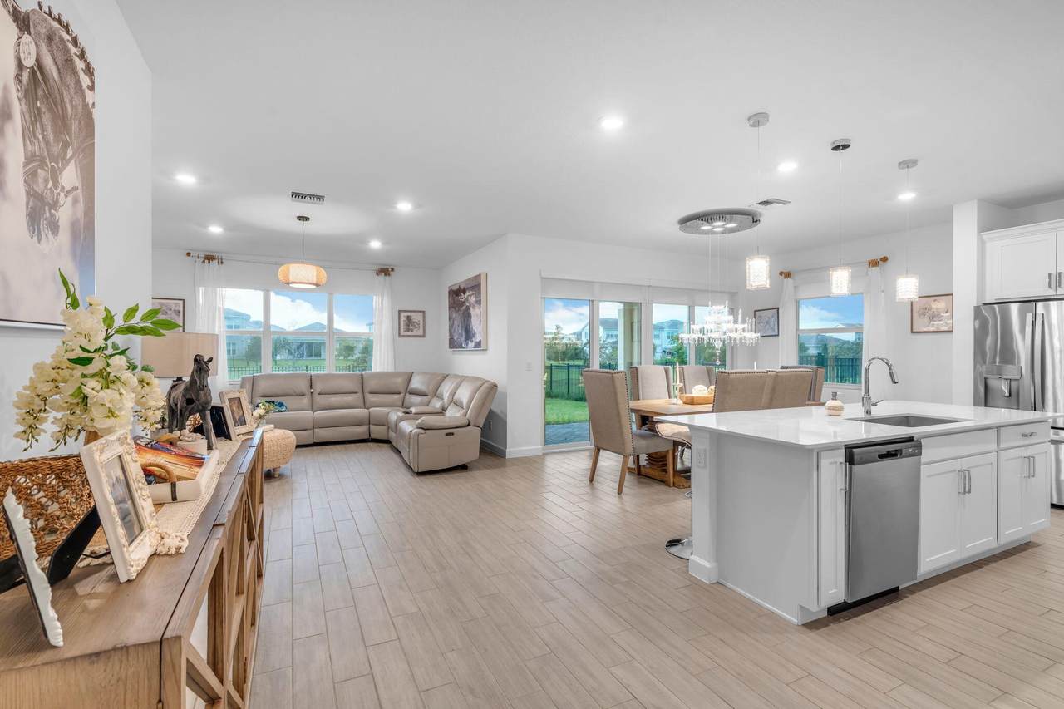
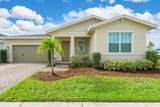
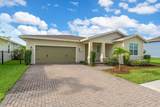
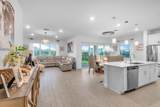
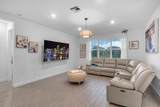
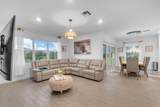
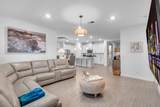
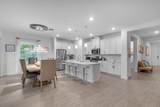
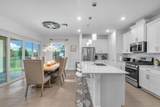
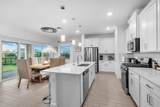
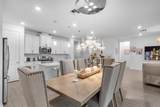
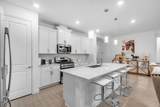
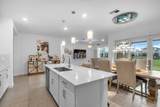
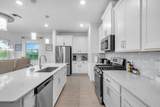
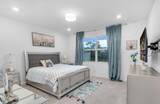
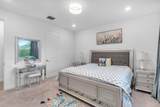
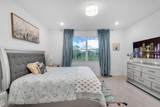
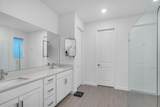
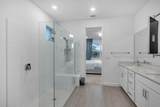
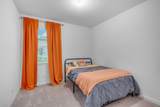
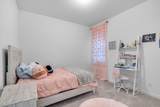
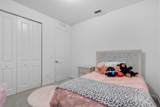
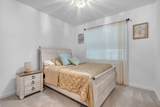
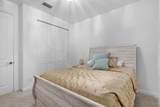
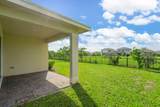
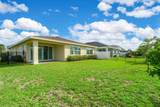
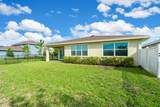
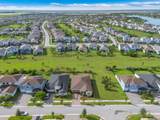
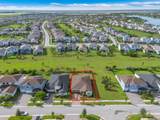
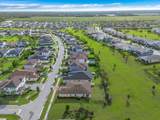
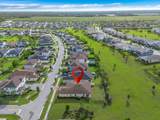
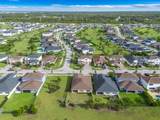
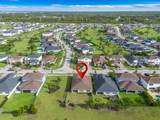
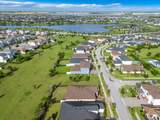
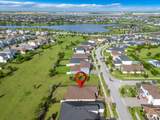
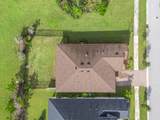
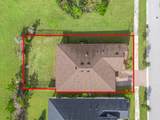
Welcome to this pristine Coriander model, offering a beautifully maintained and move-in-ready rental with a flexible, thoughtfully designed layout. The home features three bedrooms plus a versatile den or office that can easily be used as a guest room, playroom, home office or additional living space. The bright, open-concept interior feels fresh and inviting throughout, with plenty of room for both everyday living and entertaining. Outside, enjoy a fully fenced backyard overlooking peaceful garden views, perfect for relaxing, playing or enjoying the outdoors. With no immediate neighbor to the right, the property also offers added privacy and a more open, spacious feel. This exceptionally maintained home is a wonderful opportunity for tenants seeking comfort, flexibility and privacy.



All listings featuring the BMLS logo are provided by BeachesMLS Inc. Copyright ©2026 BeachesMLS, Inc.
IDX information is provided exclusively for consumers' personal, non-commercial use and it may not be used for any purpose other than to identify prospective properties consumers may be interested in purchasing. This information is not verified for authenticity or accuracy and is not guaranteed. Data last updated 2026-10-12T14:36:40.147.
www.thecahurgroup.com/homes/181780442
Print Image

19172 Croft Mill Crossing Loxahatchee, FL 33470

  • Price: $4,000/mo.
  • Status: Active
  • On Site: 9 Days
  • Updated: 33 min ago
  • MLS #: B26083683
4
Beds
2
Baths
1
½ Baths
1/4 to 1/2 Acre
Acres
2,199
SQFT
2023
Built
Neighborhood:
Arden Pud Pod H South
County:
Palm Beach
Area:
Loxahatchee
Elementary School:
Saddle View
Middle School:
Wellington Landings
High School:
Wellington
Property Description
Welcome to this pristine Coriander model, offering a beautifully maintained and move-in-ready rental with a flexible, thoughtfully designed layout. The home features three bedrooms plus a versatile den or office that can easily be used as a guest room, playroom, home office or additional living space. The bright, open-concept interior feels fresh and inviting throughout, with plenty of room for both everyday living and entertaining. Outside, enjoy a fully fenced backyard overlooking peaceful garden views, perfect for relaxing, playing or enjoying the outdoors. With no immediate neighbor to the right, the property also offers added privacy and a more open, spacious feel. This exceptionally maintained home is a wonderful opportunity for tenants seeking comfort, flexibility and privacy.
Exterior Features

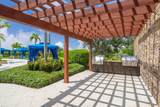
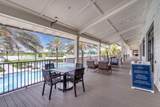
Attached Garage YN Yes Carport YN No Construction Materials CBSConcrete Block Structure Block Concrete Stucco Exterior Features Built-in Barbecue Barbecue Outdoor Kitchen Outdoor Living Area Garage YN Yes Parking Features Attached Driveway Garage Parking Total 4 Patio And Porch Features Covered Patio Porch Pool Features In Ground Private Pool Private YN Yes Roof Shingle

Interior Features

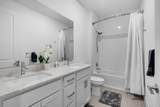
Appliances Dryer Dishwasher Disposal Gas Range Ice Maker Microwave Range Refrigerator Washer Building Area Total 2881 Cooling Central Air Electric Cooling YN Yes Flooring Carpet Ceramic Tile Tile Wood Furnished Unfurnished Heating Central Electric Heating YN Yes Interior Features Dual Sinks Kitchen Island Pantry Separate Shower Laundry Features Washer Hookup Inside Laundry Room Levels One Main Level Bathrooms 3 Main Level Bedrooms 2 Rooms Total 8

Property Features

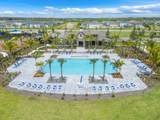
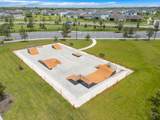
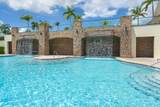
Association Amenities Clubhouse Fitness Center Management Picnic Area Pickleball Restaurant Sports Fields Spa / Hot Tub Security Tennis Court(s) Community Features Home Owners Association Gated Property Manager On- Site Direction Faces West Fencing Back Yard Fenced Lease Amount Frequency Monthly Lot Features 1 /4 to 1 /2 Acre Lot Membership Equity YN Membership Fee Other Structures Pergola Pets Allowed No Pet Restrictions Yes Property Sub Type Single Family Residence Property Sub Type Additional Single Family Residence Restrictions No Trailer Parking Security Features Closed Circuit Camera(s) Gated with Guard Gated Community Smoke Detector(s) Senior Community YN No Sewer Public Sewer Stories 1 Stories Total 1 Tenant Pays Cable TV Gas Internet Pest Control Water Utilities Sewer Available Underground Utilities Water Available View Other View YN Yes Waterfront Features None Waterfront YN No

Listing provided courtesy of Compass Florida LLC: . Listing information © 2026 BeachesMLS


All listings featuring the BMLS logo are provided by BeachesMLS Inc. Copyright ©2026 BeachesMLS, Inc.
IDX information is provided exclusively for consumers' personal, non-commercial use and it may not be used for any purpose other than to identify prospective properties consumers may be interested in purchasing. This information is not verified for authenticity or accuracy and is not guaranteed. Data last updated 2026-10-12T14:36:40.147.
 
https://bt-photos.global.ssl.fastly.net/beaches/1280_boomver_1_B26083683-2.jpg https://bt-photos.global.ssl.fastly.net/beaches/1280_boomver_1_B26083683-2.jpg https://bt-photos.global.ssl.fastly.net/beaches/1280_boomver_1_B26083683-2.jpg
Logo
The Cahur Group | Keller Williams Realty
4455 Military Trail Suite 100
Jupiter FL, 33458