






Skip To Content

19 Harbour Isle Drive W , #201

Fort Pierce, FL 34949
  • $2,500/mo.
  • STATUS: Active
  • ON SITE: 6 Days
  • MLS #: B26082160
New On Site 6 Days Ago
UPDATED: 21 min ago
$2,500/mo.
Rental
  • 2
    BEDS
  • N/A
    ACRES
  • 2
    BATHS
  • 0
    1/2 BATHS
  • 1,989
    SQFT
Neighborhood:
Type:
Rentals
Built:
2005
County:
Area:

School Ratings & Info

Description

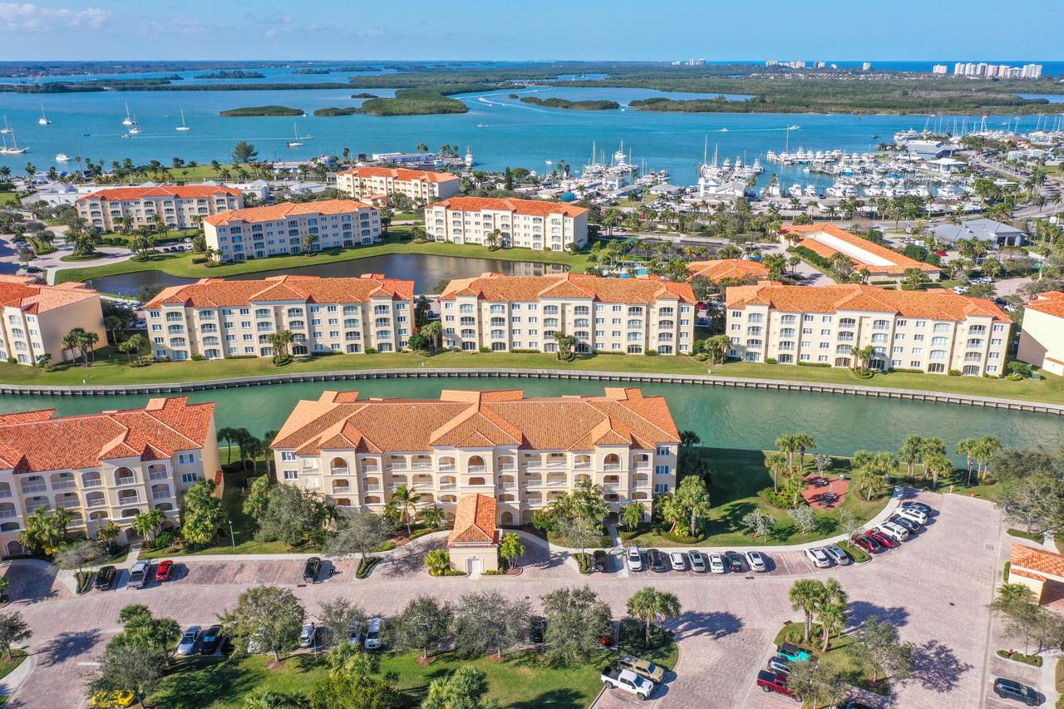
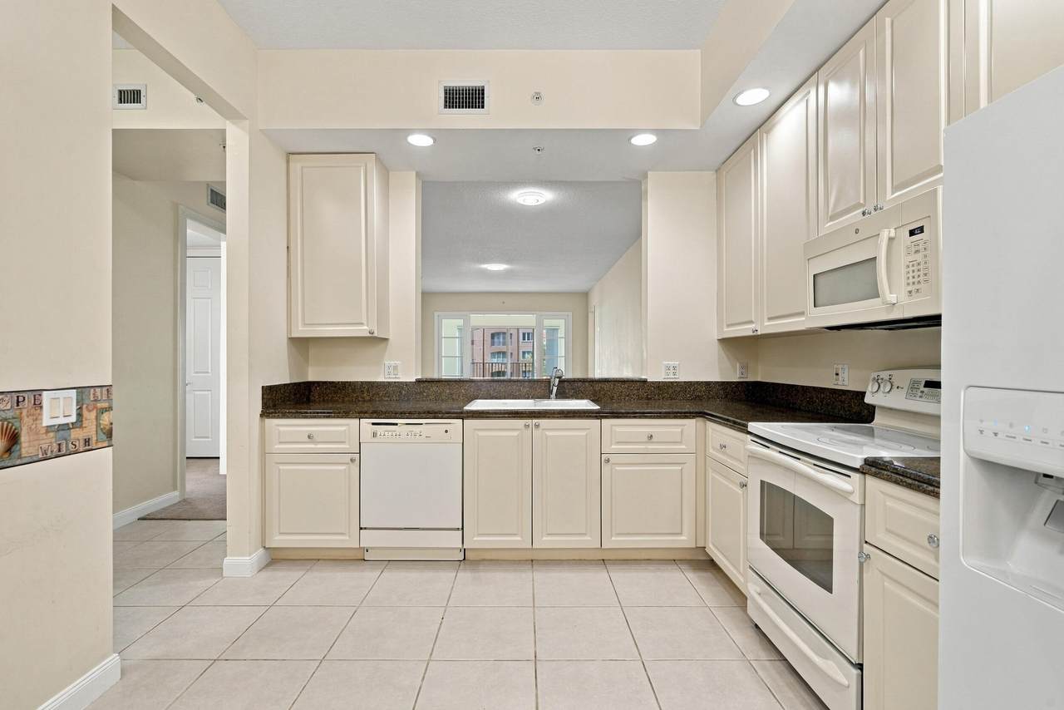
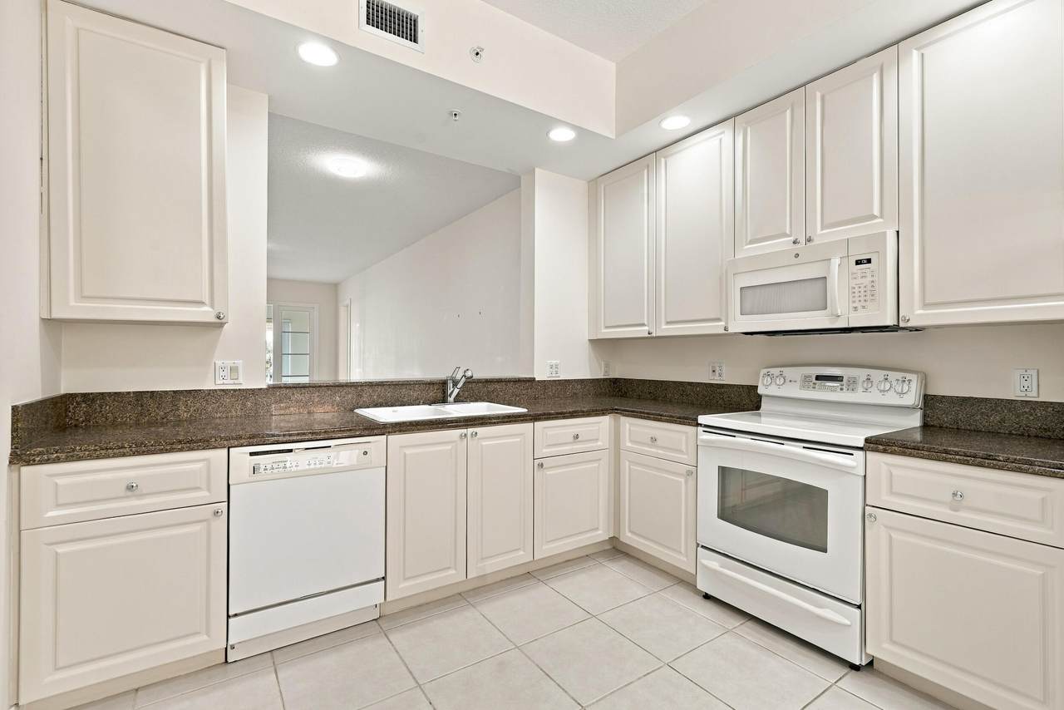
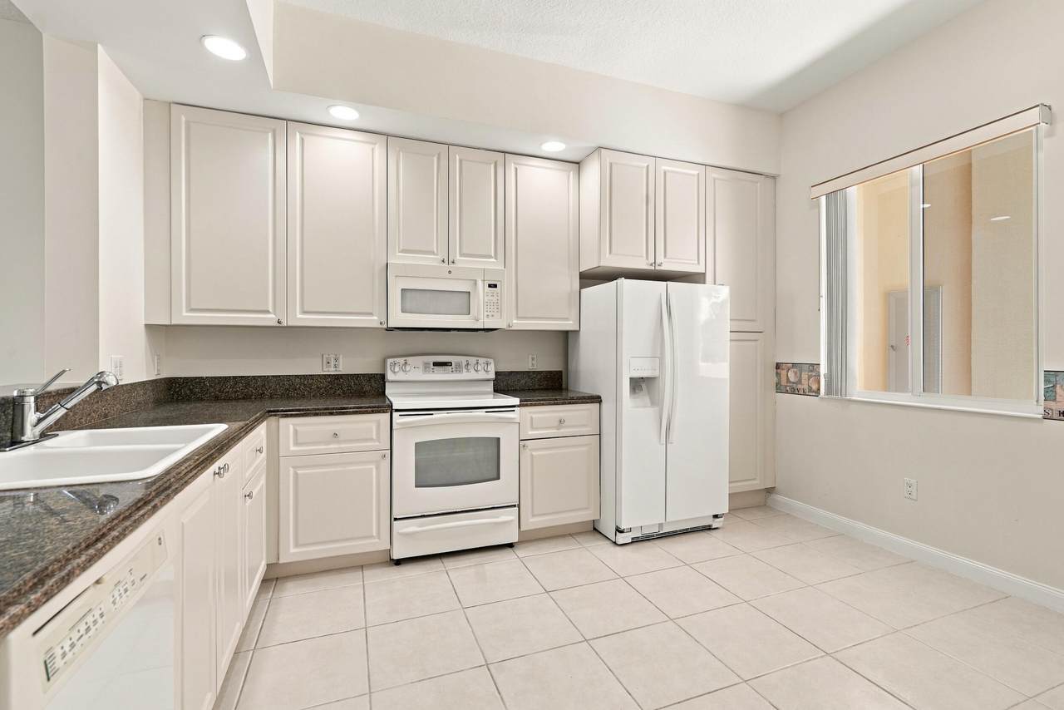
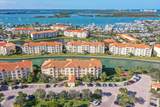
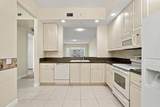
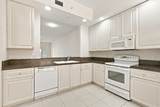
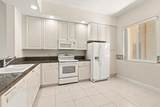
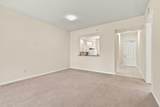
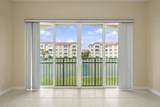
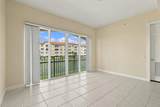
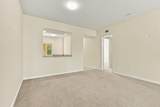
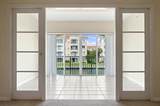
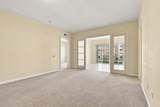
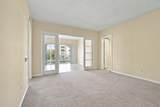
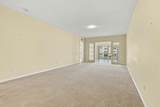
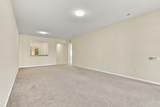
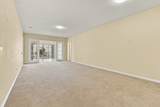
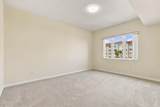
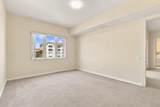
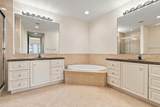
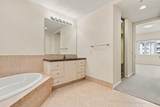
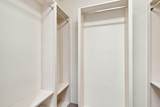
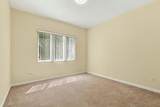
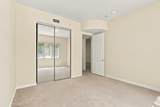
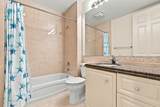
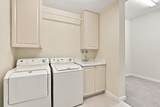
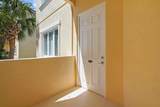
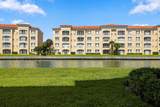
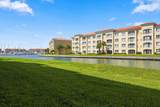
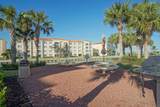
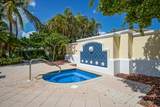
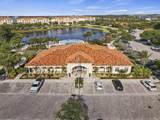
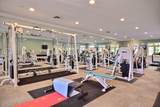
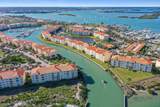
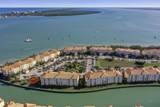
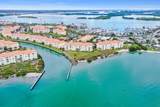
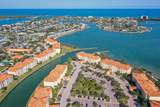
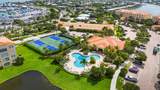
Experience spacious waterfront living in this nearly 2,000 sq. ft. second-floor END unit! The open floor plan and high ceilings create a bright, airy feel, while the versatile flex room off the laundry area is perfect for an office or additional sleeping space. The spacious primary suite features dual vanities, soaking tub, separate shower, and two walk-in closets. Relax in the canal-facing sunroom with close-up views of boats, manatee, and dolphin. Enjoy easy access to the grill area and plenty of extra parking. HIW offers fantastic amenities including a heated pool, fitness center, tennis, bocce, 24-hour gated security, and scenic trails around the pond. Tenant only pays electric, available for immediate annual unfurnished rental.



All listings featuring the BMLS logo are provided by BeachesMLS Inc. Copyright ©2026 BeachesMLS, Inc.
IDX information is provided exclusively for consumers' personal, non-commercial use and it may not be used for any purpose other than to identify prospective properties consumers may be interested in purchasing. This information is not verified for authenticity or accuracy and is not guaranteed. Data last updated 2026-10-07T17:39:16.01.
www.thecahurgroup.com/homes/181657482
Print Image

19 Harbour Isle Drive W , #201 Fort Pierce, FL 34949

  • Price: $2,500/mo.
  • Status: Active
  • On Site: 6 Days
  • Updated: 21 min ago
  • MLS #: B26082160
2
Beds
2
Baths
0
½ Baths
N/A
Acres
1,989
SQFT
2005
Built
Neighborhood:
Harbour Isle West
County:
St Lucie
Area:
Fort Pierce
Property Description
Experience spacious waterfront living in this nearly 2,000 sq. ft. second-floor END unit! The open floor plan and high ceilings create a bright, airy feel, while the versatile flex room off the laundry area is perfect for an office or additional sleeping space. The spacious primary suite features dual vanities, soaking tub, separate shower, and two walk-in closets. Relax in the canal-facing sunroom with close-up views of boats, manatee, and dolphin. Enjoy easy access to the grill area and plenty of extra parking. HIW offers fantastic amenities including a heated pool, fitness center, tennis, bocce, 24-hour gated security, and scenic trails around the pond. Tenant only pays electric, available for immediate annual unfurnished rental.
Exterior Features

Carport YN No Construction Materials Pre- Cast Concrete Concrete Entry Level 2 Exterior Features Barbecue Tennis Court(s) Garage YN No Parking Features Assigned Guest Parking Total 1 Pool Features Association Heated Pool Private YN No Roof Barrel Concrete Window Features Blinds

Interior Features

Appliances Dryer Dishwasher Electric Range Electric Water Heater Disposal Ice Maker Microwave Refrigerator Water Heater Washer Building Area Total 1989 Cooling Central Air Ceiling Fan(s) Electric Cooling YN Yes Fireplace YN No Flooring Tile Furnished Unfurnished Heating Central Electric Heating YN Yes Interior Features Breakfast Bar Bathtub Dual Sinks Eat-in Kitchen High Ceilings Living / Dining Room Main Level Primary Split Bedrooms Soaking Tub Separate Shower Walk- In Closet(s) Laundry Features Laundry Room Laundry Tub In Unit Levels One Main Level Bathrooms 2 Main Level Bedrooms 2 Rooms Total 3

Property Features

Association Amenities Bocce Court Billiard Room Clubhouse Dog Park Elevator(s) Fitness Center Management Pool Spa / Hot Tub Security Sidewalks Tennis Court(s) Association Fee Includes Internet Building Name 19 Community Features Gated Property Manager On- Site Direction Faces South Fencing Security Lease Amount Frequency Annually Lot Features Sprinklers Automatic Membership Equity YN Membership Fee Pets Allowed No Property Sub Type Condominium Property Sub Type Additional Condominium Restrictions No BoatsNo RVNo Trailer Parking Security Features Fire Alarm Fire Sprinkler System Security Gate Gated with Guard Gated Community Security Fence Security Guard Senior Community YN No Sewer Public Sewer Stories 1 Stories Total 4 Tenant Pays Electricity Utilities Cable Connected Electricity Connected Sewer Connected Water Connected View Canal River Water View YN Yes Waterfront Features Other Seawall Waterfront YN Yes

Listing provided courtesy of Keller Williams Realty of PSL: . Listing information © 2026 BeachesMLS


All listings featuring the BMLS logo are provided by BeachesMLS Inc. Copyright ©2026 BeachesMLS, Inc.
IDX information is provided exclusively for consumers' personal, non-commercial use and it may not be used for any purpose other than to identify prospective properties consumers may be interested in purchasing. This information is not verified for authenticity or accuracy and is not guaranteed. Data last updated 2026-10-07T17:39:16.01.
 
https://bt-photos.global.ssl.fastly.net/beaches/1280_boomver_1_B26082160-2.jpg https://bt-photos.global.ssl.fastly.net/beaches/1280_boomver_1_B26082160-2.jpg https://bt-photos.global.ssl.fastly.net/beaches/1280_boomver_1_B26082160-2.jpg
Logo
The Cahur Group | Keller Williams Realty
4455 Military Trail Suite 100
Jupiter FL, 33458