




Skip To Content

1836 Jeaga Drive

Jupiter, FL 33458
  • $4,200/mo.
  • STATUS: Active Under Contract
  • ON SITE: 12 Days
  • MLS #: B26080510
Under Contract
UPDATED: 68 min ago
$4,200/mo.
Rental
  • 4
    BEDS
  • < 1/4 Acre
    ACRES
  • 3
    BATHS
  • 0
    1/2 BATHS
  • 1,830
    SQFT
Neighborhood:
Type:
Rentals
Built:
2003
County:
Area:

School Information

Elementary School:
Middle School:
High School:

Description

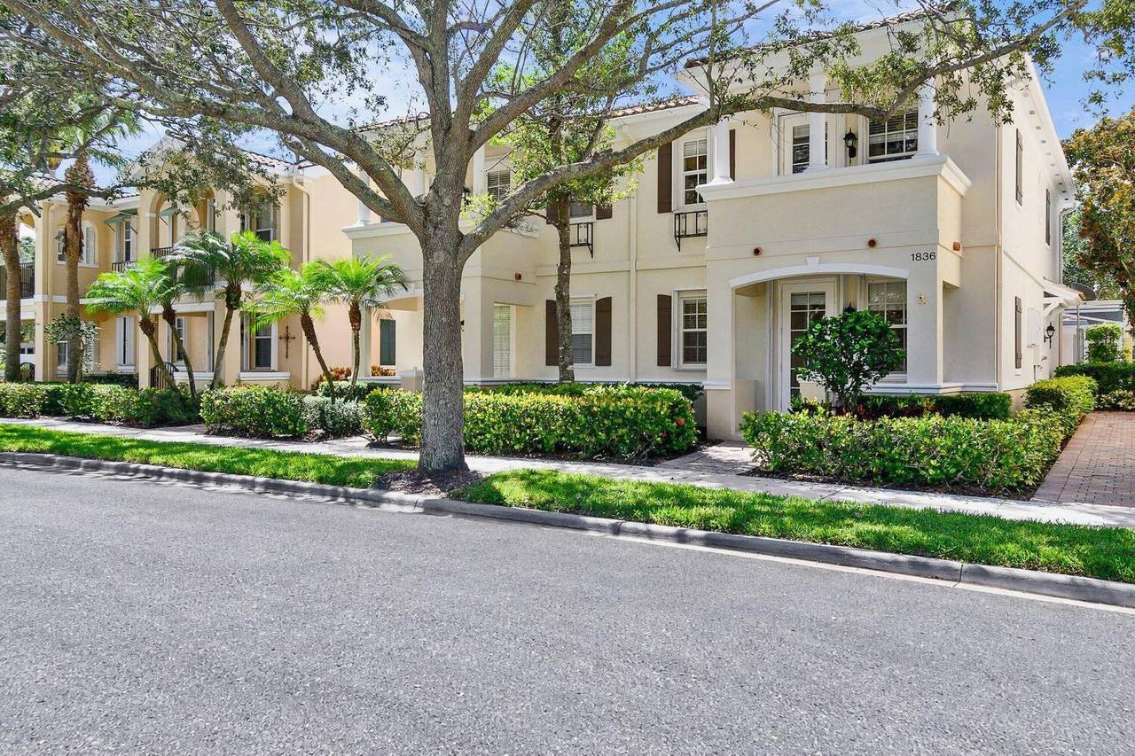
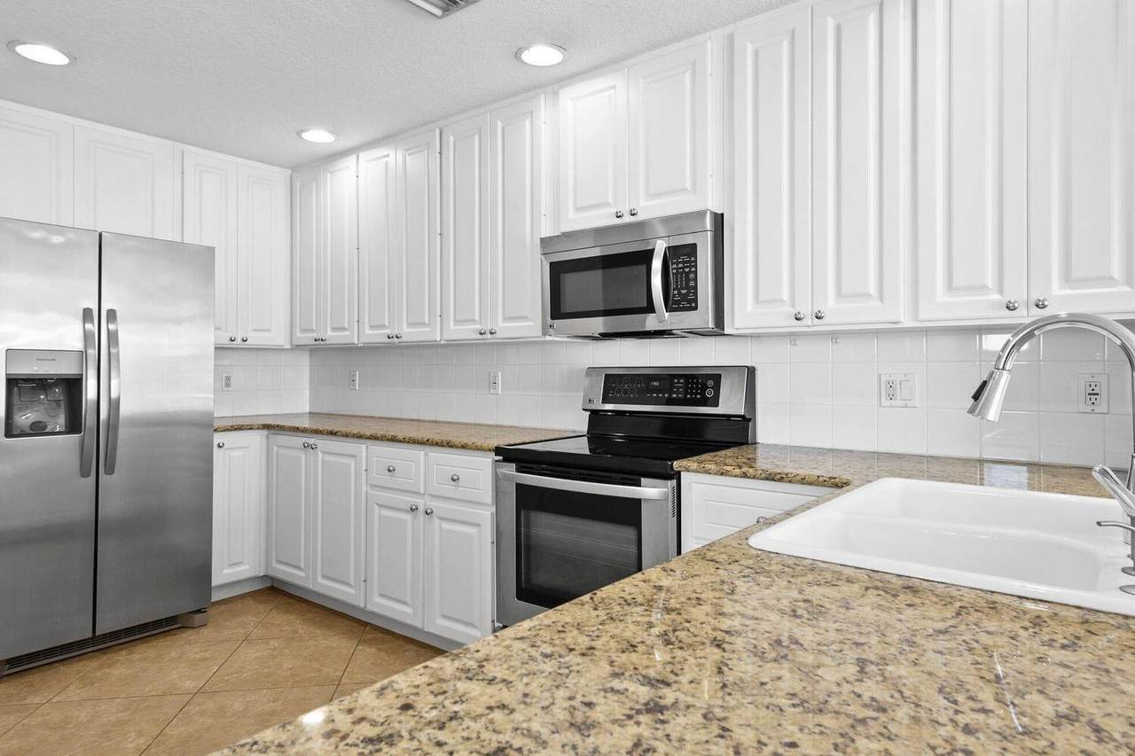
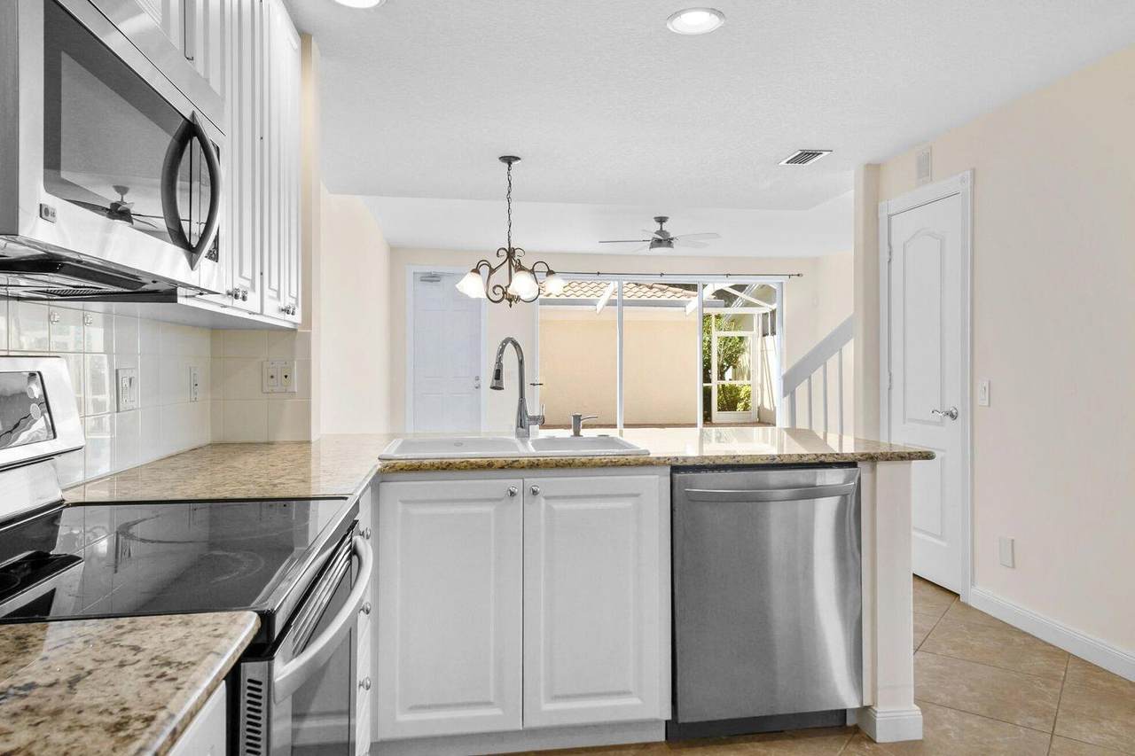
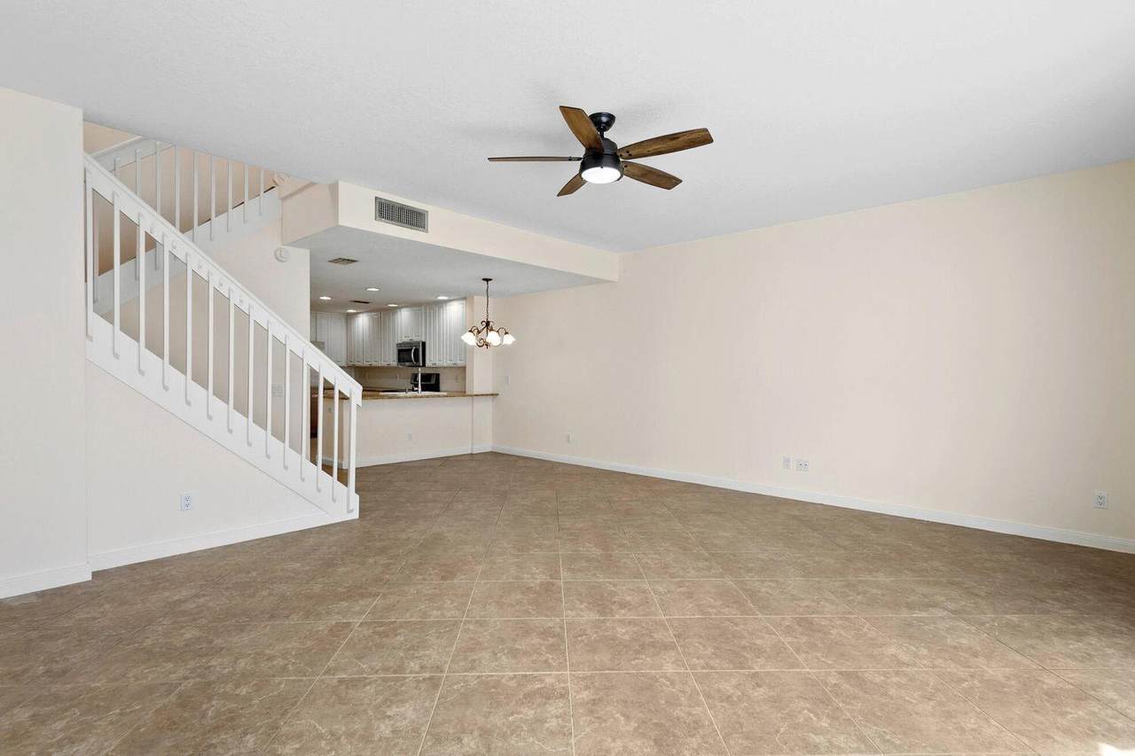
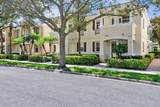
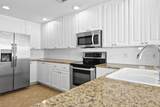
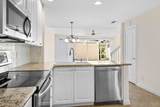
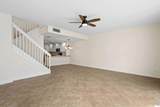
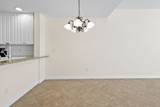
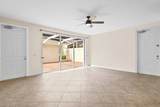
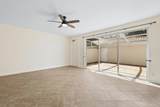
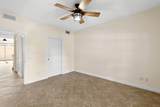
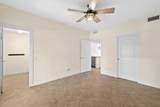
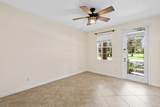
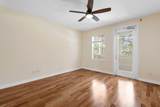
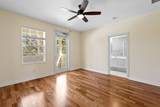
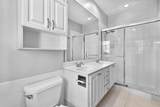
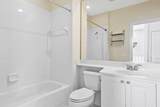
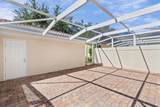
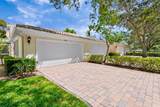
Enjoy the best of Abacoa in this beautifully maintained four-bedroom, three-bath townhome in Tuscany. Directly across from the community pool and clubhouse, the home offers an open main level with large porcelain tile floors and comfortable living and dining spaces centered around a kitchen with granite countertops, upgraded stainless steel appliances, and a porcelain sink. Hardwood floors lead upstairs and continue throughout the second level. A screened patio with brick pavers offers a private spot to unwind, while the detached two-car garage provides generous parking and storage. Additional features include accordion hurricane shutters, central vacuum, and wiring for ADT security monitoring. Tuscany residents can enjoy a heated pool, clubhouse, playground, and nature trails, with Abacoa's restaurants, shops, and recreation nearby. Cable, internet, and landscaping are included in the annual rent. HOA approval, credit check, and background check required.



All listings featuring the BMLS logo are provided by BeachesMLS Inc. Copyright ©2026 BeachesMLS, Inc.
IDX information is provided exclusively for consumers' personal, non-commercial use and it may not be used for any purpose other than to identify prospective properties consumers may be interested in purchasing. This information is not verified for authenticity or accuracy and is not guaranteed. Data last updated 2026-10-08T20:38:08.467.
www.thecahurgroup.com/homes/181547903
Print Image

1836 Jeaga Drive Jupiter, FL 33458

  • Price: $4,200/mo.
  • Status: Active Under Contract
  • On Site: 12 Days
  • Updated: 68 min ago
  • MLS #: B26080510
4
Beds
3
Baths
0
½ Baths
< 1/4 Acre
Acres
1,830
SQFT
2003
Built
Neighborhood:
Tuscany At Abacoa
County:
Palm Beach
Area:
Jupiter
Elementary School:
Beacon Cove Intermediate
Middle School:
Independence
High School:
William T. Dwyer
Property Description
Enjoy the best of Abacoa in this beautifully maintained four-bedroom, three-bath townhome in Tuscany. Directly across from the community pool and clubhouse, the home offers an open main level with large porcelain tile floors and comfortable living and dining spaces centered around a kitchen with granite countertops, upgraded stainless steel appliances, and a porcelain sink. Hardwood floors lead upstairs and continue throughout the second level. A screened patio with brick pavers offers a private spot to unwind, while the detached two-car garage provides generous parking and storage. Additional features include accordion hurricane shutters, central vacuum, and wiring for ADT security monitoring. Tuscany residents can enjoy a heated pool, clubhouse, playground, and nature trails, with Abacoa's restaurants, shops, and recreation nearby. Cable, internet, and landscaping are included in the annual rent. HOA approval, credit check, and background check required.
Exterior Features

Attached Garage YN Yes Carport YN No Construction Materials Concrete Entry Level 2 Exterior Features Balcony Outdoor Living Area Other Garage YN Yes Parking Features Attached Driveway Garage Garage Door Opener Parking Total 4 Patio And Porch Features Covered Patio Screened Balcony Pool Features Association Pool Private YN No Roof Tile

Interior Features

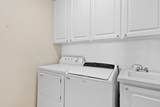
Appliances Dryer Dishwasher Electric Water Heater Freezer Disposal Ice Maker Microwave Range Refrigerator Water Heater Washer Building Area Total 2427 Cooling Central Air Electric Cooling YN Yes Fireplace YN No Flooring Tile Wood Furnished Unfurnished Heating Central Electric Heating YN Yes Interior Features Bathtub Central Vacuum Dual Sinks Soaking Tub Separate Shower Upper Level Primary Walk- In Closet(s) Laundry Features Inside Laundry Closet Levels Two Main Level Bathrooms 1 Main Level Bedrooms 1 Rooms Total 5

Property Features

Association Amenities Clubhouse Fitness Center Playground Pool Sidewalks Association Fee Includes Internet Community Features Home Owners Association Street Lights Sidewalks Direction Faces North Lease Amount Frequency Monthly Lot Features Sprinklers Automatic< 1 /4 Acre Membership Equity YN Membership Fee Pets Allowed Breed Restrictions Number Limit Pet Fee Pet Restrictions Yes Pets Comments Other Pet Restrictions: Breed Restrictions Property Sub Type Townhouse Property Sub Type Additional Townhouse Restrictions No BoatsNo Commercial VehiclesNo RVNo SmokingNo Trailer ParkingOther Restrictions Security Features Security System Owned Smoke Detector(s) Senior Community YN No Sewer Public Sewer Stories 2 Stories Total 2 Tenant Pays Electricity Other Sewer Water View Other View YN Yes Waterfront Features None Waterfront YN No

Listing provided courtesy of Compass Florida LLC: . Listing information © 2026 BeachesMLS


All listings featuring the BMLS logo are provided by BeachesMLS Inc. Copyright ©2026 BeachesMLS, Inc.
IDX information is provided exclusively for consumers' personal, non-commercial use and it may not be used for any purpose other than to identify prospective properties consumers may be interested in purchasing. This information is not verified for authenticity or accuracy and is not guaranteed. Data last updated 2026-10-08T20:38:08.467.
 
https://bt-photos.global.ssl.fastly.net/beaches/1280_boomver_1_B26080510-2.jpg https://bt-photos.global.ssl.fastly.net/beaches/1280_boomver_1_B26080510-2.jpg https://bt-photos.global.ssl.fastly.net/beaches/1280_boomver_1_B26080510-2.jpg
Logo
The Cahur Group | Keller Williams Realty
4455 Military Trail Suite 100
Jupiter FL, 33458