



Skip To Content

1777 SW 162nd Street

Ocala, FL 34473
  • $2,300/mo.
  • STATUS: Active
  • ON SITE: 12 Days
  • MLS #: B26082406
Rental
$2,300/mo.
Rental
  • 4
    BEDS
  • < 1/4 Acre
    ACRES
  • 2
    BATHS
  • 0
    1/2 BATHS
  • 1,916
    SQFT
Neighborhood:
Type:
Rentals
Built:
2024
County:
Area:

School Ratings & Info

Description

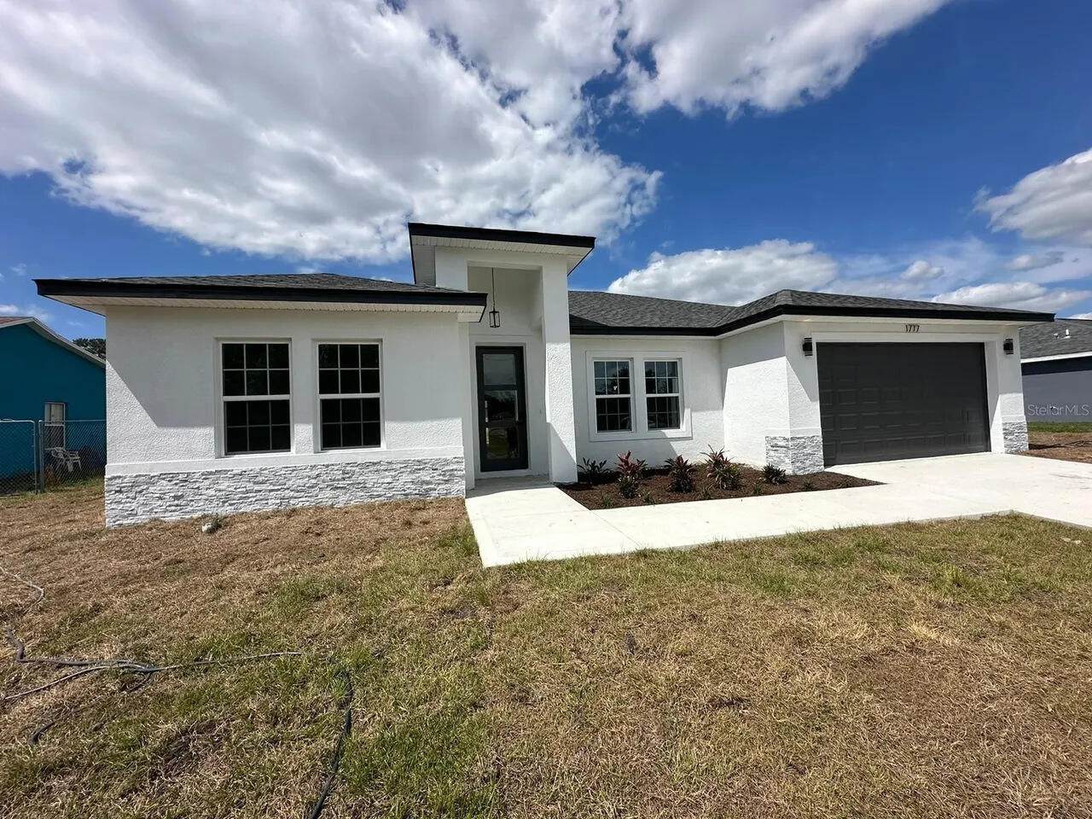
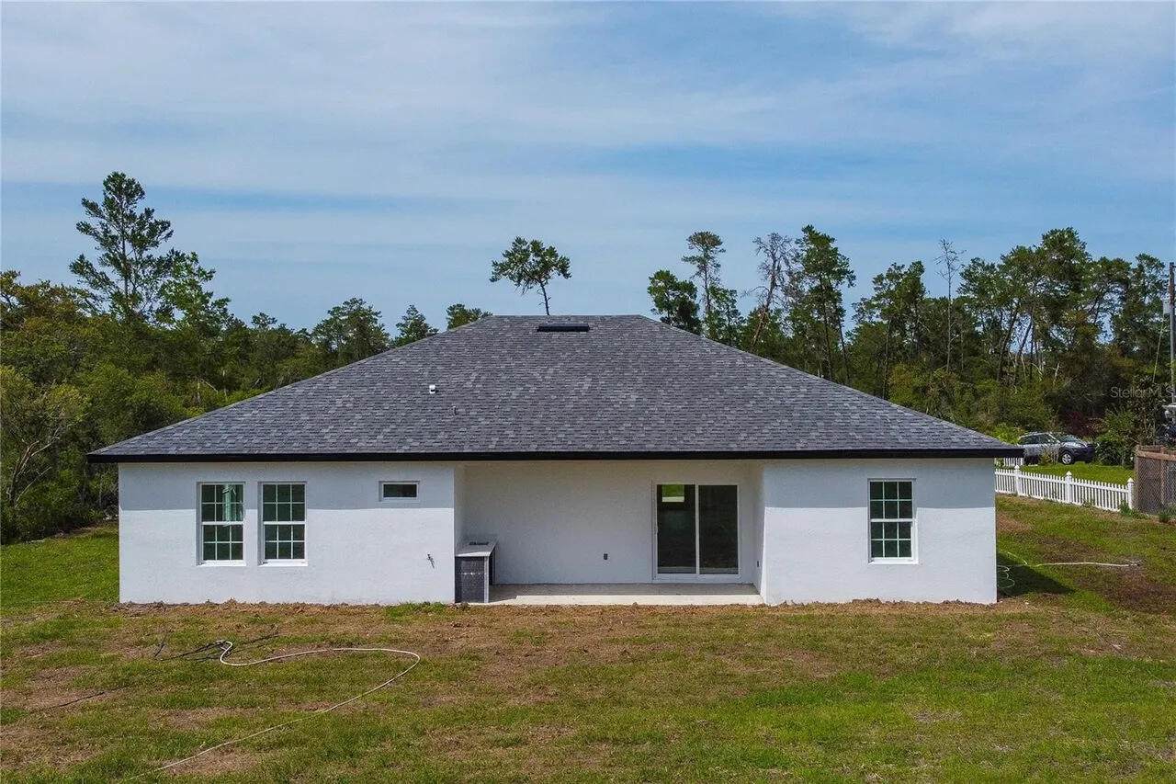
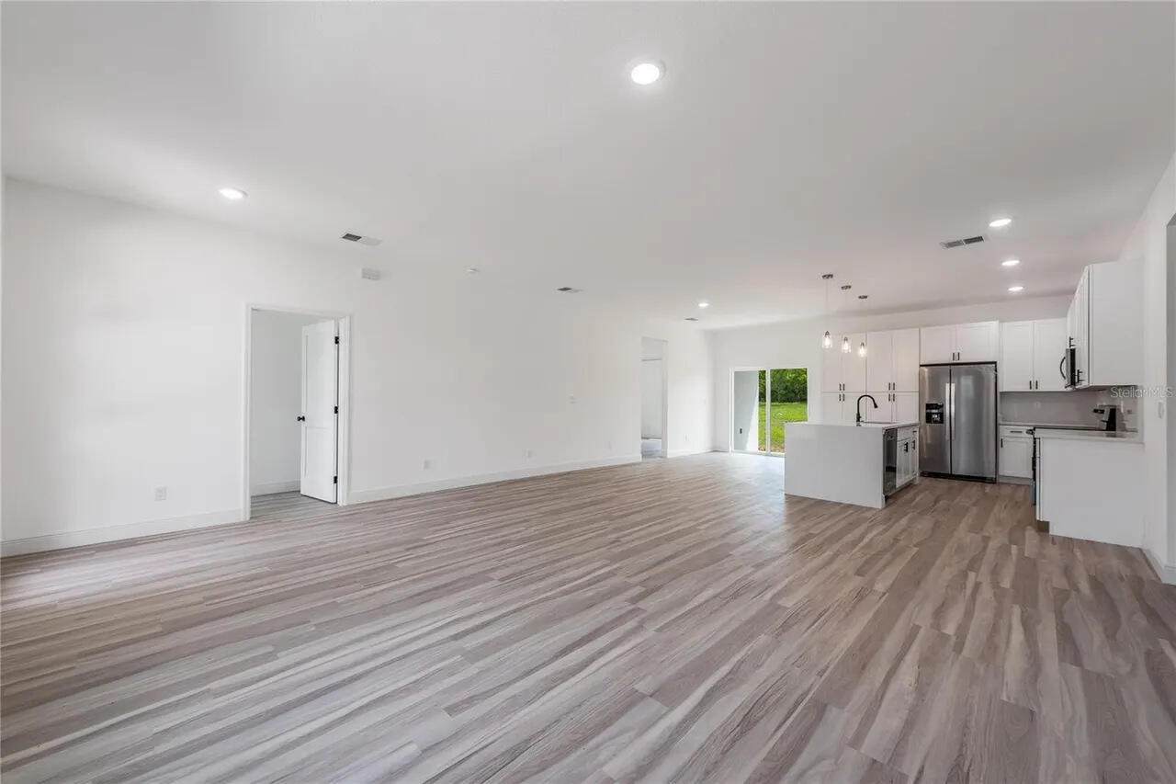
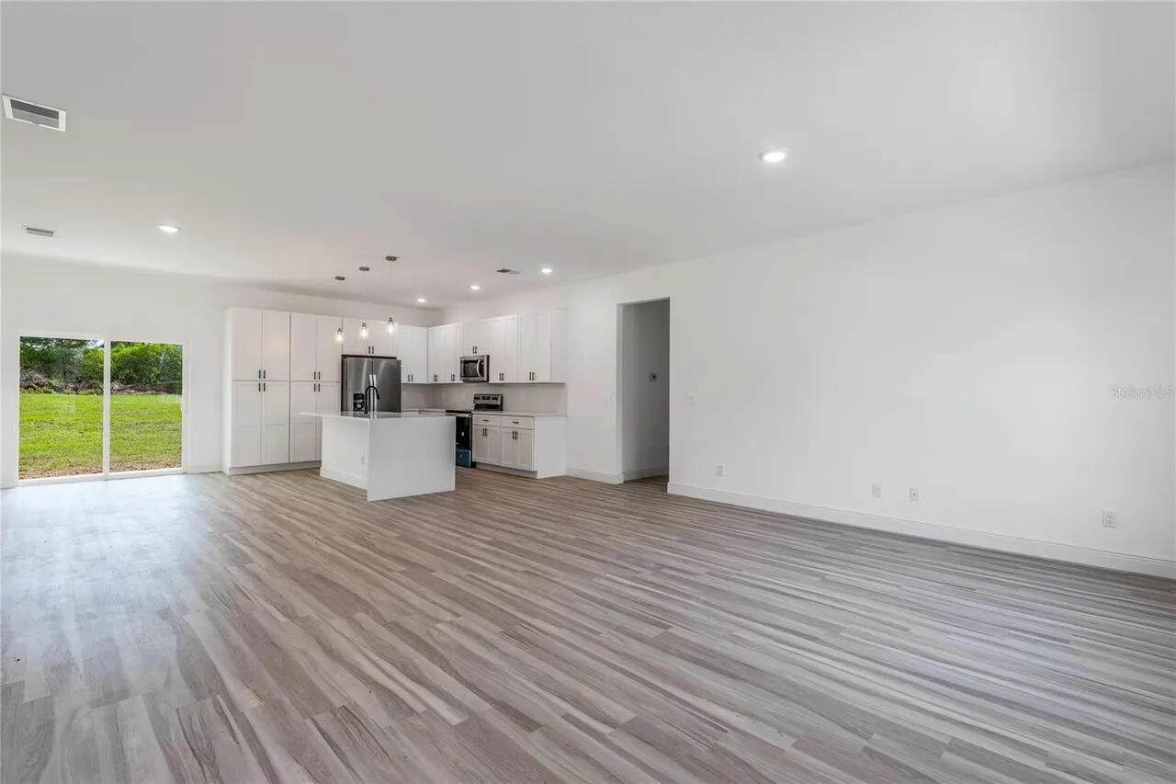
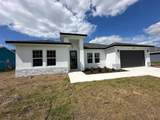
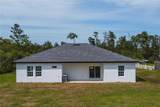
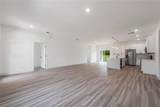
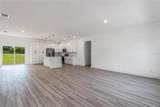
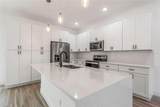
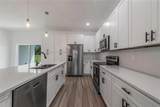
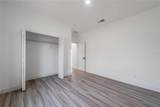
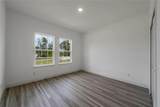
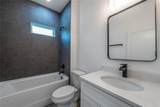
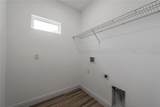
This single-story, 4-bedroom, 2-bathroom residence in Marion Oaks Unit 03 offers 1,916 square feet of comfortable living space with a two-car garage. The open-concept living and kitchen layout creates an inviting flow for everyday life, with the kitchen featuring an island that serves as both a functional workspace and gathering point. The primary suite provides a dedicated retreat, while three additional bedrooms accommodate guests, hobbies, or flexible household needs. Two full bathrooms service the home efficiently, and a dedicated laundry room rounds out the practical layout. This rental presents a well-proportioned, low-maintenance option in an established Ocala community.



All listings featuring the BMLS logo are provided by BeachesMLS Inc. Copyright ©2026 BeachesMLS, Inc.
IDX information is provided exclusively for consumers' personal, non-commercial use and it may not be used for any purpose other than to identify prospective properties consumers may be interested in purchasing. This information is not verified for authenticity or accuracy and is not guaranteed. Data last updated 2026-10-12T23:33:40.02.
www.thecahurgroup.com/homes/181673521
Print Image

1777 SW 162nd Street Ocala, FL 34473

  • Price: $2,300/mo.
  • Status: Active
  • On Site: 12 Days
  • MLS #: B26082406
4
Beds
2
Baths
0
½ Baths
< 1/4 Acre
Acres
1,916
SQFT
2024
Built
Neighborhood:
Marion Oaks Unit 03
County:
Marion
Area:
Ocala
Property Description
This single-story, 4-bedroom, 2-bathroom residence in Marion Oaks Unit 03 offers 1,916 square feet of comfortable living space with a two-car garage. The open-concept living and kitchen layout creates an inviting flow for everyday life, with the kitchen featuring an island that serves as both a functional workspace and gathering point. The primary suite provides a dedicated retreat, while three additional bedrooms accommodate guests, hobbies, or flexible household needs. Two full bathrooms service the home efficiently, and a dedicated laundry room rounds out the practical layout. This rental presents a well-proportioned, low-maintenance option in an established Ocala community.
Exterior Features

Attached Garage YN Yes Carport YN No Construction Materials Block Stucco Exterior Features None Outdoor Living Area Garage YN Yes Parking Features Attached Driveway Garage Parking Total 4 Patio And Porch Features Patio Pool Private YN No Roof Shingle Window Features Blinds

Interior Features

Appliances Dryer Dishwasher Electric Range Disposal Ice Maker Microwave Oven Range Refrigerator Vented Exhaust Fan Washer Building Area Total 2508 Cooling Central Air Ceiling Fan(s) Cooling YN Yes Fireplace YN No Flooring Laminate Furnished Unfurnished Heating Central Heating YN Yes Interior Features High Ceilings Kitchen Island Main Level Primary Pantry Walk- In Closet(s) Laundry Features Washer Hookup Electric Dryer Hookup Inside Laundry Room Levels One Main Level Bathrooms 2 Main Level Bedrooms 4 Rooms Total 3

Property Features

Association Amenities Laundry Direction Faces South Fencing Fenced Lease Amount Frequency Annually Lot Features < 1 /4 Acre Occupant Type Call Agent Other Equipment Call Listing Agent Pets Allowed Cats OK Dogs OK Pet Fee Yes Property Sub Type Single Family Residence Property Sub Type Additional Single Family Residence Restrictions No Restrictions Security Features Smoke Detector(s) Senior Community YN No Sewer Public Sewer Stories 1 Stories Total 1 Tenant Pays Cable TV Electricity Grounds Care Internet Sewer Water Waterfront YN No

Listing provided courtesy of Elite Dream Realty: . Listing information © 2026 BeachesMLS


All listings featuring the BMLS logo are provided by BeachesMLS Inc. Copyright ©2026 BeachesMLS, Inc.
IDX information is provided exclusively for consumers' personal, non-commercial use and it may not be used for any purpose other than to identify prospective properties consumers may be interested in purchasing. This information is not verified for authenticity or accuracy and is not guaranteed. Data last updated 2026-10-12T23:33:40.02.
 
https://bt-photos.global.ssl.fastly.net/beaches/orig_boomver_1_B26082406-2.jpg https://bt-photos.global.ssl.fastly.net/beaches/orig_boomver_1_B26082406-2.jpg https://bt-photos.global.ssl.fastly.net/beaches/orig_boomver_1_B26082406-2.jpg
Logo
The Cahur Group | Keller Williams Realty
4455 Military Trail Suite 100
Jupiter FL, 33458