



























Skip To Content

17578 Middlebrook Way

Boca Raton, FL 33496
  • $15,000/mo.
  • STATUS: Active
  • ON SITE: 15 Days
  • MLS #: B26079911
Rental
UPDATED: 28 min ago
$15,000/mo.
Rental
  • 4
    BEDS
  • N/A
    ACRES
  • 4
    BATHS
  • 2
    1/2 BATHS
  • 4,282
    SQFT
Neighborhood:
Type:
Rentals
Built:
2002
County:
Area:

School Information

Elementary School:
Middle School:
High School:

Description

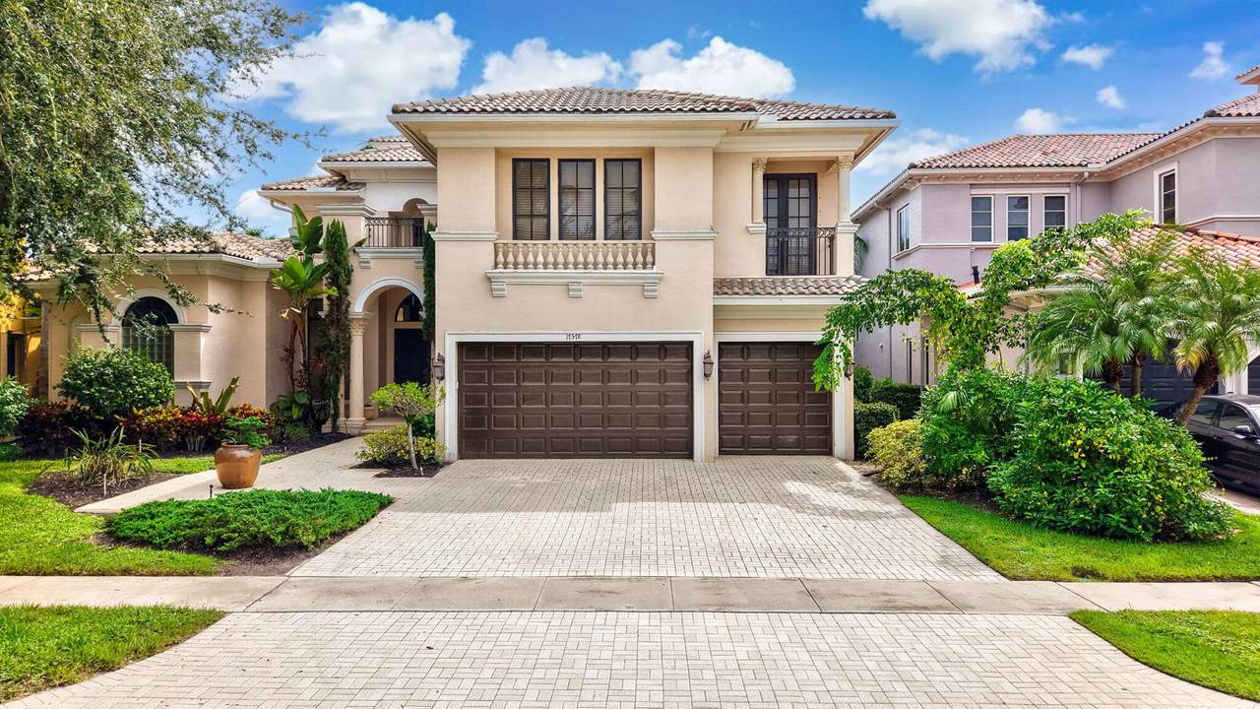
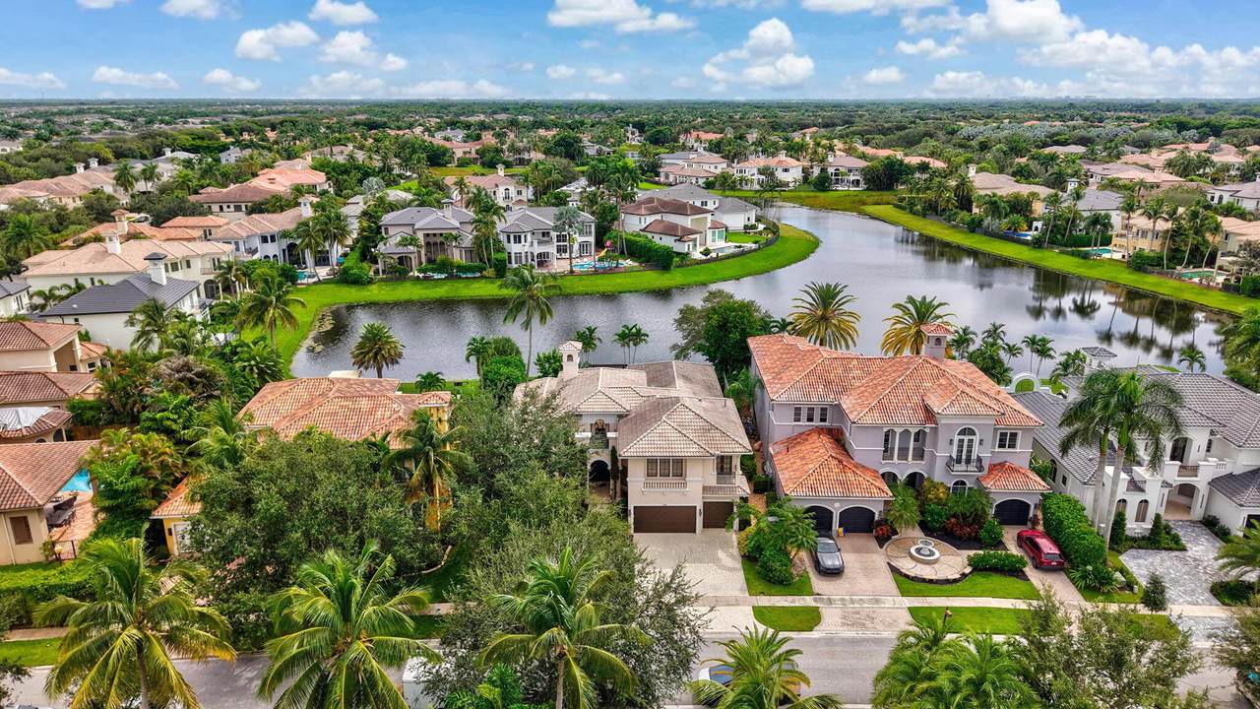
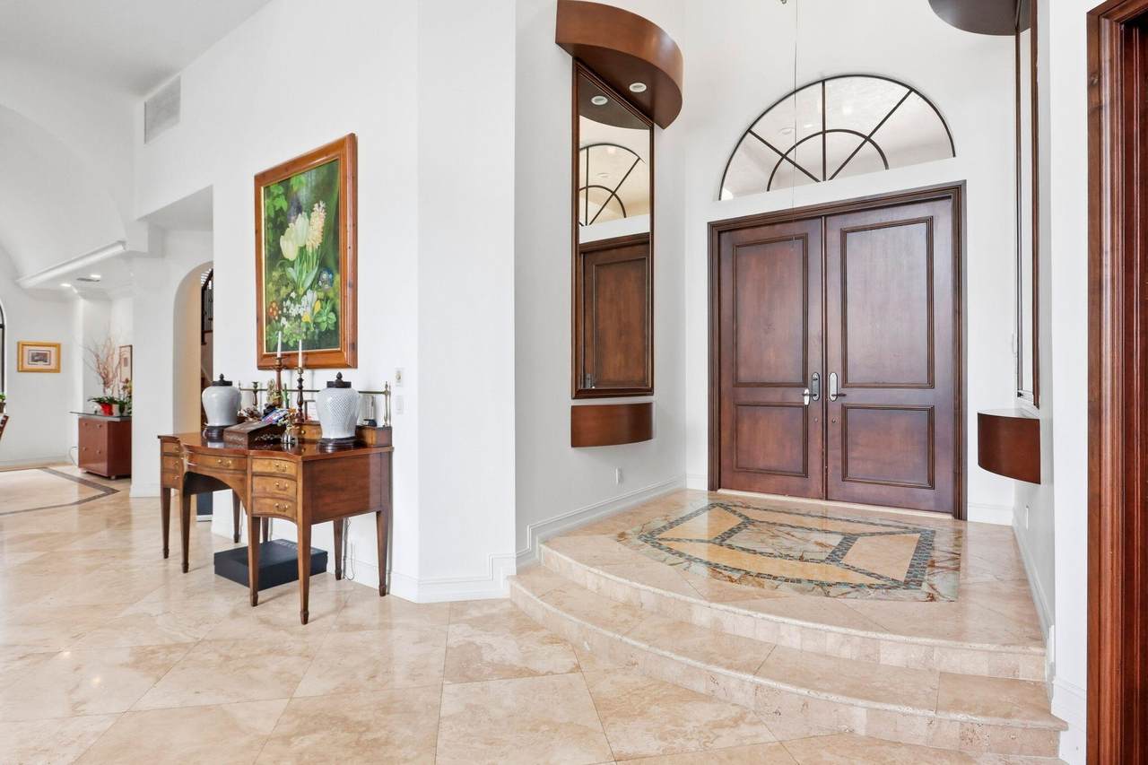
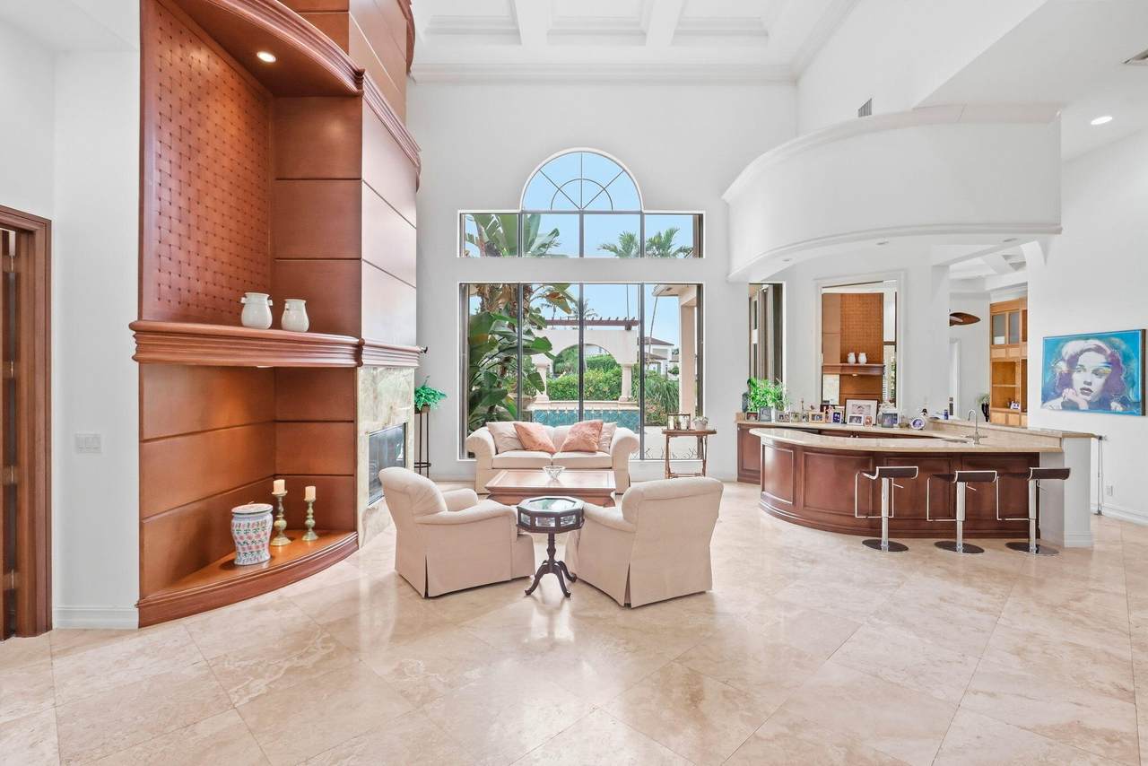
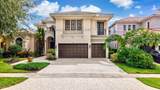
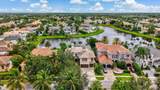
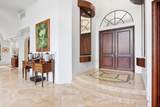
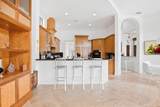
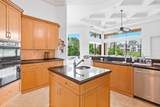
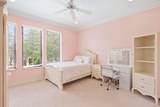
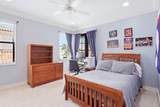
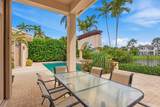
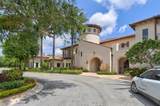
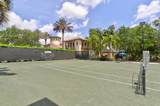
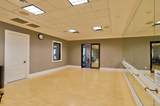
Beautiful 4-bedroom, 6-bath lakefront home at The Oaks available for lease NOVEMBER 1ST, located just a few blocks from the main clubhouse. The home features a private office, 3-car garage, and a thoughtfully designed layout with the primary suite and a second bedroom on the first floor, plus two additional bedrooms upstairs. All bedrooms include en suite bathrooms and spacious walk-in closets. The east-facing backyard enjoys morning sunlight and less exposure to the late-afternoon sun, making it an ideal setting for outdoor living. A stunning pool, pergola, summer kitchen, and convenient cabana bath complement serene lake views, creating an inviting space for relaxing and entertaining. This former model features a wet bar, gas fireplace, and whole-house generator. Residents of The Oaks enjoy a private, country club-style lifestyle without mandatory country club fees, 25,000-square-foot clubhouse, fitness center, spa, restaurant, resort pool, tennis, pickleball, children's amenities and 24-hour gated and roving security. Ideally located near Boca Raton's top schools, shopping, dining, medical facilities, I-95 and the Florida Turnpike.



All listings featuring the BMLS logo are provided by BeachesMLS Inc. Copyright ©2026 BeachesMLS, Inc.
IDX information is provided exclusively for consumers' personal, non-commercial use and it may not be used for any purpose other than to identify prospective properties consumers may be interested in purchasing. This information is not verified for authenticity or accuracy and is not guaranteed. Data last updated 2026-10-10T15:33:09.06.
www.thecahurgroup.com/homes/181500133
Print Image

17578 Middlebrook Way Boca Raton, FL 33496

  • Price: $15,000/mo.
  • Status: Active
  • On Site: 15 Days
  • Updated: 28 min ago
  • MLS #: B26079911
4
Beds
4
Baths
2
½ Baths
N/A
Acres
4,282
SQFT
2002
Built
Neighborhood:
The Oaks At Boca Raton
County:
Palm Beach
Area:
Boca Raton
Elementary School:
Sunrise Park
Middle School:
Eagles Landing
High School:
Olympic Heights
Property Description
Beautiful 4-bedroom, 6-bath lakefront home at The Oaks available for lease NOVEMBER 1ST, located just a few blocks from the main clubhouse. The home features a private office, 3-car garage, and a thoughtfully designed layout with the primary suite and a second bedroom on the first floor, plus two additional bedrooms upstairs. All bedrooms include en suite bathrooms and spacious walk-in closets. The east-facing backyard enjoys morning sunlight and less exposure to the late-afternoon sun, making it an ideal setting for outdoor living. A stunning pool, pergola, summer kitchen, and convenient cabana bath complement serene lake views, creating an inviting space for relaxing and entertaining. This former model features a wet bar, gas fireplace, and whole-house generator. Residents of The Oaks enjoy a private, country club-style lifestyle without mandatory country club fees, 25,000-square-foot clubhouse, fitness center, spa, restaurant, resort pool, tennis, pickleball, children's amenities and 24-hour gated and roving security. Ideally located near Boca Raton's top schools, shopping, dining, medical facilities, I-95 and the Florida Turnpike.
Exterior Features

Attached Garage YN Yes Carport YN No Construction Materials CBSConcrete Block Structure Block Exterior Features Built-in Barbecue Barbecue Outdoor Living Area Garage YN Yes Parking Features Attached Garage Garage Door Opener Parking Total 3 Patio And Porch Features Covered Patio Pool Features Heated In Ground Association Pool Private YN Yes Roof Spanish Tile Spa Features In Ground Spa YN Yes Window Features Drapes Tinted Windows

Interior Features

Appliances Dryer Dishwasher Disposal Gas Water Heater Ice Maker Microwave Oven Refrigerator Water Heater Washer Building Area Total 5222 Cooling Central Air Electric Zoned Cooling YN Yes Fireplace Features Gas Fireplace YN Yes Flooring Marble Furnished Unfurnished Heating Central Electric Heating YN Yes Interior Features Wet Bar Built-in Features Breakfast Area Bathtub Closet Cabinetry Cathedral Ceiling(s) Central Vacuum Dining Area Separate / Formal Dining Room Dual Sinks Entrance Foyer Eat-in Kitchen Garden Tub / Roman Tub Kitchen Island Main Level Primary Split Bedrooms Soaking Tub Separate Shower Vaulted Ceiling(s) Bar Walk- In Closet(s) Laundry Features Inside Laundry Closet Laundry Tub Levels Two Main Level Bathrooms 4 Main Level Bedrooms 2 Rooms Total 12

Property Features

Association Amenities Basketball Court Clubhouse Elevator(s) Fitness Center Management Pool Spa / Hot Tub Tennis Court(s) Community Features Home Owners Association Gated Property Manager On- Site Direction Faces West Electric 3 Phase Lease Amount Frequency Monthly Lot Features Sprinklers Automatic Membership Equity YN Membership Fee Pets Allowed Cats OK Dogs OK Yes Property Sub Type Single Family Residence Property Sub Type Additional Single Family Residence Restrictions No Smoking Security Features Security System Gated with Guard Gated Community Motion Detectors Smoke Detector(s) Security Fence Security Guard Senior Community YN No Sewer Public Sewer Stories 2 Stories Total 2 Tenant Pays Electricity Gas Water Utilities Cable Available Natural Gas Available Sewer Available Underground Utilities Water Available View Lake View YN Yes Waterfront Features Lake Front Waterfront YN Yes

Listing provided courtesy of EXP Realty LLC: . Listing information © 2026 BeachesMLS


All listings featuring the BMLS logo are provided by BeachesMLS Inc. Copyright ©2026 BeachesMLS, Inc.
IDX information is provided exclusively for consumers' personal, non-commercial use and it may not be used for any purpose other than to identify prospective properties consumers may be interested in purchasing. This information is not verified for authenticity or accuracy and is not guaranteed. Data last updated 2026-10-10T15:33:09.06.
 
https://bt-photos.global.ssl.fastly.net/beaches/1280_boomver_1_B26079911-2.jpg https://bt-photos.global.ssl.fastly.net/beaches/1280_boomver_1_B26079911-2.jpg https://bt-photos.global.ssl.fastly.net/beaches/1280_boomver_1_B26079911-2.jpg
Logo
The Cahur Group | Keller Williams Realty
4455 Military Trail Suite 100
Jupiter FL, 33458