




Skip To Content

15818 Glen Willow Lane

Wellington, FL 33414
  • $8,900/mo.
  • STATUS: Active
  • ON SITE: 14 Days
  • MLS #: B26082274
Rental
$8,900/mo.
Rental
  • 5
    BEDS
  • N/A
    ACRES
  • 4
    BATHS
  • 0
    1/2 BATHS
  • 2,954
    SQFT
Type:
Rentals
Built:
1998
County:
Area:

School Information

Elementary School:
Middle School:
High School:

Description

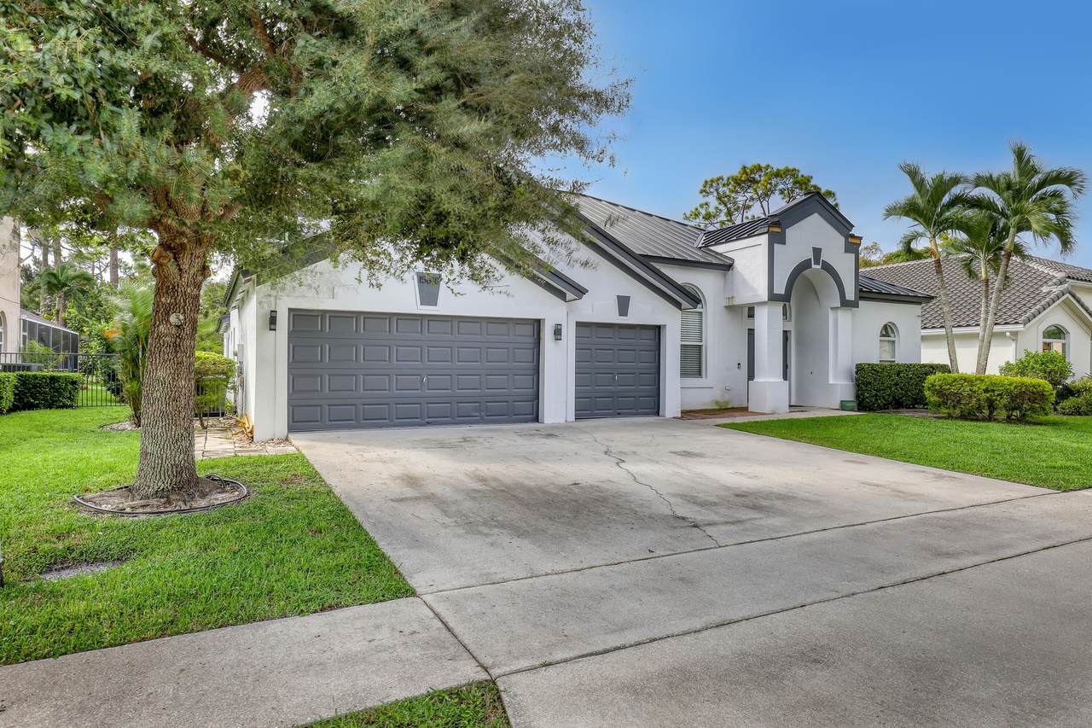
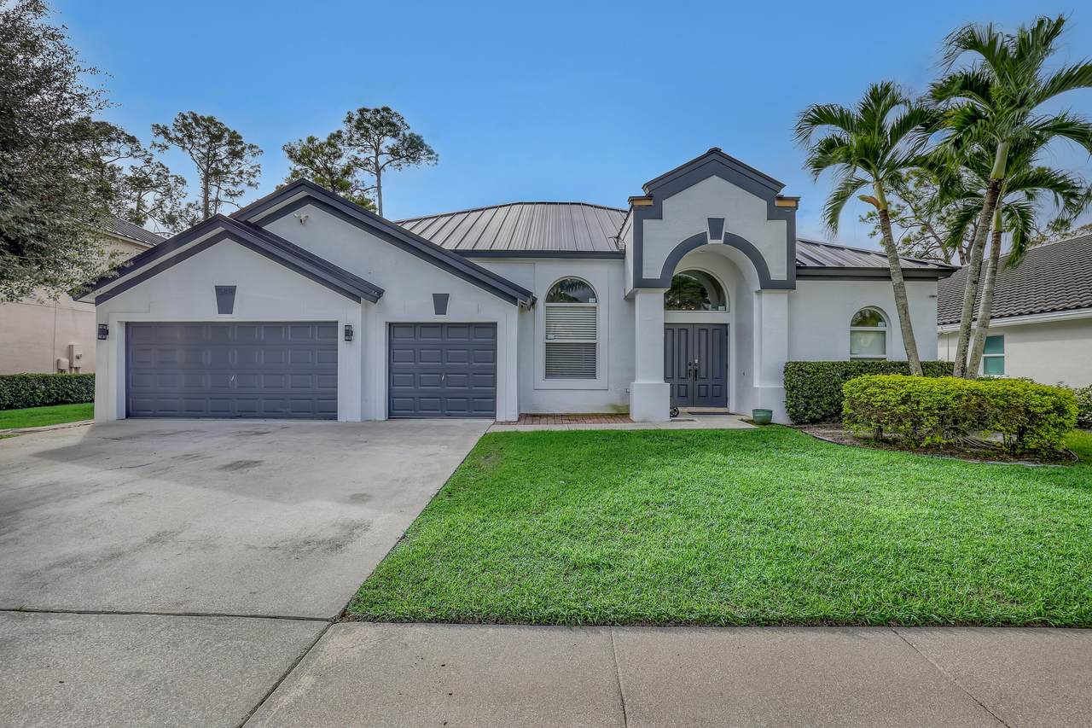
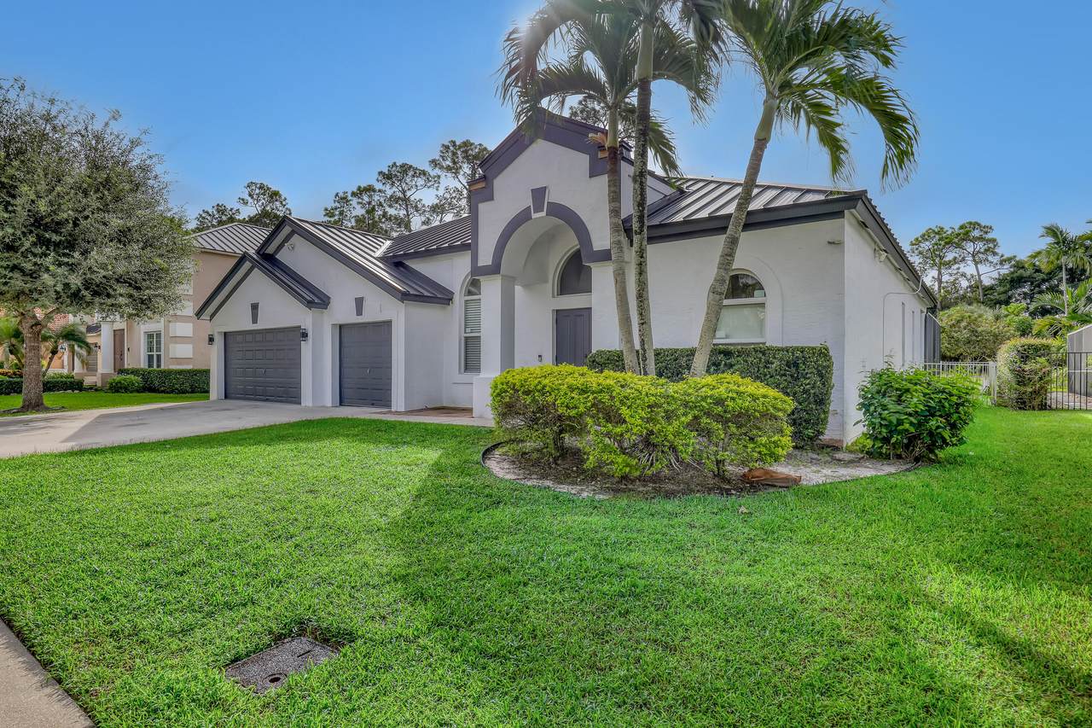
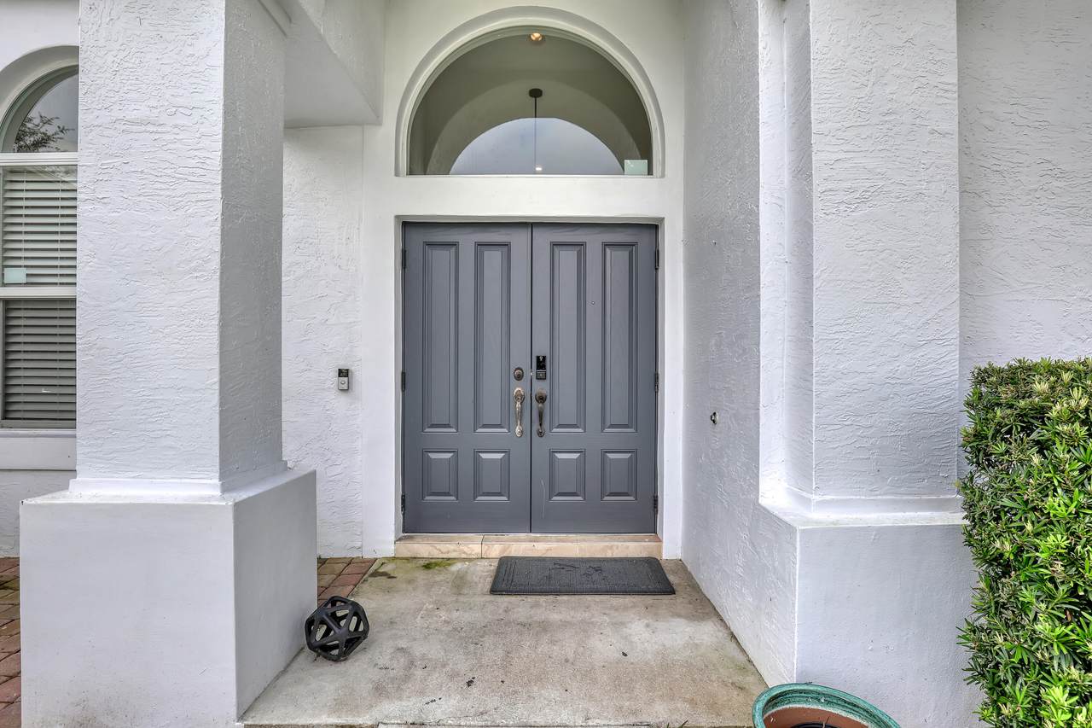
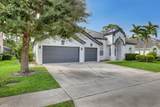
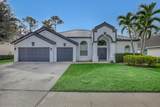
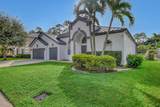
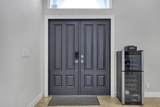
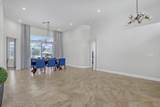
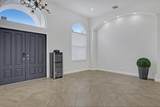
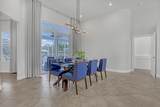
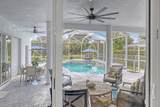
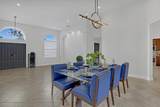
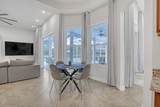
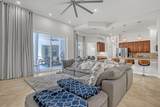
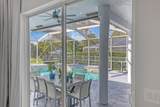
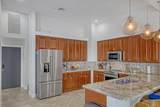
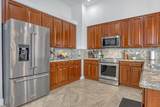
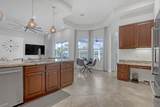
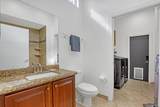
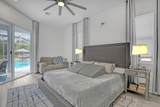
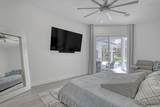
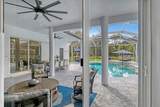
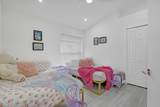
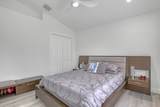
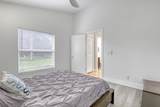
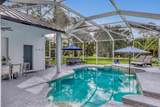
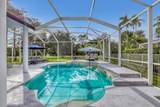
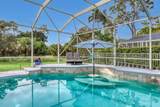
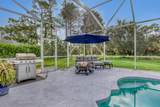
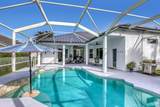
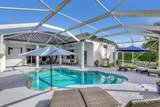
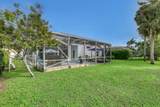
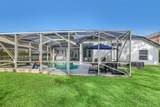
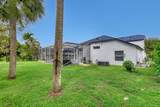
Experience Wellington luxury in this modern 5-bed, 3,918 sq ft furnished home located just 12 minutes from WEF and the world-famous Polo Club. This elegant retreat offers a saltwater pool, new solar panels, and full hurricane-impact windows. The open-concept layout blends indoor and outdoor living, ideal for entertaining after a day at the showgrounds. Enjoy designer furnishings, upgraded appliances, and resort-style comfort in one of Wellington's top communities. Available furnished or unfurnished, seasonal or annual. Move-in ready!



All listings featuring the BMLS logo are provided by BeachesMLS Inc. Copyright ©2026 BeachesMLS, Inc.
IDX information is provided exclusively for consumers' personal, non-commercial use and it may not be used for any purpose other than to identify prospective properties consumers may be interested in purchasing. This information is not verified for authenticity or accuracy and is not guaranteed. Data last updated 2026-10-14T23:33:45.977.
www.thecahurgroup.com/homes/181665197
Print Image

15818 Glen Willow Lane Wellington, FL 33414

  • Price: $8,900/mo.
  • Status: Active
  • On Site: 14 Days
  • MLS #: B26082274
5
Beds
4
Baths
0
½ Baths
N/A
Acres
2,954
SQFT
1998
Built
Neighborhood:
Binks Forest Of The Landings At Wellington 3
County:
Palm Beach
Area:
Wellington
Elementary School:
Binks Forest
Middle School:
Wellington Landings
High School:
Wellington
Property Description
Experience Wellington luxury in this modern 5-bed, 3,918 sq ft furnished home located just 12 minutes from WEF and the world-famous Polo Club. This elegant retreat offers a saltwater pool, new solar panels, and full hurricane-impact windows. The open-concept layout blends indoor and outdoor living, ideal for entertaining after a day at the showgrounds. Enjoy designer furnishings, upgraded appliances, and resort-style comfort in one of Wellington's top communities. Available furnished or unfurnished, seasonal or annual. Move-in ready!
Exterior Features

Attached Garage YN Yes Carport YN No Construction Materials CBS ( Concrete Block Structure) Block Stucco Exterior Features Barbecue Outdoor Living Area Garage YN Yes Parking Features Attached Driveway Garage Garage Door Opener Parking Total 5 Patio And Porch Features Covered Glass Enclosed Patio Screened Pool Features Fenced In Ground Private Screen Enclosure Salt Water Outside Bath Access Pool Private YN Yes Roof Metal

Interior Features

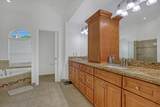
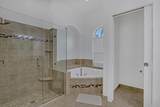
Appliances Dryer Dishwasher Electric Range Electric Water Heater Disposal Ice Maker Microwave Range Refrigerator Tankless Water Heater Water Heater Washer Building Area Total 3914 Cooling Central Air Ceiling Fan(s) Electric Cooling YN Yes Fireplace YN No Flooring Tile Vinyl Wood Furnished Furnished Heating Central Electric Heating YN Yes Interior Features Built-in Features Bathtub Closet Cabinetry Dual Sinks Entrance Foyer Garden Tub / Roman Tub High Ceilings Main Level Primary Pantry Split Bedrooms Soaking Tub Separate Shower Walk- In Closet(s) Laundry Features Washer Hookup Inside Laundry Room Levels One Two Main Level Bathrooms 3 Main Level Bedrooms 4 Rooms Total 11

Property Features

Association Amenities Sidewalks Community Features Home Owners Association Gated Sidewalks Direction Faces North Fencing Back Yard Fenced Other Lease Amount Frequency One Time Lease Term Other Lot Features Interior Lot On Golf Course Many Trees Sprinklers Automatic Sprinkler System Membership Equity YN Membership Fee Occupant Type Owner Other Structures Cabana Pets Allowed Breed Restrictions Number Limit Pet Fee Size Limit Yes Pets Comments Other Pet Restrictions: Non- Refundable pet fee required for each approved pet. Total Weight Limit Of Pets:20 Property Sub Type Single Family Residence Property Sub Type Additional Single Family Residence Restrictions No Commercial Vehicles Road Frontage Type Private Road Road Surface Type Paved Security Features Gated Community Senior Community YN No Sewer Public Sewer Stories 2 Stories Total 2 Tenant Pays Cable TV Electricity Water View Golf Course Garden View YN Yes Waterfront Features None Waterfront YN No

Listing provided courtesy of Partnership Realty Inc.: . Listing information © 2026 BeachesMLS


All listings featuring the BMLS logo are provided by BeachesMLS Inc. Copyright ©2026 BeachesMLS, Inc.
IDX information is provided exclusively for consumers' personal, non-commercial use and it may not be used for any purpose other than to identify prospective properties consumers may be interested in purchasing. This information is not verified for authenticity or accuracy and is not guaranteed. Data last updated 2026-10-14T23:33:45.977.
 
https://bt-photos.global.ssl.fastly.net/beaches/1280_boomver_1_B26082274-2.jpg https://bt-photos.global.ssl.fastly.net/beaches/1280_boomver_1_B26082274-2.jpg https://bt-photos.global.ssl.fastly.net/beaches/1280_boomver_1_B26082274-2.jpg
Logo
The Cahur Group | Keller Williams Realty
4455 Military Trail Suite 100
Jupiter FL, 33458