

Skip To Content

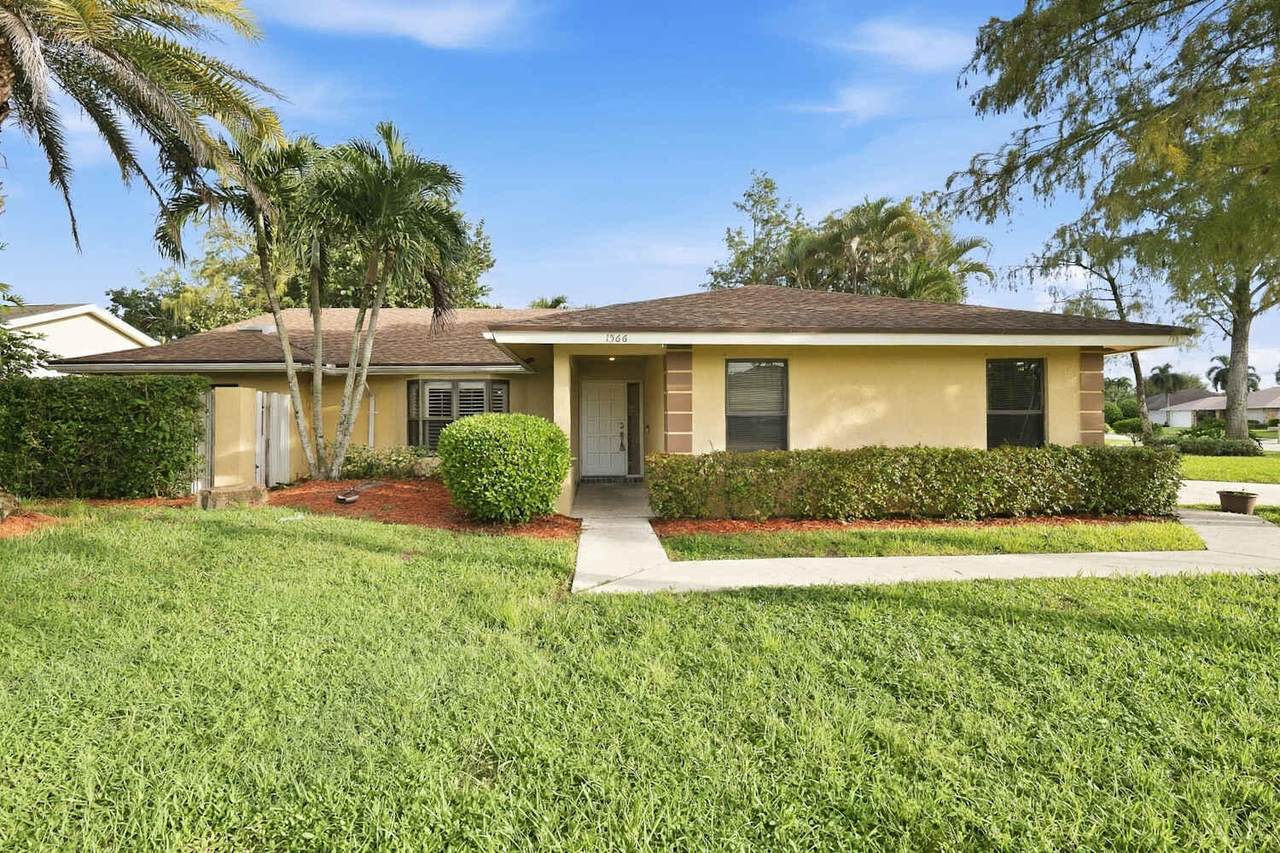
1566 Hollyhock Road

Wellington, FL 33414
  • $3,799/mo.
  • STATUS: Active
  • ON SITE: 5 Days
  • MLS #: B26083485
New On Site 5 Days Ago
UPDATED: 23 min ago
$3,799/mo.
Rental
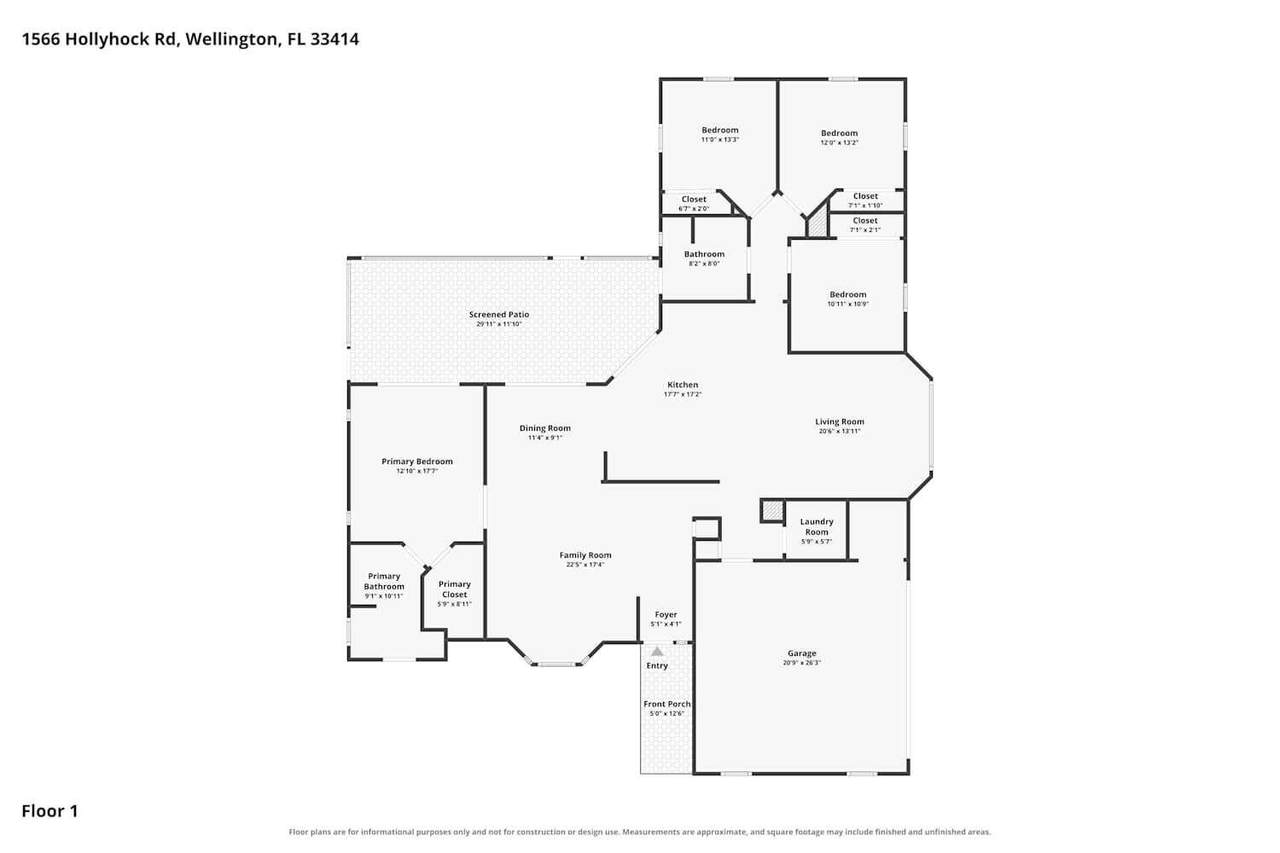
  • 4
    BEDS
  • 1/4 to 1/2 Acre
    ACRES
  • 2
    BATHS
  • 0
    1/2 BATHS
  • 2,545
    SQFT
Type:
Rentals
Built:
1988
County:
Area:

School Information

Elementary School:
Middle School:
High School:

Description

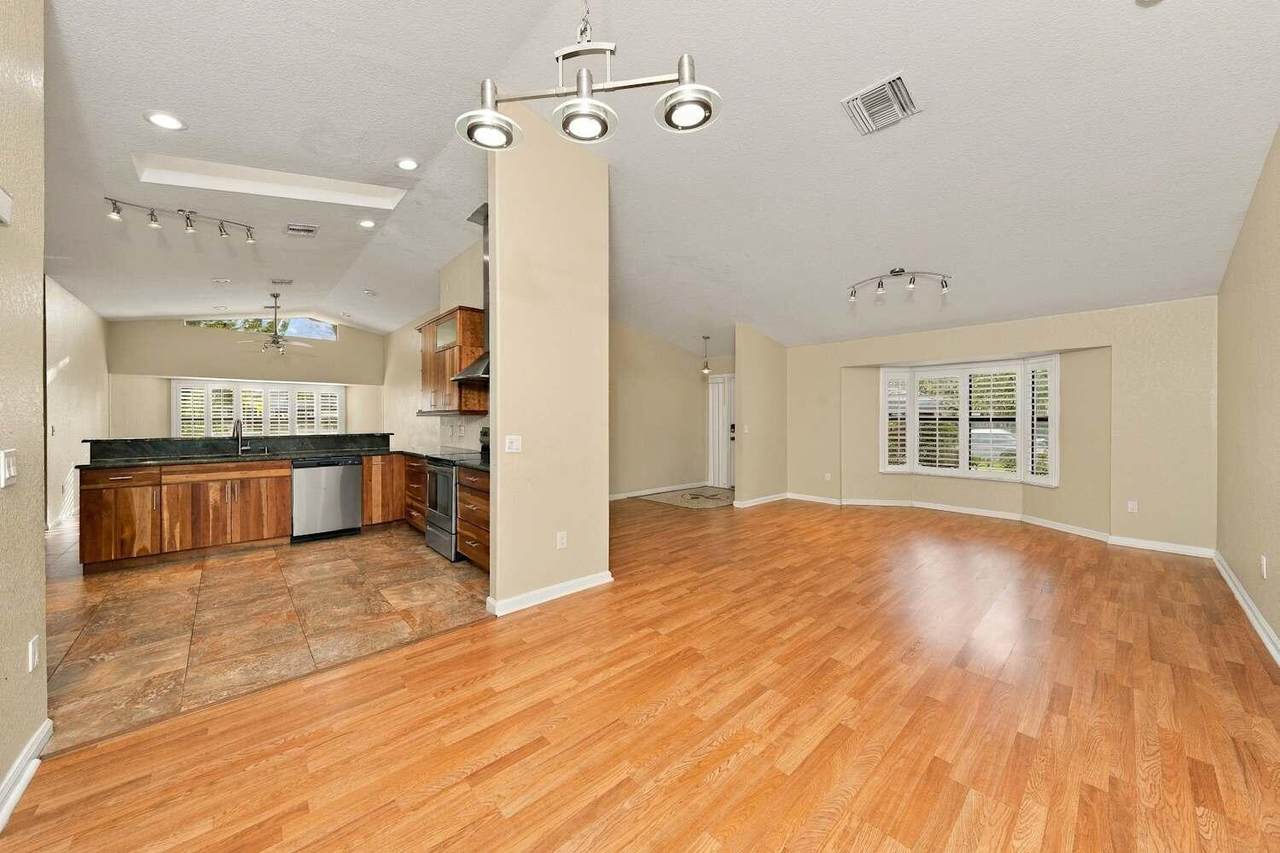
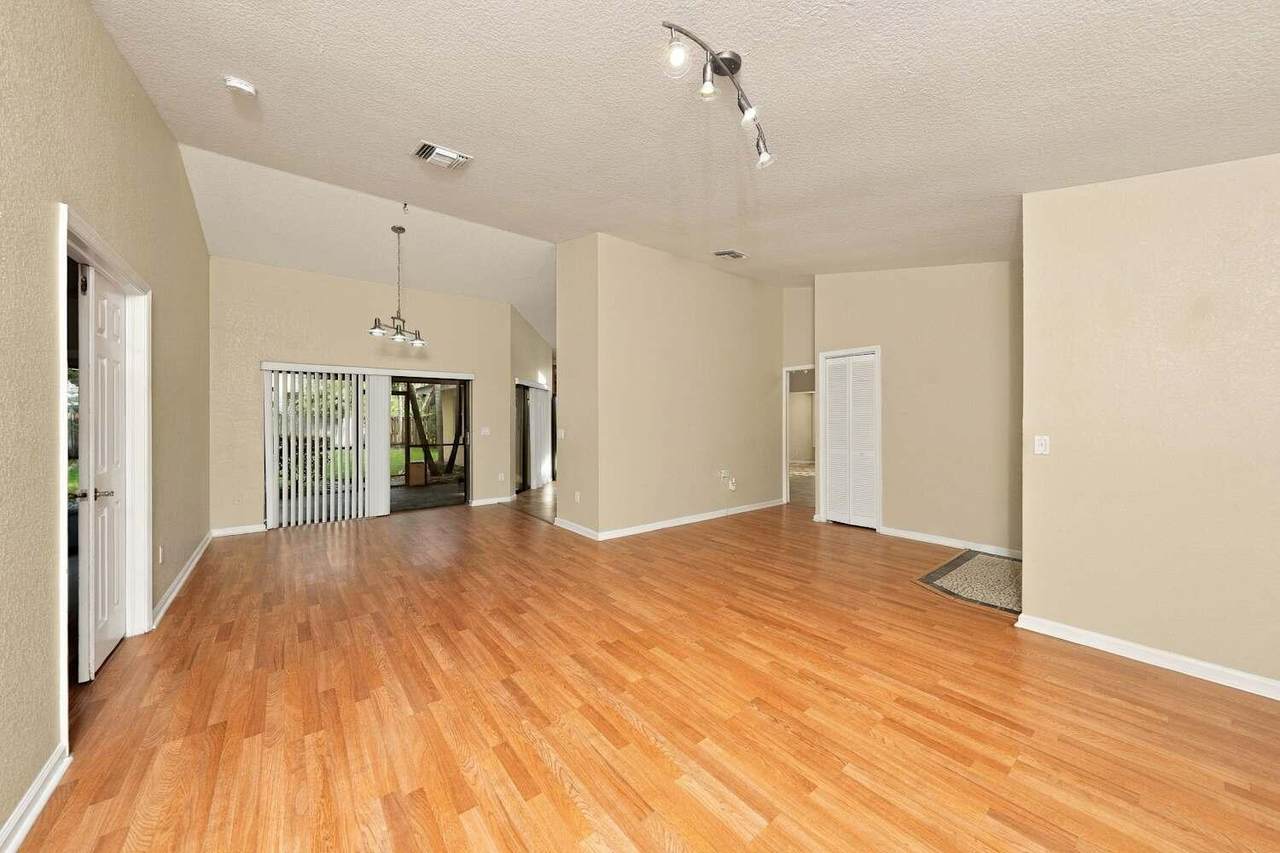
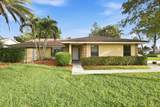
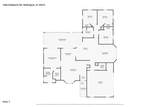
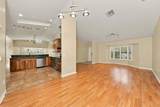
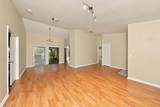
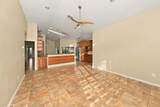
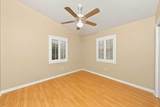
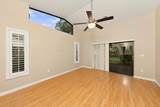
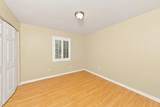
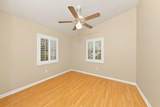
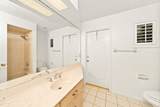
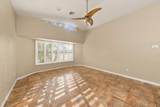
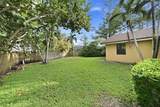
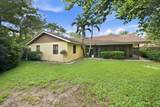
This 4 bedroom, 2 bathroom house for rent features luxury vinyl plank flooring and recessed lighting throughout. The spacious layout works for both gatherings and relaxation, with tile flooring adding easy-care style. The kitchen offers stainless steel appliances and ample workspace for cooking and gathering. Outside, the patio provides space for outdoor living. Our Lease Easy bundle - which includes Smart Home, Air Filter Delivery, and Utilities Management - is a key part of your worry-free leasing lifestyle. These services are required by your lease at an additional monthly cost. Monthly fees for Internet Package, washer & dryer, pets and swimming pools may also apply.



All listings featuring the BMLS logo are provided by BeachesMLS Inc. Copyright ©2026 BeachesMLS, Inc.
IDX information is provided exclusively for consumers' personal, non-commercial use and it may not be used for any purpose other than to identify prospective properties consumers may be interested in purchasing. This information is not verified for authenticity or accuracy and is not guaranteed. Data last updated 2026-10-08T21:36:30.893.
www.thecahurgroup.com/homes/181764614
Print Image

1566 Hollyhock Road Wellington, FL 33414

  • Price: $3,799/mo.
  • Status: Active
  • On Site: 5 Days
  • Updated: 23 min ago
  • MLS #: B26083485
4
Beds
2
Baths
0
½ Baths
1/4 to 1/2 Acre
Acres
2,545
SQFT
1988
Built
Neighborhood:
Sugar Pond Manor Of Wellington
County:
Palm Beach
Area:
Wellington
Elementary School:
New Horizons
Middle School:
Wellington Landings
High School:
Wellington
Property Description
This 4 bedroom, 2 bathroom house for rent features luxury vinyl plank flooring and recessed lighting throughout. The spacious layout works for both gatherings and relaxation, with tile flooring adding easy-care style. The kitchen offers stainless steel appliances and ample workspace for cooking and gathering. Outside, the patio provides space for outdoor living. Our Lease Easy bundle - which includes Smart Home, Air Filter Delivery, and Utilities Management - is a key part of your worry-free leasing lifestyle. These services are required by your lease at an additional monthly cost. Monthly fees for Internet Package, washer & dryer, pets and swimming pools may also apply.
Exterior Features

Attached Garage YN Yes Carport YN No Exterior Features None Outdoor Living Area Garage YN Yes Parking Features Attached Driveway Garage Parking Total 4 Patio And Porch Features Patio Screened Pool Private YN No

Interior Features

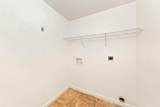
Appliances Dishwasher Electric Water Heater Disposal Microwave Range Refrigerator Water Heater Building Area Total 2938 Cooling Central Air Ceiling Fan(s) Electric Cooling YN Yes Fireplace YN No Flooring Tile Wood Furnished Unfurnished Heating Central Electric Heating YN Yes Interior Features Dual Sinks Main Level Primary Split Bedrooms Laundry Features Washer Hookup Electric Dryer Hookup Inside Main Level Bathrooms 2 Main Level Bedrooms 4 Rooms Total 5

Property Features

Association Amenities None Building Name 0 Direction Faces Northwest Fencing Fenced Lease Amount Frequency Annually Lot Features 1 /4 to 1 /2 Acre Lot Membership Equity YN Membership Fee Pets Allowed Breed Restrictions Number Limit Pet Fee Yes Property Sub Type Single Family Residence Property Sub Type Additional Single Family Residence Restrictions Other Restrictions Security Features Smoke Detector(s) Senior Community YN No Sewer Public Sewer Stories Total 1 Tenant Pays Cable TV Electricity Insurance Internet Sewer Trash Collection Water View Other View YN Yes Waterfront Features None Waterfront YN No

Listing provided courtesy of Invitation Homes: . Listing information © 2026 BeachesMLS


All listings featuring the BMLS logo are provided by BeachesMLS Inc. Copyright ©2026 BeachesMLS, Inc.
IDX information is provided exclusively for consumers' personal, non-commercial use and it may not be used for any purpose other than to identify prospective properties consumers may be interested in purchasing. This information is not verified for authenticity or accuracy and is not guaranteed. Data last updated 2026-10-08T21:36:30.893.
 
https://bt-photos.global.ssl.fastly.net/beaches/1280_boomver_1_B26083485-2.jpg https://bt-photos.global.ssl.fastly.net/beaches/1280_boomver_1_B26083485-2.jpg https://bt-photos.global.ssl.fastly.net/beaches/1280_boomver_1_B26083485-2.jpg
Logo
The Cahur Group | Keller Williams Realty
4455 Military Trail Suite 100
Jupiter FL, 33458