






Skip To Content

1428 Barlow Court

Palm Beach Gardens, FL 33410
  • $8,200/mo.
  • STATUS: Active
  • ON SITE: 4 Days
  • MLS #: B26083472
New On Site 4 Days Ago
UPDATED: 43 min ago
$8,200/mo.
Rental
  • 4
    BEDS
  • N/A
    ACRES
  • 3
    BATHS
  • 1
    1/2 BATHS
  • 3,097
    SQFT
Neighborhood:
Type:
Rentals
Built:
2004
County:

School Information

Elementary School:
Middle School:
High School:

Description

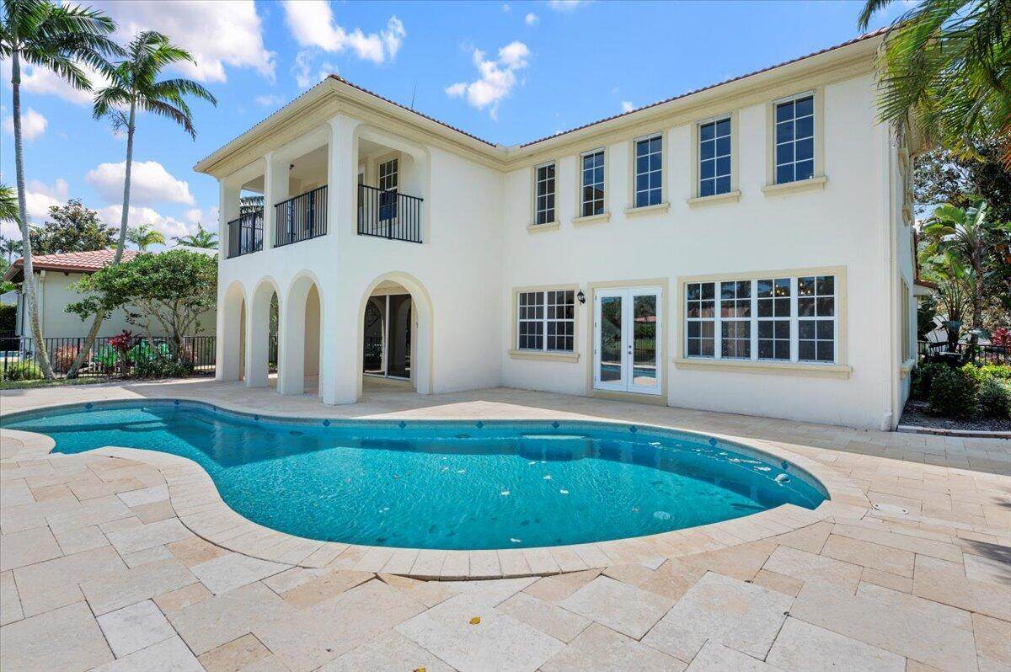
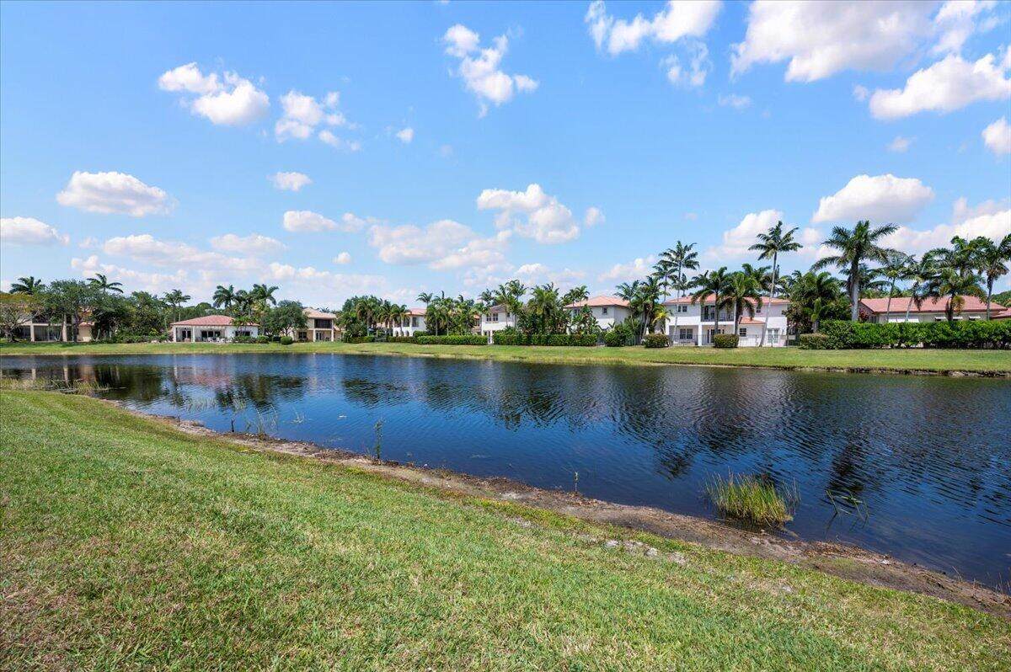
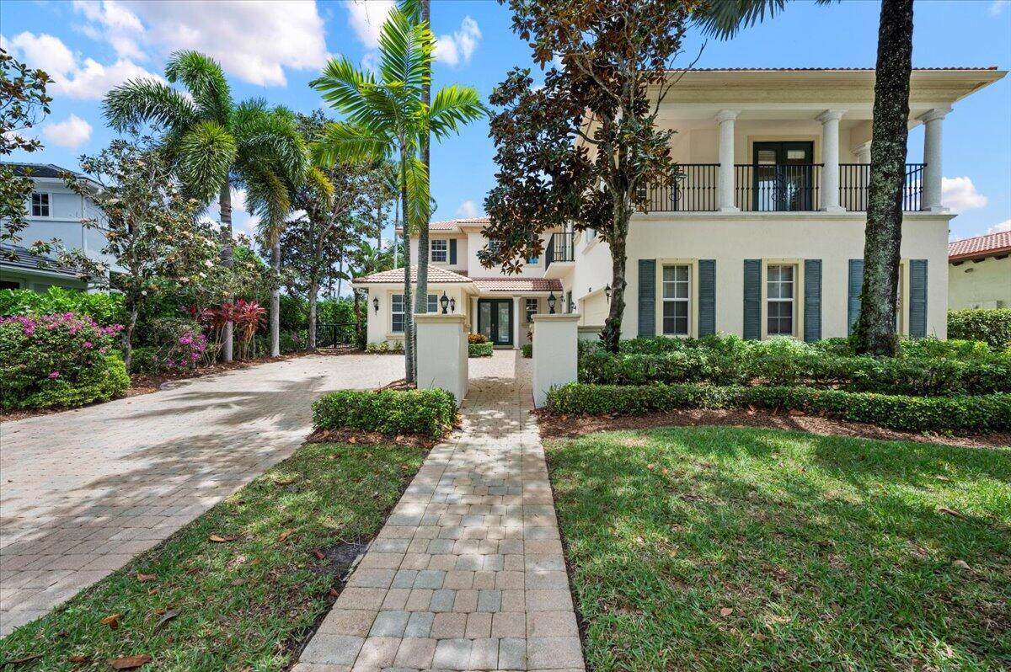
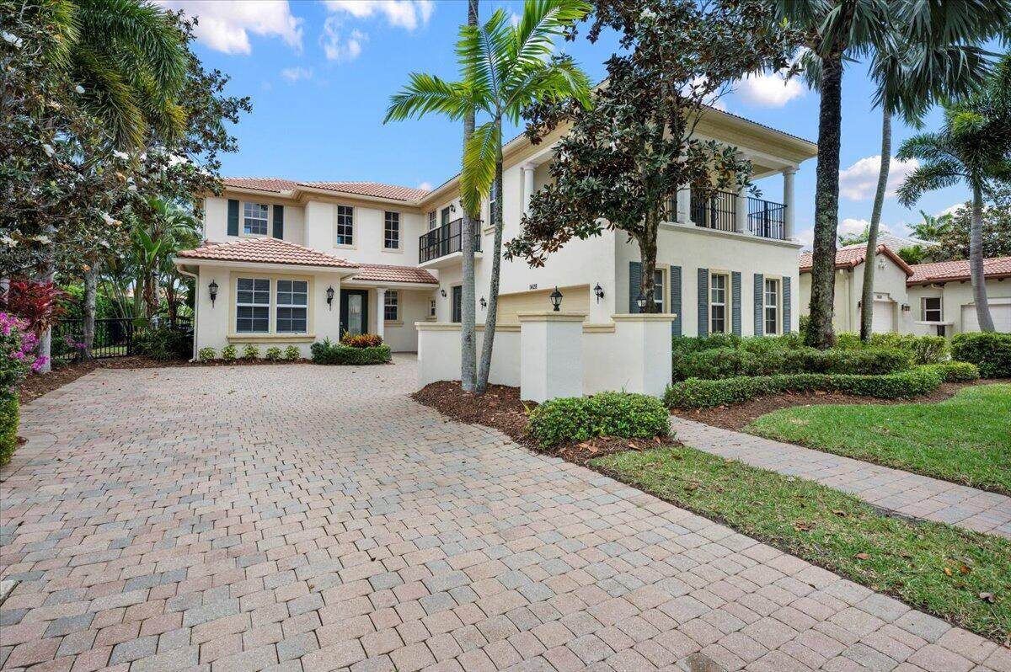
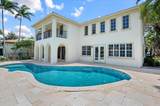
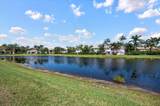
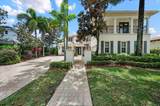
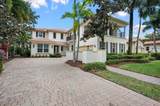
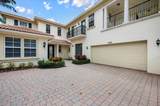
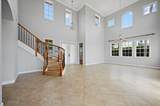
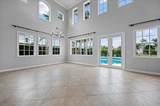
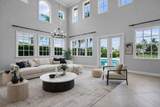
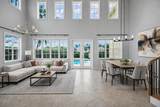
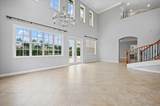
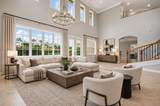
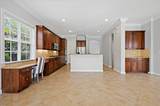
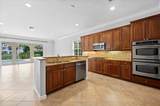
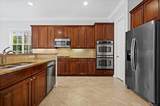
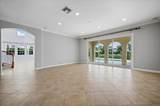
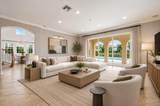
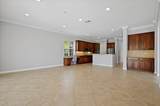
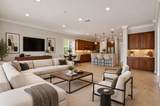
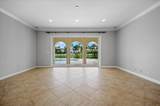
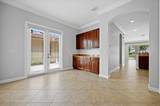
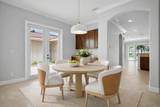
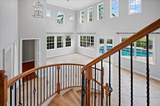
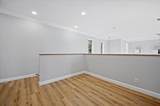
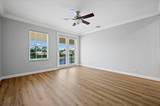
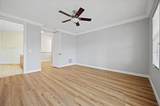
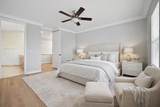
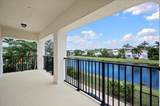
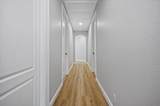
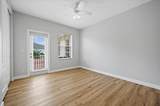
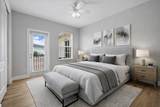
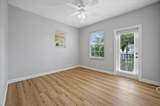
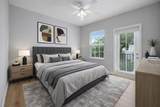
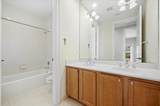
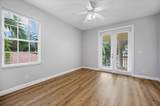
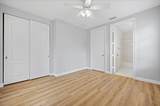
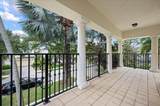
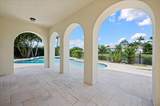
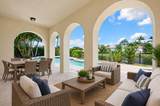
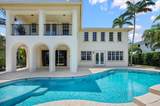
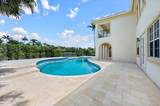
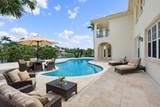
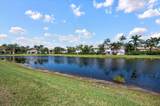
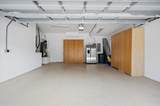
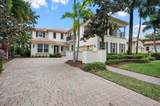
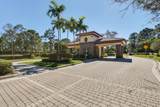
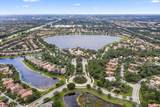
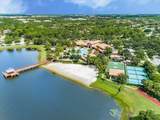
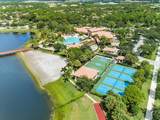
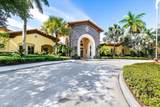
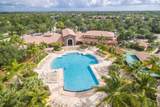
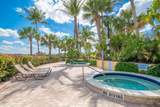
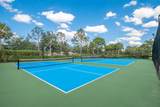
Tropical Paradise is Here!! Large Family Estate Pool Home, 4 Bed/3.5 Bath + Downstairs Bonus Room is Located on One of The Best Streets in Evergrene. Ultra-Private, Luxurious Pool Setting with Gorgeous Lake Views + a Large Fenced-In Backyard. Open Kitchen has Specimen Grade Granite Countertops, Tons of Cabinetry & Top of the Line Appliances. Separate Dining, Living, Breakfast & Family Rooms + Downstairs Bonus Room. Diagonal Tile, Plank Wood Floors & Luxury Vinyl Floors. Oversized Heated Pool with Travertine Patio + Fenced-In Backyard. 2 Car Garage with EV Charger. Enjoy All the Resort-Like Amenities that Evergrene has to Offer. Centrally Located, Minutes to the Beach, Palm Beach Gardens Tennis Center, Numerous Golf Facilities, Downtown Palm Beach Gardens & the Airport. Triple ''A'' Schools



All listings featuring the BMLS logo are provided by BeachesMLS Inc. Copyright ©2026 BeachesMLS, Inc.
IDX information is provided exclusively for consumers' personal, non-commercial use and it may not be used for any purpose other than to identify prospective properties consumers may be interested in purchasing. This information is not verified for authenticity or accuracy and is not guaranteed. Data last updated 2026-10-08T21:36:30.893.
www.thecahurgroup.com/homes/181786324
Print Image

1428 Barlow Court Palm Beach Gardens, FL 33410

  • Price: $8,200/mo.
  • Status: Active
  • On Site: 4 Days
  • Updated: 43 min ago
  • MLS #: B26083472
4
Beds
3
Baths
1
½ Baths
N/A
Acres
3,097
SQFT
2004
Built
Neighborhood:
Evergrene
County:
Palm Beach
Area:
Palm Beach Gardens
Elementary School:
Marsh Pointe
Middle School:
Watson B. Duncan
High School:
William T. Dwyer
Property Description
Tropical Paradise is Here!! Large Family Estate Pool Home, 4 Bed/3.5 Bath + Downstairs Bonus Room is Located on One of The Best Streets in Evergrene. Ultra-Private, Luxurious Pool Setting with Gorgeous Lake Views + a Large Fenced-In Backyard. Open Kitchen has Specimen Grade Granite Countertops, Tons of Cabinetry & Top of the Line Appliances. Separate Dining, Living, Breakfast & Family Rooms + Downstairs Bonus Room. Diagonal Tile, Plank Wood Floors & Luxury Vinyl Floors. Oversized Heated Pool with Travertine Patio + Fenced-In Backyard. 2 Car Garage with EV Charger. Enjoy All the Resort-Like Amenities that Evergrene has to Offer. Centrally Located, Minutes to the Beach, Palm Beach Gardens Tennis Center, Numerous Golf Facilities, Downtown Palm Beach Gardens & the Airport. Triple ''A'' Schools
Exterior Features

Attached Garage YN Yes Carport YN No Construction Materials CBSConcrete Block Structure Block Frame Stucco Door Features French Doors Exterior Features Balcony Courtyard Outdoor Living Area Outdoor Shower Uncovered Courtyard Garage YN Yes Parking Features Attached Driveway Garage Parking Total 2 Patio And Porch Features Covered Patio Balcony Pool Features Private Association Pool Private YN Yes Roof Barrel

Interior Features

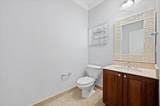
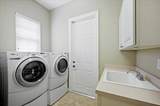
Appliances Dryer Dishwasher Disposal Gas Water Heater Microwave Oven Range Refrigerator Water Heater Washer Building Area Total 4829 Cooling Central Air Ceiling Fan(s) Zoned Cooling YN Yes Flooring Tile Vinyl Wood Furnished Unfurnished Heating Central Electric Zoned Heating YN Yes Interior Features Breakfast Bar Breakfast Area Bathtub Cathedral Ceiling(s) Dual Sinks Garden Tub / Roman Tub Living / Dining Room Pantry Split Bedrooms Soaking Tub Separate Shower Upper Level Primary Bar Walk- In Closet(s) Laundry Features Main Level Laundry Room Laundry Tub Levels Multi / Split Main Level Bathrooms 1 Main Level Bedrooms 0 Rooms Total 10

Property Features

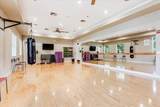
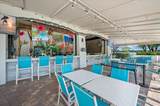
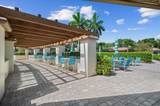
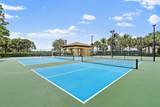
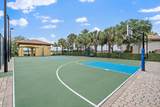
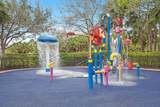
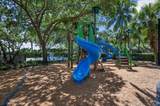
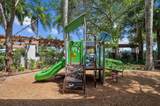
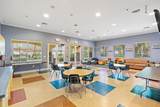
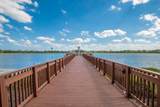
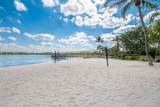
Association Amenities Basketball Court Bocce Court Business Center Clubhouse Fitness Center Management Playground Pickleball Pool Recreation Facilities Restaurant Spa / Hot Tub Sidewalks Trail(s) Community Features Home Owners Association Gated Property Manager On- Site Direction Faces West Fencing Back Yard Fenced Lease Amount Frequency Monthly Lot Features Sprinklers Automatic Sprinkler System Membership Equity YN Membership Fee Pets Allowed Number Limit Pet Fee Pet Restrictions Yes Property Sub Type Single Family Residence Property Sub Type Additional Single Family Residence Restrictions No Commercial Vehicles Security Features Security System Gated with Guard Gated Community Smoke Detector(s) Security Fence Security Guard Senior Community YN No Sewer Public Sewer Stories Total 2 Tenant Pays Electricity Gas Sewer Water Utilities Cable Available Electricity Available Natural Gas Available Sewer Available Water Available View Lake Pool Water View YN Yes Waterfront Features Lake Front Waterfront YN Yes

Listing provided courtesy of The Agency Florida LLC: . Listing information © 2026 BeachesMLS


All listings featuring the BMLS logo are provided by BeachesMLS Inc. Copyright ©2026 BeachesMLS, Inc.
IDX information is provided exclusively for consumers' personal, non-commercial use and it may not be used for any purpose other than to identify prospective properties consumers may be interested in purchasing. This information is not verified for authenticity or accuracy and is not guaranteed. Data last updated 2026-10-08T21:36:30.893.
 
https://bt-photos.global.ssl.fastly.net/beaches/orig_boomver_1_B26083472-2.jpg https://bt-photos.global.ssl.fastly.net/beaches/orig_boomver_1_B26083472-2.jpg https://bt-photos.global.ssl.fastly.net/beaches/orig_boomver_1_B26083472-2.jpg
Logo
The Cahur Group | Keller Williams Realty
4455 Military Trail Suite 100
Jupiter FL, 33458