




Skip To Content

1170 N Federal Highway , #411

Fort Lauderdale, FL 33304
  • $350,000
  • STATUS: Active
  • ON SITE: 220 Days
  • MLS #: B26012744
UPDATED: 55 min ago
$350,000
  • 2
    BEDS
  • N/A
    ACRES
  • 2
    BATHS
  • 0
    1/2 BATHS
  • 1,491
    SQFT
  • $235
    $/SQFT
Neighborhood:
Type:
Condo
Built:
1973
County:

School Information

Elementary School:
Middle School:
High School:

Description

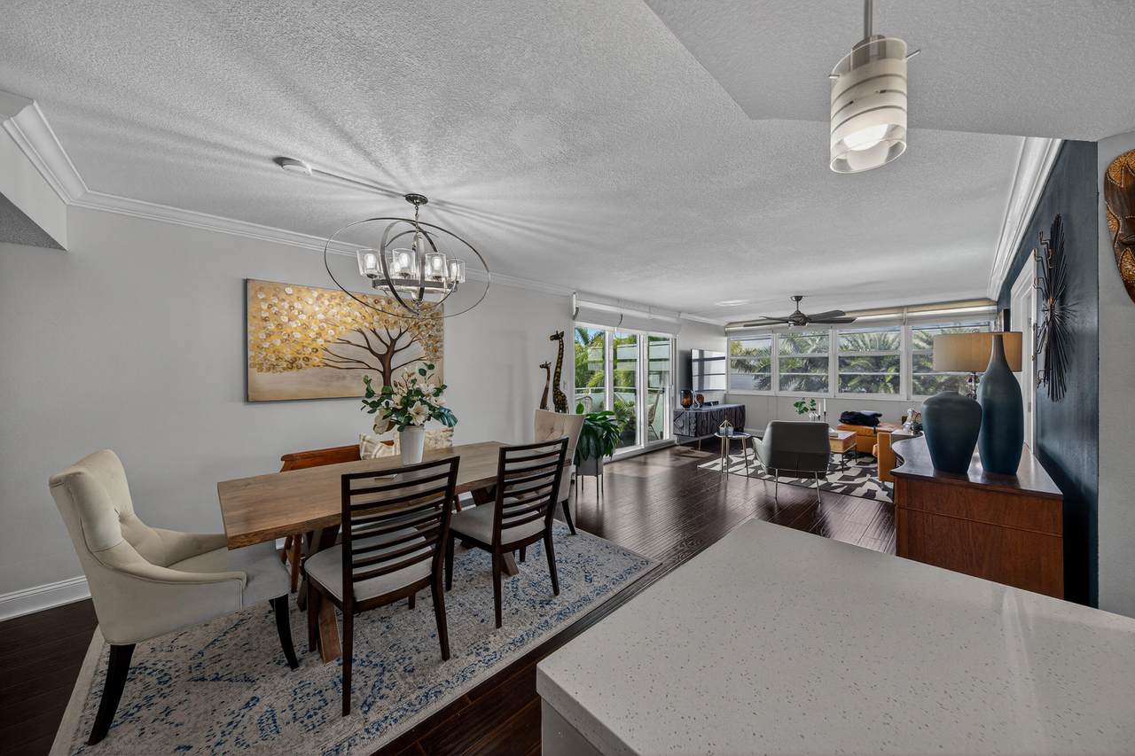
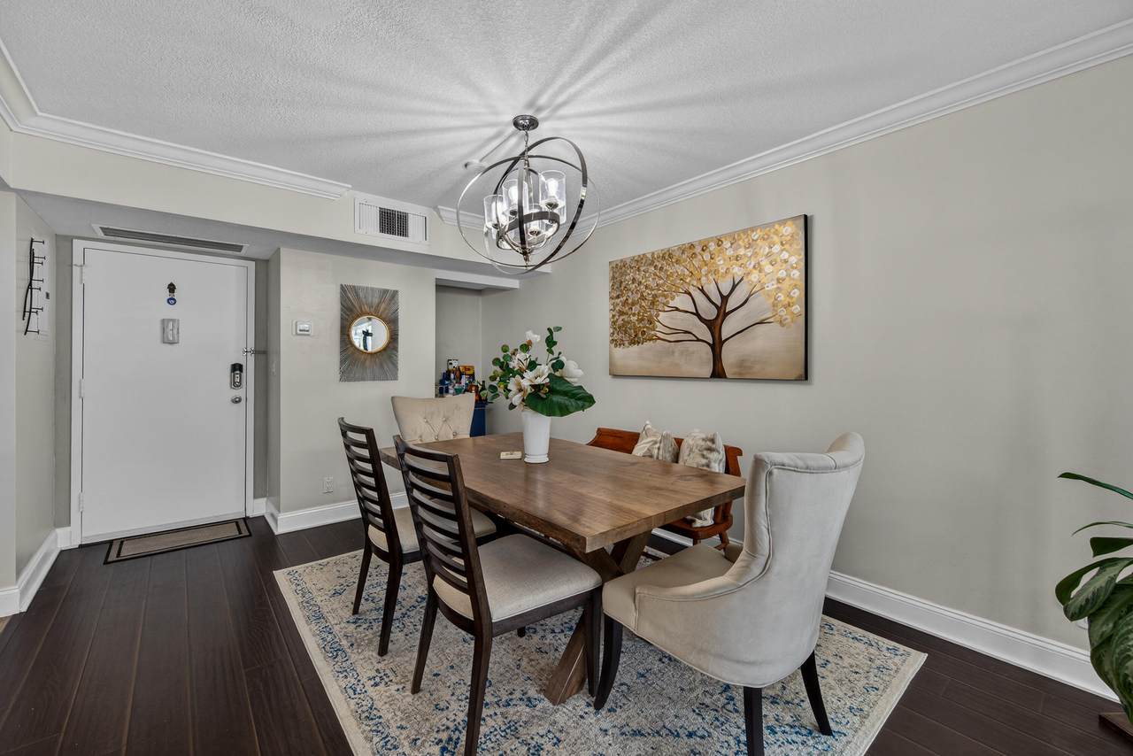
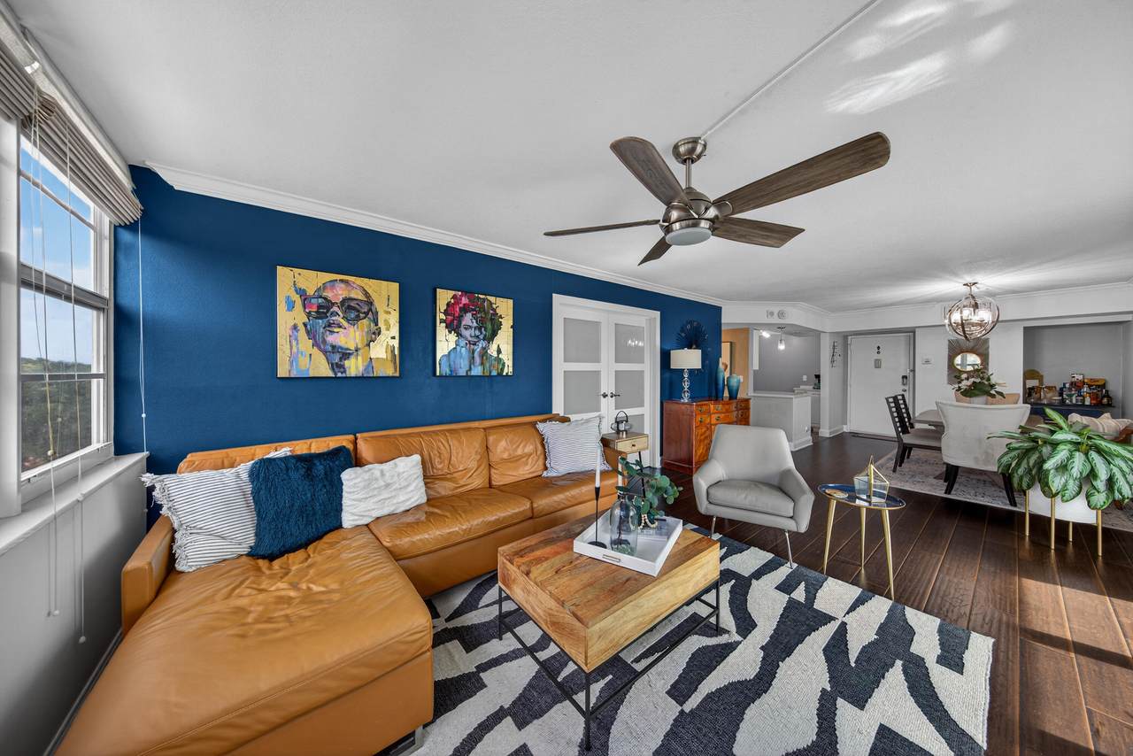
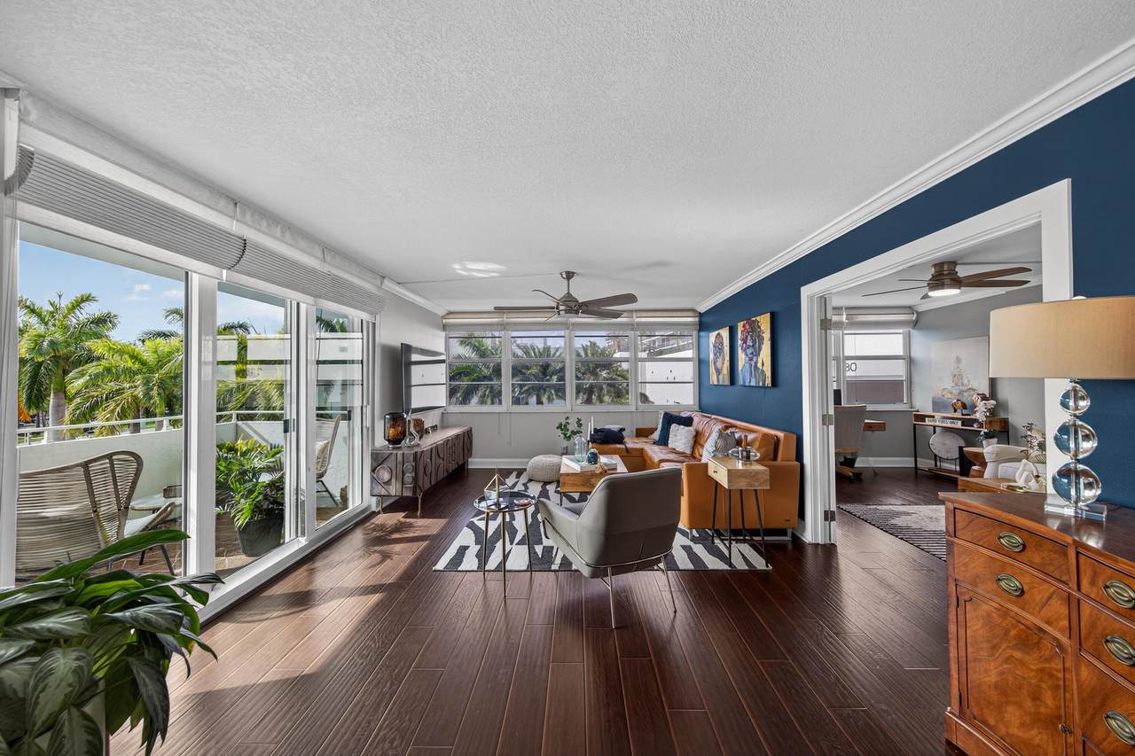
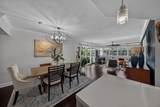
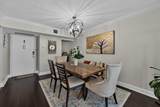
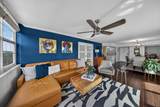
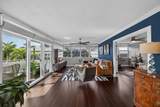
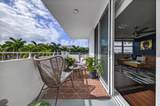
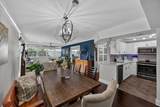
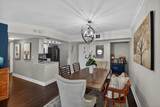
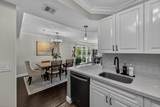
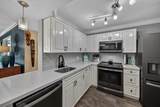
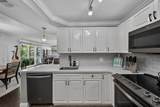
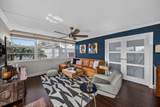
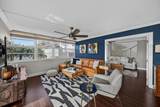
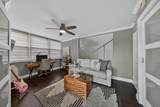
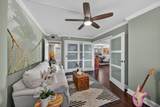
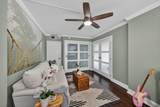
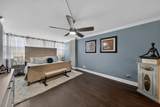
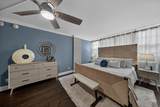
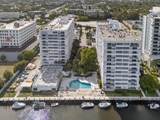
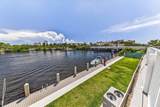
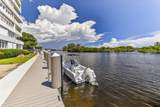
Modern Living w/attention to detail at every level. Open Cooks Kitchen w/ample work space, newer appliances, Soft Touch Cabinetry & Quartz Countertops. Plank Engineered Wood Flooring flow throughout, Frosted Doors, custom blinds add a modern design element. An inviting spacious Master Bedroom w/sitting area, 2 Custom Closet Systems, the Master Bath brings a touch of serenity, a step in shower, dual vanity sinks w/a gorgeous sea glass top. Guest bedroom w/large closet is used as office space, Guest bath has been updated to fit the style. IMPACT Windows & Doors, HVAC 2022. Washer/Dryer hookup allowed. 24 Hour Security, plenty of guest parking, building well taken care of. All assessments paid by seller. Boat Dock rental when available.

Monthly Payment Calculator


All listings featuring the BMLS logo are provided by BeachesMLS Inc. Copyright ©2026 BeachesMLS, Inc.
IDX information is provided exclusively for consumers' personal, non-commercial use and it may not be used for any purpose other than to identify prospective properties consumers may be interested in purchasing. This information is not verified for authenticity or accuracy and is not guaranteed. Data last updated 2026-11-15T09:32:33.71.
www.thecahurgroup.com/homes/174948163
Print Image

1170 N Federal Highway , #411 Fort Lauderdale, FL 33304

  • Price: $350,000
  • Status: Active
  • On Site: 220 Days
  • Updated: 55 min ago
  • MLS #: B26012744
2
Beds
2
Baths
0
½ Baths
N/A
Acres
1,491
SQFT
$235
$/SQFT
1973
Built
Neighborhood:
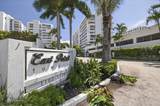
East Point Towers Condo
County:
Broward
Area:
Fort Lauderdale
Elementary School:
Bennett
Middle School:
Sunrise
High School:
Fort Lauderdale
Property Description
Modern Living w/attention to detail at every level. Open Cooks Kitchen w/ample work space, newer appliances, Soft Touch Cabinetry & Quartz Countertops. Plank Engineered Wood Flooring flow throughout, Frosted Doors, custom blinds add a modern design element. An inviting spacious Master Bedroom w/sitting area, 2 Custom Closet Systems, the Master Bath brings a touch of serenity, a step in shower, dual vanity sinks w/a gorgeous sea glass top. Guest bedroom w/large closet is used as office space, Guest bath has been updated to fit the style. IMPACT Windows & Doors, HVAC 2022. Washer/Dryer hookup allowed. 24 Hour Security, plenty of guest parking, building well taken care of. All assessments paid by seller. Boat Dock rental when available.
Exterior Features

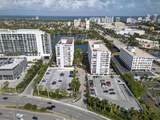
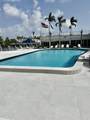
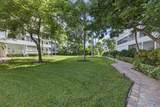
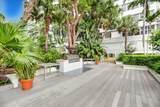
Carport YN No Construction Materials CBS ( Concrete Block Structure) Block Covered Spaces 0 Door Features French Doors Entry Level 4 Exterior Features Balcony Barbecue Courtyard Outdoor Living Area Tennis Court(s) Garage YN No Parking Features Assigned Guest Parking Total 122 Patio And Porch Features Open Balcony Pool Features Association Outside Bath Access Pool Private YN No Roof Composition Spa YN No Window Features Blinds Storm Window(s)

Interior Features

Appliances Dishwasher Electric Range Electric Water Heater Disposal Ice Maker Microwave Oven Refrigerator Water Heater Building Area Total 1491 Cooling Central Air Cooling YN Yes Fireplace YN No Flooring Tile Wood Furnished Unfurnished Heating Central Heating YN Yes Interior Features Built-in Features Bedroom on Main Level Closet Cabinetry Dual Sinks Living / Dining Room Sitting Area in Primary Storage Separate Shower Walk- In Closet(s) Laundry Features Laundry Room See Remarks Washer Dryer Install Allowed Levels One Main Level Bathrooms 2 Main Level Bedrooms 2 Rooms Total 3

Property Features

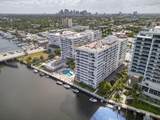
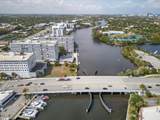
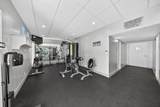
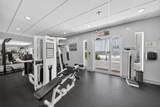
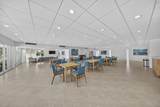
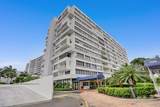
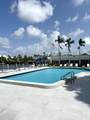
Association Amenities Bike Storage Clubhouse Community Kitchen Car Wash Area Fitness Center Maintenance Grounds Laundry Management Pool Parking Sauna Trash Elevator(s) Association Fee 1418 Association Fee Frequency Monthly Association Fee Includes Common Areas Cable TV Insurance Maintenance Grounds Maintenance Structure Pool(s) Trash Water Association YN Yes Building Name 1170 Community Features Property Manager On- Site Direction Faces West Land Lease YN No Listing Terms Cash Conventional Lot Features Corner Lot Landscaped Membership Equity YN False Membership Fee New Construction YN No Number Of Units In Community 274 Occupant Type Owner Pets Allowed Cats OK Dogs OK Number Limit Pet Fee Size Limit Yes Pets Comments Other Pet Restrictions:1 Pet onlyeither a dog or cat max 30# Total Weight Limit Of Pets:30 Property Condition Resale Updated / Remodeled Property Sub Type Condominium Property Sub Type Additional Condominium Restrictions Limited Number VehiclesNo Lease 1st Year OwnedNo BoatsNo Commercial VehiclesNo RVNo Trailer ParkingOther RestrictionsOK To LeaseRental Restriction Road Frontage Type City Street Road Responsibility Public Maintained Road Road Surface Type Paved Security Features Security System Phone Entry Security Guard Senior Community YN No Sewer Public Sewer Special Listing Conditions Standard Stories 1 Stories Total 12 Tax Annual Amount 3633.28 Tax Year 2025 Utilities Cable Available View Garden Intercoastal Other View YN Yes Water Source Public Waterfront YN No

Listing provided courtesy of RE/MAX Consultants Realty 1: . Listing information © 2026 BeachesMLS


All listings featuring the BMLS logo are provided by BeachesMLS Inc. Copyright ©2026 BeachesMLS, Inc.
IDX information is provided exclusively for consumers' personal, non-commercial use and it may not be used for any purpose other than to identify prospective properties consumers may be interested in purchasing. This information is not verified for authenticity or accuracy and is not guaranteed. Data last updated 2026-11-15T09:32:33.71.
 
https://bt-photos.global.ssl.fastly.net/beaches/1280_boomver_2_B26012744-2.jpg https://bt-photos.global.ssl.fastly.net/beaches/1280_boomver_2_B26012744-2.jpg https://bt-photos.global.ssl.fastly.net/beaches/1280_boomver_2_B26012744-2.jpg
Logo
The Cahur Group | Keller Williams Realty
4455 Military Trail Suite 100
Jupiter FL, 33458