Skip To Content

111 SE 8th Avenue , #1501

Fort Lauderdale, FL 33301
  • $1,799,000
  • STATUS: Active
  • ON SITE: 459 Days
  • MLS #: F10518960
Price Reduced
$1,799,000
  • 3
    BEDS
  • N/A
    ACRES
  • 4
    BATHS
  • 1
    1/2 BATHS
  • 4,120
    SQFT
  • $437
    $/SQFT
Neighborhood:
Type:
Condo
Built:
2002
County:

School Ratings & Info

Description

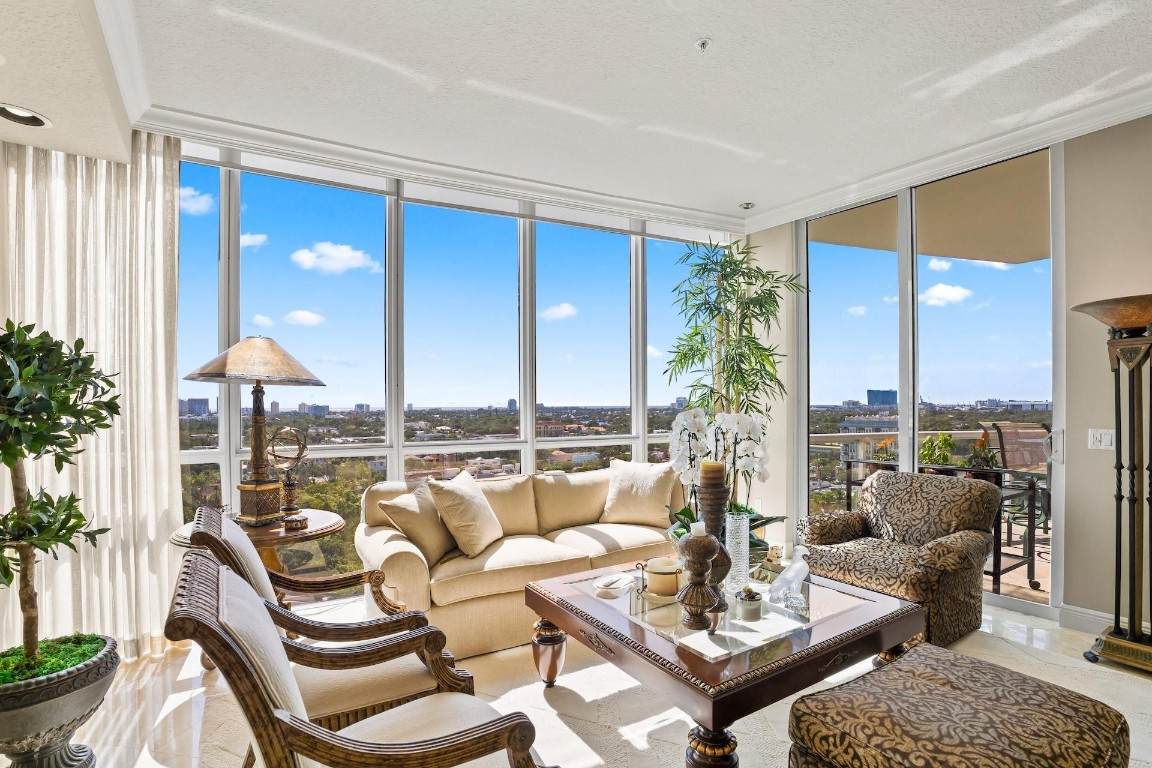
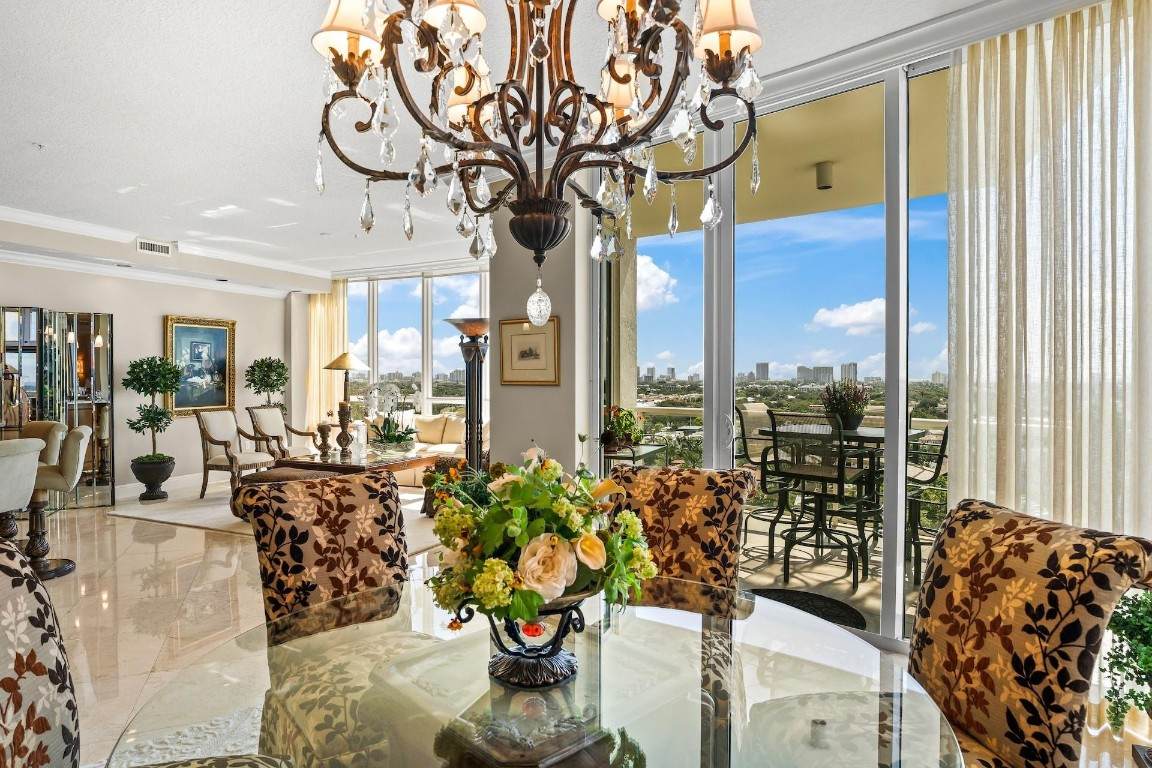
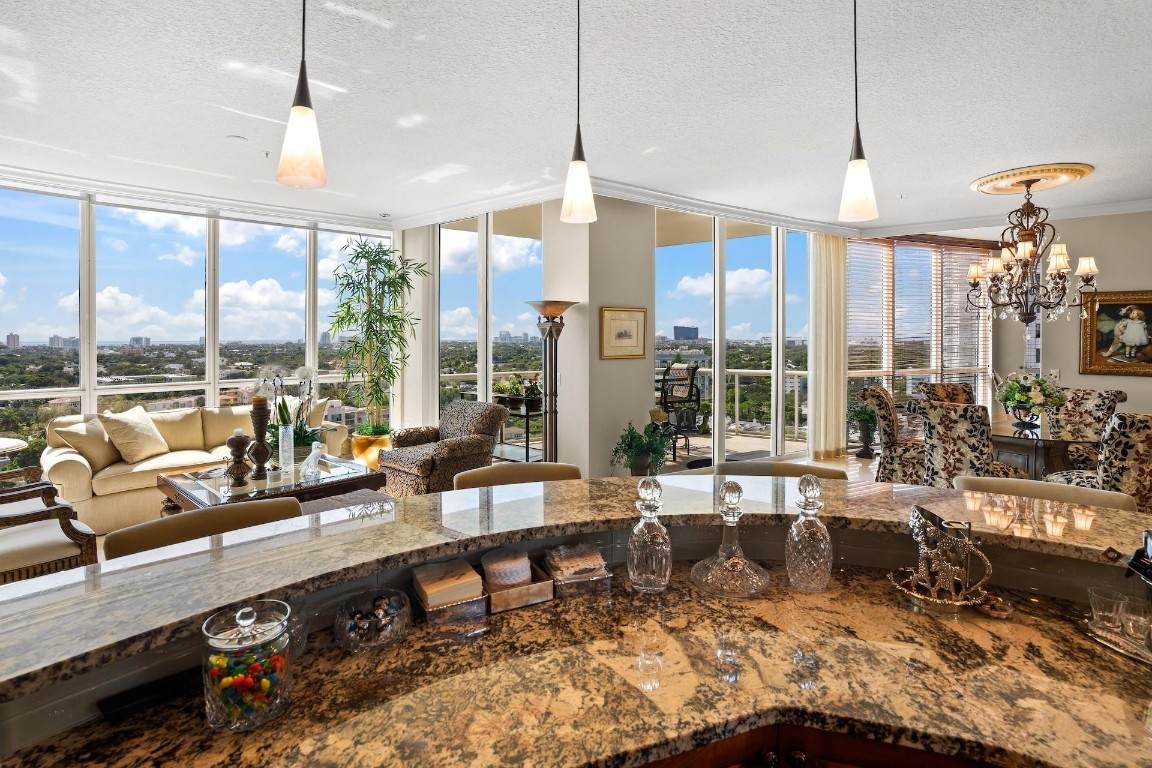
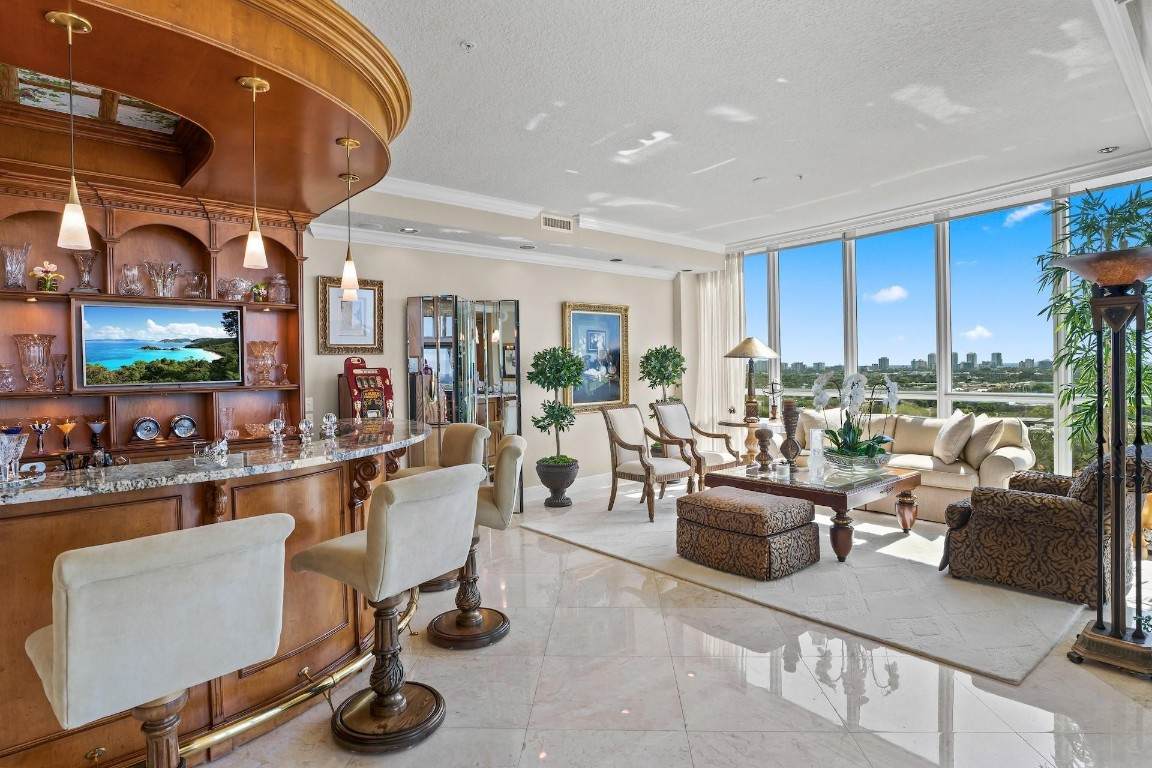
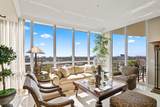
BEST PRICE PER SQUARE FOOT IN LAS OLAS!! Large Luxury Condo in the heart of Las Olas. Feels like a home in the sky. Best of both worlds. Amazing views of Ocean and Fort Lauderdale's city Skyline. 3 bedrooms, 3.5 baths, plus office, bar, tons of storage, huge walk in closets, central vacuum & more. 4120 sqft with 3 parking spaces and 2 extra storages. Boutique luxury building. City living and walk to all the action. Shops, restaurants, art galleries, Live music, beach & more. Location, Location, Location. A must see.

Monthly Payment Calculator


All listings featuring the BMLS logo are provided by BeachesMLS Inc. Copyright ©2026 BeachesMLS, Inc.
IDX information is provided exclusively for consumers' personal, non-commercial use and it may not be used for any purpose other than to identify prospective properties consumers may be interested in purchasing. This information is not verified for authenticity or accuracy and is not guaranteed. Data last updated 2026-11-10T23:32:45.69.
www.thecahurgroup.com/homes/166718287
Print Image

111 SE 8th Avenue , #1501 Fort Lauderdale, FL 33301

  • Price: $1,799,000
  • Status: Active
  • On Site: 459 Days
  • MLS #: F10518960
3
Beds
4
Baths
1
½ Baths
N/A
Acres
4,120
SQFT
$437
$/SQFT
2002
Built
Neighborhood:
Venezia
County:
Broward
Area:
Fort Lauderdale
Property Description
BEST PRICE PER SQUARE FOOT IN LAS OLAS!! Large Luxury Condo in the heart of Las Olas. Feels like a home in the sky. Best of both worlds. Amazing views of Ocean and Fort Lauderdale's city Skyline. 3 bedrooms, 3.5 baths, plus office, bar, tons of storage, huge walk in closets, central vacuum & more. 4120 sqft with 3 parking spaces and 2 extra storages. Boutique luxury building. City living and walk to all the action. Shops, restaurants, art galleries, Live music, beach & more. Location, Location, Location. A must see.
Exterior Features

Attached Garage YN Yes Construction Materials Block Covered Spaces 3 Entry Level 15 Exterior Features Balcony Outdoor Living Area Garage YN Yes Parking Features Attached Covered Garage Garage Door Opener Patio And Porch Features Open Balcony Pool Features Association Window Features Blinds

Interior Features

Appliances Dryer Dishwasher Electric Range Disposal Ice Maker Microwave Refrigerator Washer Cooling Central Air Ceiling Fan(s) Electric Cooling YN Yes Flooring Marble Wood Heating Central Electric Heating YN Yes Interior Features Built-in Features Breakfast Area Bathtub Closet Cabinetry Dining Area Separate / Formal Dining Room Dual Sinks Main Level Primary Multiple En Suite Bathrooms Pantry Sitting Area in Primary Split Bedrooms Storage Soaking Tub Separate Shower Bar Walk- In Closet(s) Laundry Features Laundry Tub Main Level Bathrooms 4 Main Level Bedrooms 3 Rooms Total 2

Property Features

Association Amenities Bike Storage Clubhouse Fitness Center Maintenance Grounds Pool Parking Restaurant Storage Trash Elevator(s) Association Fee 5700 Association Fee Frequency Monthly Association Fee Includes Common Areas Insurance Maintenance Grounds Maintenance Structure Recreation Facilities Sewer Trash Water Association YN Yes Direction Faces East Land Lease YN No Listing Terms Cash Conventional Membership Equity YN False Membership Fee New Construction YN No Pets Allowed Number Limit Yes Property Condition Resale Property Sub Type Condominium Property Sub Type Additional Condominium Restrictions Other RestrictionsOK To Lease Security Features Security System Secured Garage / Parking Lobby Secured Senior Community YN No Stories Total 17 Tax Annual Amount 21938 Tax Year 2024 Utilities Cable Available View Canal Ocean River View YN Yes Waterfront Features Canal Front Other Waterfront YN Yes

Listing provided courtesy of One Sotheby's International Realty: . Listing information © 2026 BeachesMLS


All listings featuring the BMLS logo are provided by BeachesMLS Inc. Copyright ©2026 BeachesMLS, Inc.
IDX information is provided exclusively for consumers' personal, non-commercial use and it may not be used for any purpose other than to identify prospective properties consumers may be interested in purchasing. This information is not verified for authenticity or accuracy and is not guaranteed. Data last updated 2026-11-10T23:32:45.69.
 
https://bt-photos.global.ssl.fastly.net/beaches/orig_boomver_5_F10518960-2.jpg https://bt-photos.global.ssl.fastly.net/beaches/orig_boomver_5_F10518960-2.jpg https://bt-photos.global.ssl.fastly.net/beaches/orig_boomver_5_F10518960-2.jpg
Logo
The Cahur Group | Keller Williams Realty
4455 Military Trail Suite 100
Jupiter FL, 33458