






Skip To Content

1005 Cedar Falls Drive

Weston, FL 33327
  • $5,500/mo.
  • STATUS: Active
  • ON SITE: 4 Days
  • MLS #: B26082422
New On Site 4 Days Ago
UPDATED: 51 min ago
$5,500/mo.
Rental
  • 4
    BEDS
  • < 1/4 Acre
    ACRES
  • 2
    BATHS
  • 1
    1/2 BATHS
  • 2,055
    SQFT
Type:
Rentals
Built:
1995
County:
Area:

School Information

Elementary School:
Middle School:
High School:

Description

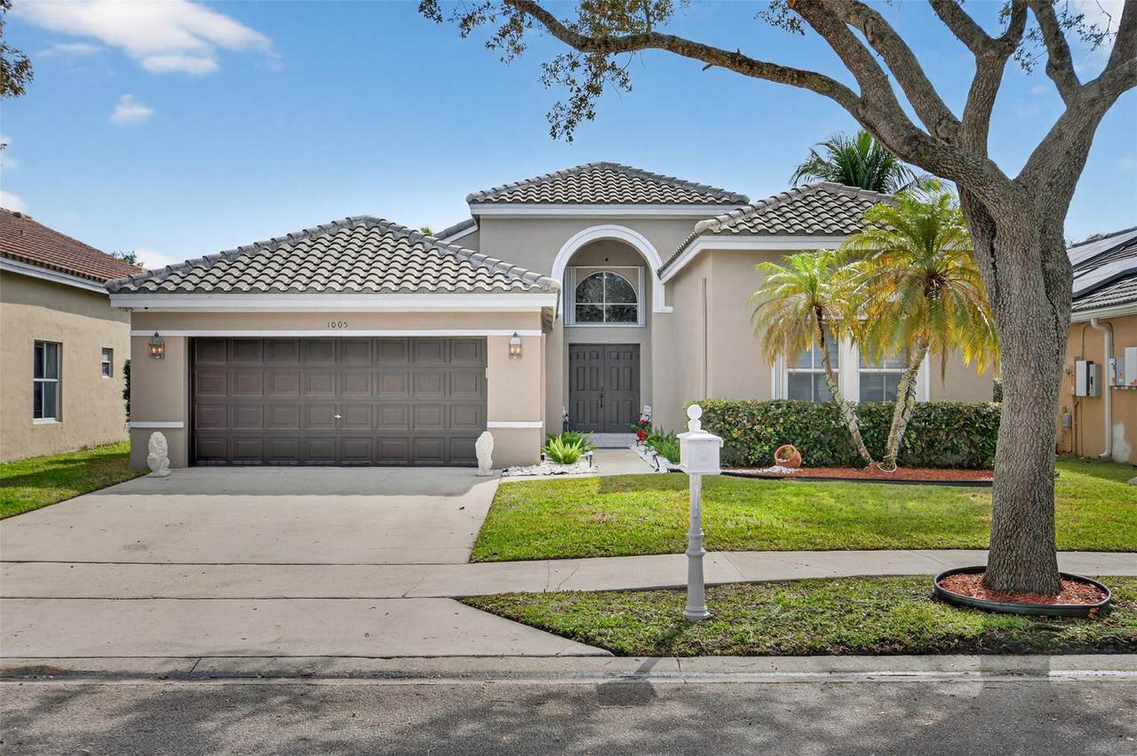
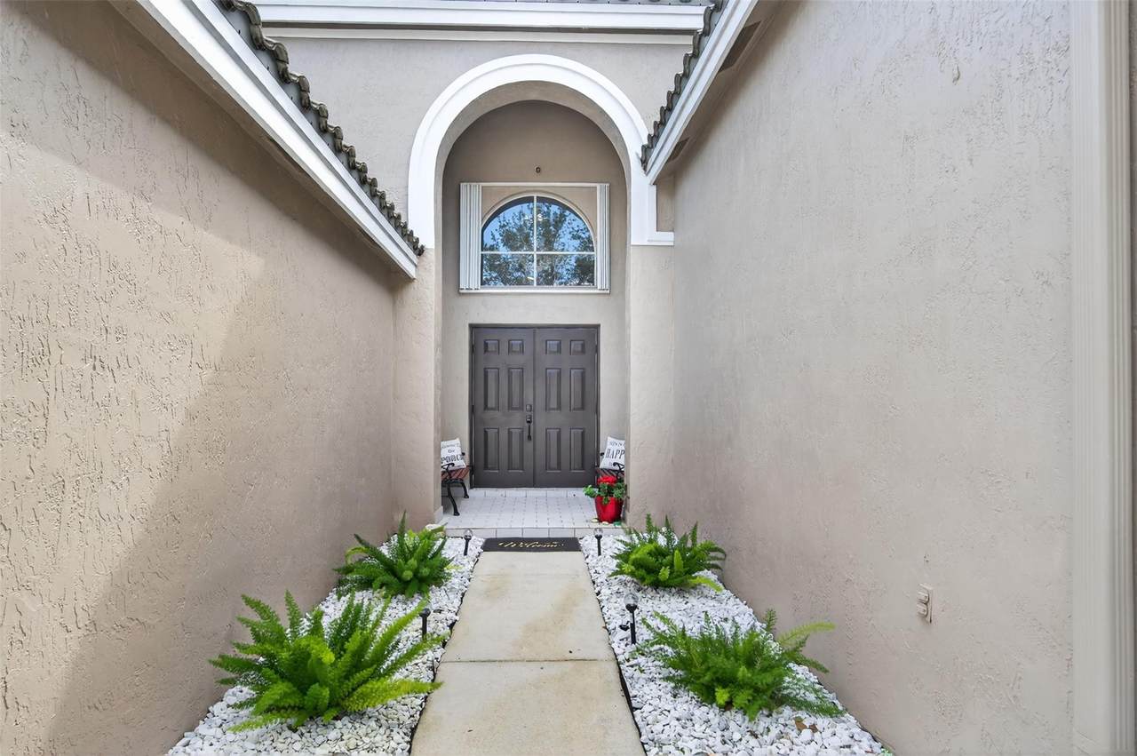
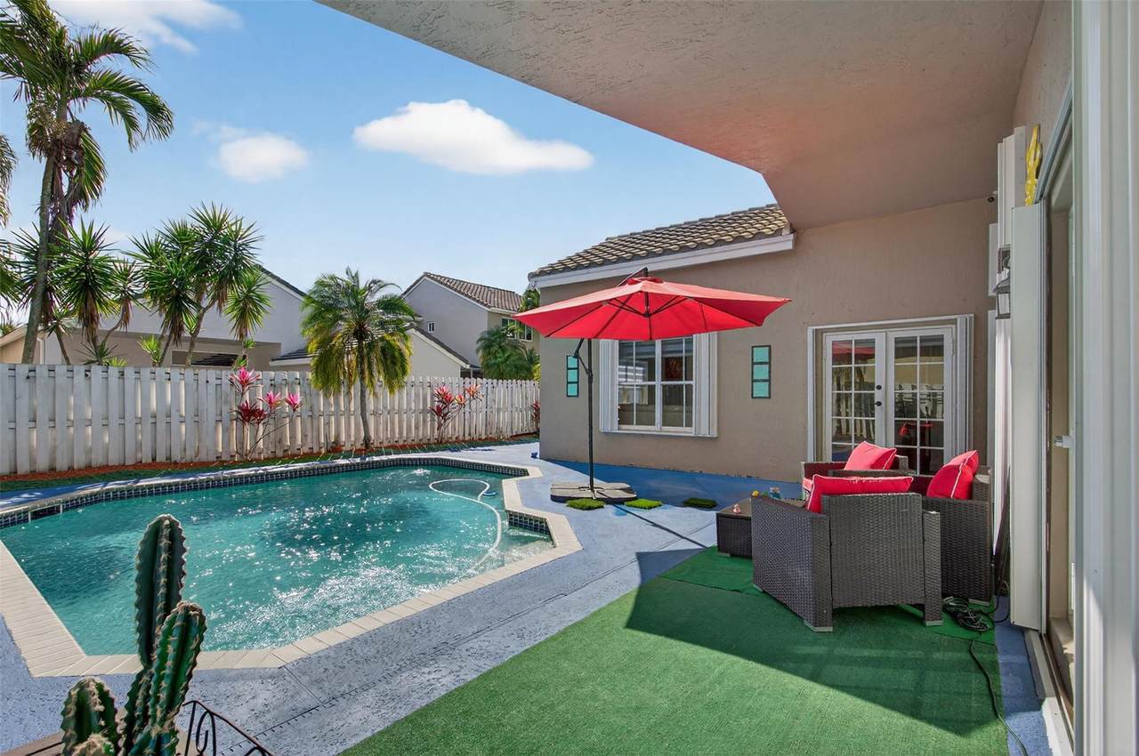
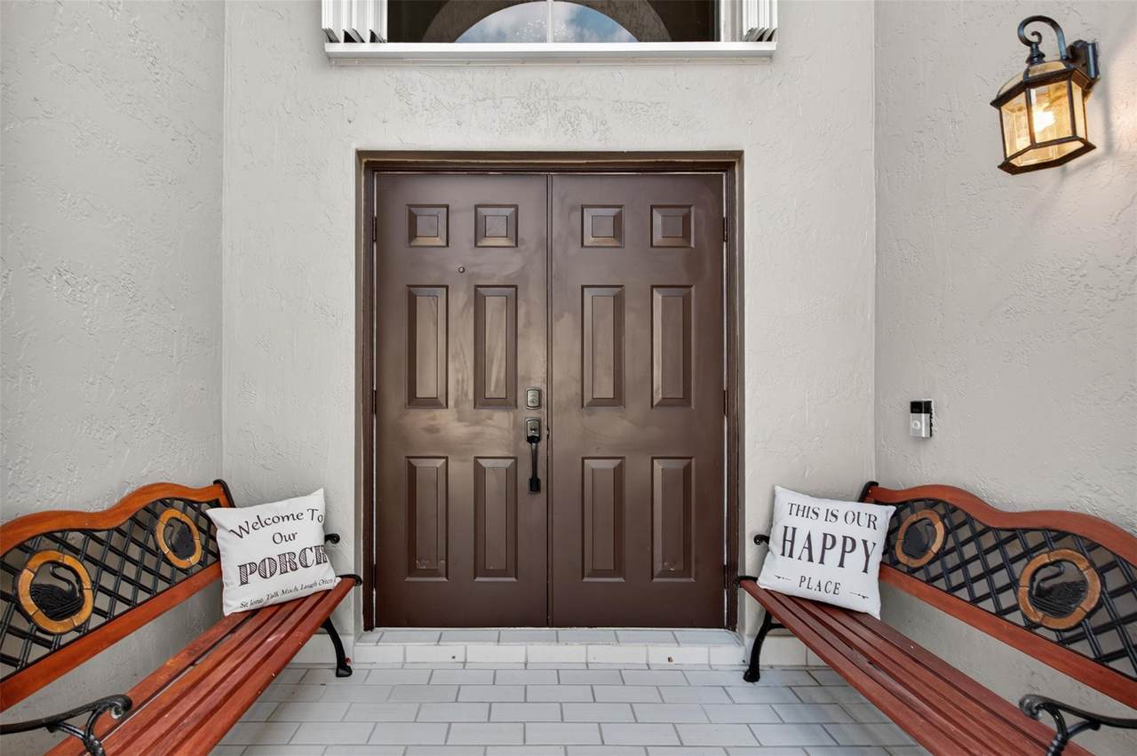
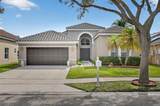
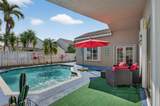
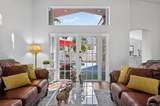
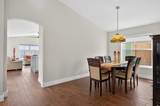
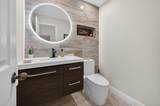
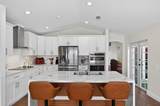
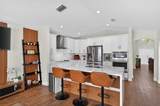
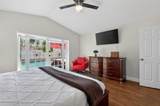
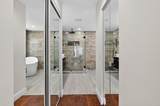
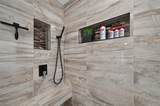
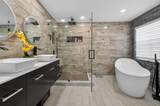
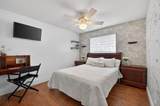
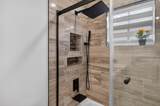
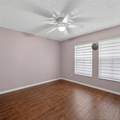
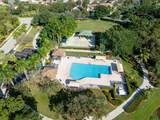
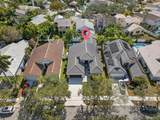
WOW! This home truly has it all! Completely Turn-key and Move-In ready with New Roof! Beautifully Remodeled in an elegant contemporary style. Featuring Tasteful Designer Finishes Throughout. Updated Kitchen with Shaker Cabinetry and Stainless Steel appliances- Fully Renovated bathrooms-Tile Flooring-Smooth Walls and Ceilings. Enjoy a Lovely Covered Patio Overlooking an Inviting Swimming Pool, Perfect for Relaxing or Entertaining. Newer Accordion Shutters-Fresh Interior and Exterior Paint- Excellent Curb appeal. A Must See! Schedule your private Showing Today. -This One Will Not Last.



All listings featuring the BMLS logo are provided by BeachesMLS Inc. Copyright ©2026 BeachesMLS, Inc.
IDX information is provided exclusively for consumers' personal, non-commercial use and it may not be used for any purpose other than to identify prospective properties consumers may be interested in purchasing. This information is not verified for authenticity or accuracy and is not guaranteed. Data last updated 2026-10-05T10:40:33.637.
www.thecahurgroup.com/homes/181676506
Print Image

1005 Cedar Falls Drive Weston, FL 33327

  • Price: $5,500/mo.
  • Status: Active
  • On Site: 4 Days
  • Updated: 51 min ago
  • MLS #: B26082422
4
Beds
2
Baths
1
½ Baths
< 1/4 Acre
Acres
2,055
SQFT
1995
Built
Neighborhood:
Sector 3 - Parcels C D E F & G
County:
Broward
Area:
Weston
Elementary School:
Eagle Point
Middle School:
Tequesta Trace
High School:
Cypress Bay
Property Description
WOW! This home truly has it all! Completely Turn-key and Move-In ready with New Roof! Beautifully Remodeled in an elegant contemporary style. Featuring Tasteful Designer Finishes Throughout. Updated Kitchen with Shaker Cabinetry and Stainless Steel appliances- Fully Renovated bathrooms-Tile Flooring-Smooth Walls and Ceilings. Enjoy a Lovely Covered Patio Overlooking an Inviting Swimming Pool, Perfect for Relaxing or Entertaining. Newer Accordion Shutters-Fresh Interior and Exterior Paint- Excellent Curb appeal. A Must See! Schedule your private Showing Today. -This One Will Not Last.
Exterior Features

Attached Garage YN Yes Carport YN No Construction Materials CBSConcrete Block Structure Block Stucco Door Features French Doors Entry Level 1 Exterior Features Garden Garage YN Yes Parking Features Attached Driveway Garage Parking Total 4 Pool Features Fenced In Ground Private Association Pool Private YN Yes Roof Spanish Tile Tile Window Features Other

Interior Features

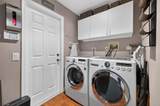
Appliances Cooktop Dryer Dishwasher Electric Cooktop Electric Water Heater Ice Maker Microwave Oven Range Refrigerator Water Heater Washer Building Area Total 2055 Cooling Central Air Ceiling Fan(s) Cooling YN Yes Fireplace YN No Flooring Ceramic Tile Wood Furnished Unfurnished Heating Central Heating YN Yes Interior Features Breakfast Bar Cathedral Ceiling(s) Dining Area Separate / Formal Dining Room High Ceilings Kitchen Island Other Vaulted Ceiling(s) Laundry Features Washer Hookup Electric Dryer Hookup Inside Laundry Room In Unit Other Levels One Main Level Bathrooms 2 Main Level Bedrooms 4 Rooms Total 2

Property Features

Association Amenities Pool Community Features Home Owners Association Gated Direction Faces North Fencing Back Yard Fenced Lease Amount Frequency Annually Lot Features < 1 /4 Acre Membership Equity YN Membership Fee Occupant Type Tenant Pets Allowed Breed Restrictions Pet Fee Yes Property Sub Type Single Family Residence Property Sub Type Additional Single Family Residence Restrictions Other Restrictions Security Features Gated Community Smoke Detector(s) Senior Community YN No Sewer Public Sewer Stories 1 Stories Total 1 Tenant Pays Electricity Other Sewer Water Utilities Cable Available Waterfront YN No

Listing provided courtesy of Keller Williams Legacy: . Listing information © 2026 BeachesMLS


All listings featuring the BMLS logo are provided by BeachesMLS Inc. Copyright ©2026 BeachesMLS, Inc.
IDX information is provided exclusively for consumers' personal, non-commercial use and it may not be used for any purpose other than to identify prospective properties consumers may be interested in purchasing. This information is not verified for authenticity or accuracy and is not guaranteed. Data last updated 2026-10-05T10:40:33.637.
 
https://bt-photos.global.ssl.fastly.net/beaches/1280_boomver_1_B26082422-2.jpg https://bt-photos.global.ssl.fastly.net/beaches/1280_boomver_1_B26082422-2.jpg https://bt-photos.global.ssl.fastly.net/beaches/1280_boomver_1_B26082422-2.jpg
Logo
The Cahur Group | Keller Williams Realty
4455 Military Trail Suite 100
Jupiter FL, 33458